
4043 W Bouck Cir, Salt Lake City, UT 84120
Local realty services provided by:CENTURY 21 Essentials Realty
Listed by: jennifer bennett knight
Office: the group real estate, llc.
MLS#:2161508
Source:SL
Price summary
- Price:$475,000
- Price per sq. ft.:$251.59
About this home
Welcome to this beautifully maintained split-level home offering the perfect blend of comfort, functionality, and outdoor living! Located down a dead-end street in a secluded cul-de-sac, featuring a distinct turn before you even see the cul-de-sac for maximum privacy. Situated on a generous lot with large, mature trees and a fully fenced backyard, this 3-bedroom, 2-bath home has many unique and highly desirable features! Enjoy cooking in the updated kitchen with modern appliances, ample cabinet space, and a bright window overlooking the backyard. The bright living room features a stone fireplace, perfect for relaxing evenings or entertaining guests! Don't miss the recently updated spa-like bathrooms featuring a luxurious soaking tub and a modern rain shower! Downstairs, the finished basement offers an additional bedroom, office/storage/craft room, and a versatile recreation room-ideal for entertaining, a home gym, or game nights! Step outside to your wooded and shady private backyard retreat! Featuring a large deck, shade sails, and a premium saltwater hot tub with cascading back massagers. Perfect for gatherings or quiet relaxation. There's plenty of room to play, garden, or simply enjoy the peaceful surroundings. A variety of beautiful birds LOVE this backyard oasis! This is THE ideal spot for hosting BBQs, summer parties and the 4th of July! Incredibly easy access to Bangerter HWY and located near highly rated schools including Neil Armstrong Academy and Academy Park Elementary! Just minutes to grocery and hardware stores, shopping, and dining! Along with offering a large two car garage, the property offers ample additional parking on a large concrete pad with gated vehicle access! -Included Entertainment Tech: A massive 75-inch TV, a Sony surround sound system upstairs, and a Sony sound bar downstairs, and a Toshiba fire TV! Square footage figures are provided as a courtesy estimate only and were obtained from County Records. Buyer is advised to obtain an independent measurement....
Contact an agent
Home facts
- Year built:1976
- Subdivision & Development:FAIRLAINE HEIGHTS SUB #7
- Listing ID #:2161508
- Added:62 day(s) ago
- Updated:July 29, 2026 at 09:23 AM
Rooms and interior
- Bedrooms:3
- Total bathrooms:2
- Full bathrooms:1
- Rooms Total:12
- Flooring:Carpet, Tile
- Kitchen Description:Microwave, Refrigerator
- Basement Description:Daylight, Entrance, Full
- Living area:1,888 sq. ft.
Heating and cooling
- Cooling:Central Air
- Heating:Forced Air, Gas: Central
Structure and exterior
- Roof:Asphalt
- Year built:1976
- Building area:1,888 sq. ft.
- Lot area:0.29 Acres
- Lot Features:Cul-De-Sac, Cul-de-sac, Curb & Gutter, Fenced: Full, Secluded, Sidewalks, Wooded
- Architectural Style:Split Entry/Bi Level
- Construction Materials:Aluminum, Brick
- Levels:2 Story
Schools
- High school:Hunter
- Middle school:John F. Kennedy
- Elementary school:Academy Park
Utilities
- Water:Culinary, Water Connected
- Sewer:Sewer Connected, Sewer: Connected
Finances and disclosures
- Price:$475,000
- Price per sq. ft.:$251.59
- Tax amount:$2,835
Features and amenities
- Laundry features:Dryer, Washer
- Amenities:Gas Logs, Storage Shed(s)
Parking
- Total parking spaces:2
- Parking description:2 Car Garage, Attached Garage
- Garage spaces:2
New listings near 4043 W Bouck Cir
- New
 $774,900Active3 beds 2 baths2,002 sq. ft.
2379 Saint Marys Dr, Salt Lake City, UT 84108
MLS# 2175526Listed by: WINDERMERE REAL ESTATE (9TH & 9TH) - New
 $450,000Active2 beds 2 baths1,165 sq. ft.
777 E South Temple S, Salt Lake City, UT 84102
MLS# 2175548Listed by: KW UTAH REALTORS KELLER WILLIAMS (BRICKYARD) - New
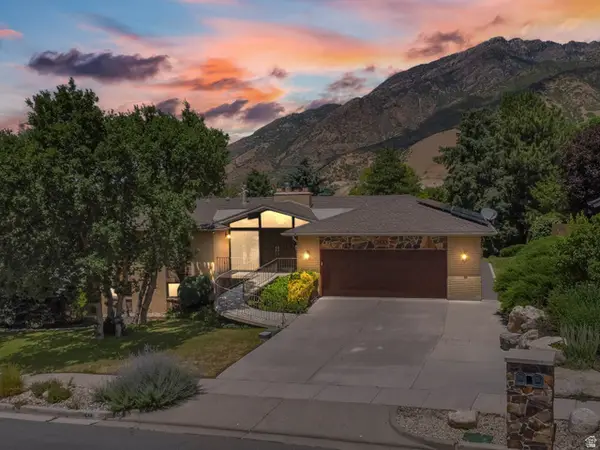 $1,250,000Active5 beds 3 baths4,252 sq. ft.
3633 E Country Hollow Dr, Salt Lake City, UT 84108
MLS# 2175556Listed by: REALTYPATH LLC (PREFERRED) - New
 $650,000Active4 beds 2 baths2,400 sq. ft.
2964 E Morgan Drive, Salt Lake City, UT 84124
MLS# 12603490Listed by: KW PARK CITY KELLER WILLIAMS REAL ESTATE 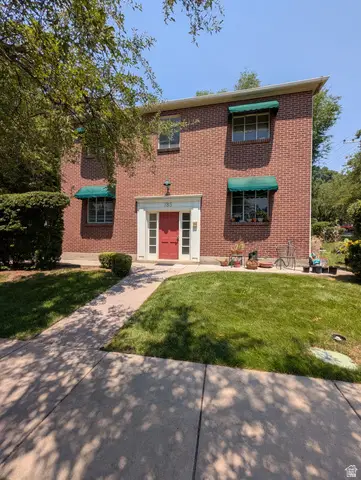 $315,000Pending1 beds 1 baths848 sq. ft.
785 E Second Ave #204, Salt Lake City, UT 84103
MLS# 2173587Listed by: SIGNATURE GROUP REAL ESTATE- Open Sat, 9 to 11amNew
 $1,362,000Active3 beds 2 baths3,068 sq. ft.
1115 E Gilmer Dr, Salt Lake City, UT 84105
MLS# 2174535Listed by: EXP REALTY, LLC - Open Fri, 3 to 5pmNew
 $360,000Active2 beds 1 baths600 sq. ft.
336 W Broadway S #201, Salt Lake City, UT 84101
MLS# 2175447Listed by: SUMMIT SOTHEBY'S INTERNATIONAL REALTY - Open Sat, 12 to 2pmNew
 $489,900Active3 beds 2 baths1,533 sq. ft.
594 E Savvy Cv S #40, Salt Lake City, UT 84107
MLS# 2175475Listed by: COLE WEST REAL ESTATE, LLC - Open Sat, 11am to 2pmNew
 $735,000Active3 beds 1 baths1,232 sq. ft.
4115 S Diana Way, Salt Lake City, UT 84124
MLS# 2175522Listed by: SUMMIT SOTHEBY'S INTERNATIONAL REALTY - New
 $7,650,000Active5 beds 8 baths8,288 sq. ft.
350 E Capitol Oaks Lane, Salt Lake City, UT 84103
MLS# 12603482Listed by: BHHS UP (SALT LAKE)


Protect your home and budget from life's surprises with an Assurant Home Warranty, backed by a partner that supports you through every step of homeownership. Explore Plans.
©2026 Century 21 Real Estate LLC. All rights reserved. CENTURY 21®, the CENTURY 21 Logo and C21® are service marks owned by Century 21 Real Estate LLC. Century 21 Real Estate LLC fully supports the principles of the Fair Housing Act and the Equal Opportunity Act. Each office is independently owned and operated. Listing information is deemed reliable but not guaranteed accurate.