
425 S 1000 E #304C, Salt Lake City, UT 84102
Local realty services provided by:CENTURY 21 Bushnell
425 S 1000 E #304C,Salt Lake City, UT 84102
$229,000
- 1 Beds
- 1 Baths
- 800 sq. ft.
- Condominium
- Active
Listed by: vanessa griffith
Office: coldwell banker realty (salt lake-sugar house)
MLS#:2187200
Source:SL
Price summary
- Price:$229,000
- Price per sq. ft.:$286.25
- Monthly HOA dues:$220
About this home
Welcome to this spacious condo in an unbeatable location. Perfect for a student, investor, or someone that's looking to be close to downtown. Walking distance to TRAX and only four blocks from the University of Utah. Inside, you'll find a nice open floor plan, a large primary bedroom with a walk in closet, and a balcony. Long term leases are permitted. One dedicated, covered parking stall is included - #63.
Contact an agent
Home facts
- Year built:1972
- Subdivision & Development:TERRA
- Listing ID #:2187200
- Added:1 day(s) ago
- Updated:September 25, 2026 at 02:02 AM
Rooms and interior
- Bedrooms:1
- Total bathrooms:1
- Full bathrooms:1
- Rooms Total:3
- Flooring:Carpet, Linoleum, Tile
- Kitchen Description:Disposal, Range/Oven: Free Stdng., Refrigerator
- Living area:800 sq. ft.
Heating and cooling
- Cooling:Central Air
- Heating:Forced Air, Gas: Central
Structure and exterior
- Roof:Asphalt
- Year built:1972
- Building area:800 sq. ft.
- Lot area:0.01 Acres
- Lot Features:Curb & Gutter, Fenced: Partial, Road: Paved, Terrain: Grad Slope
- Architectural Style:Condo
- Construction Materials:Brick, Composition
- Exterior Features:Balcony, Lighting, Secured Building
- Levels:1 Story
Schools
- High school:East
- Middle school:Bryant
- Elementary school:Bennion (M Lynn)
Utilities
- Water:Culinary, Water Connected
- Sewer:Sewer Connected, Sewer: Connected
Finances and disclosures
- Price:$229,000
- Price per sq. ft.:$286.25
- Tax amount:$1,275
Features and amenities
- Amenities:Closet: Walk-In, Controlled Access, Fitness Center, Insurance, Maintenance, Management, Pool, Sauna, Sewer Paid, Snow Removal, Spa/Hot Tub, Storage, Trash, Water
- Pool features:In Ground
Parking
- Total parking spaces:2
- Parking description:Covered
- Carport spaces:1
New listings near 425 S 1000 E #304C
- New
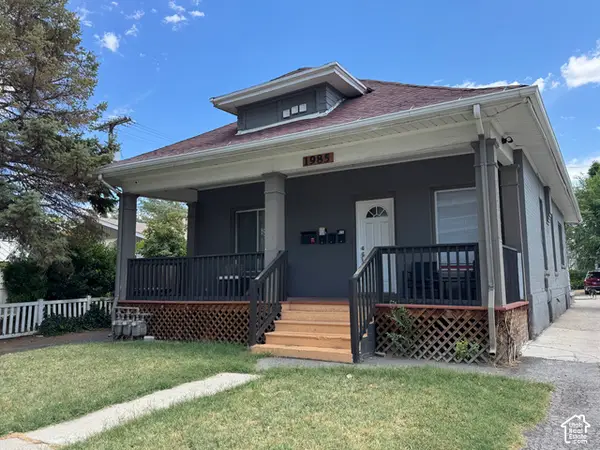 $628,500Active4 beds 3 baths1,499 sq. ft.
1985 S 200 E, Salt Lake City, UT 84115
MLS# 2187354Listed by: NATIONAL E-REALTY, LLC - New
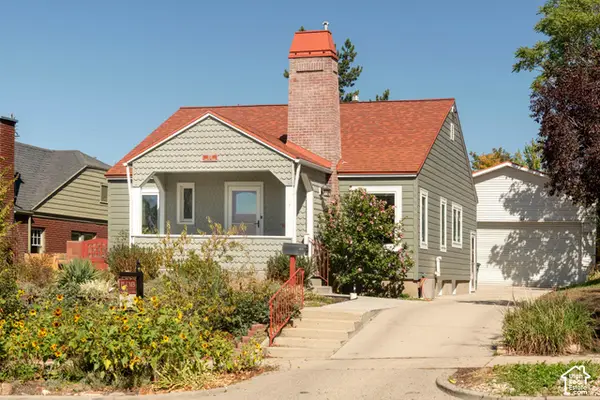 $975,000Active3 beds 2 baths2,302 sq. ft.
1531 E Roosevelt Ave S, Salt Lake City, UT 84105
MLS# 2187319Listed by: PLUMB & COMPANY REALTORS LLP - Open Sat, 11am to 1pmNew
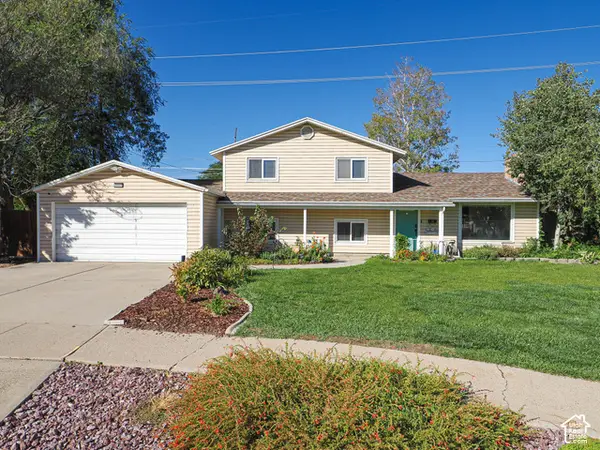 $449,900Active3 beds 2 baths1,713 sq. ft.
2653 W Hall Cir #67, Salt Lake City, UT 84119
MLS# 2187323Listed by: DWELLINGS REAL ESTATE - New
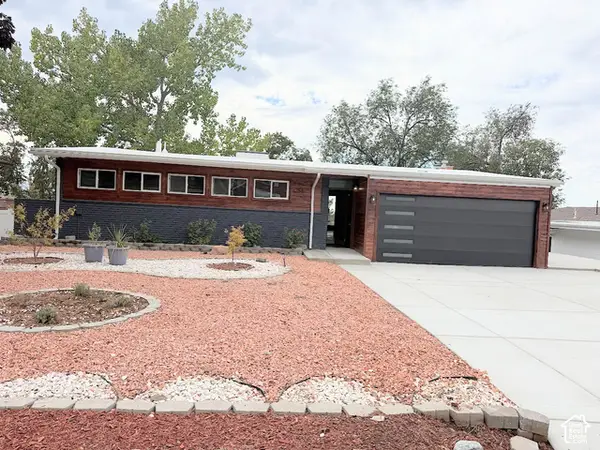 $975,000Active4 beds 2 baths2,592 sq. ft.
4258 S Diana Way, Salt Lake City, UT 84124
MLS# 2187331Listed by: ULRICH REALTORS, INC. - Open Sat, 3 to 5pmNew
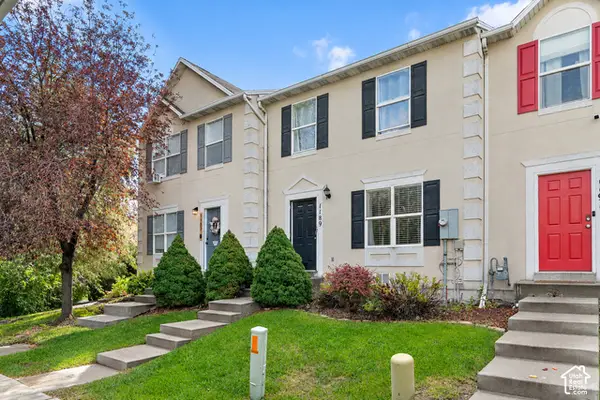 $400,000Active3 beds 2 baths1,668 sq. ft.
1189 W Fife Ct S, Salt Lake City, UT 84123
MLS# 2187275Listed by: WISER REAL ESTATE, LLC - Open Sat, 11am to 1pmNew
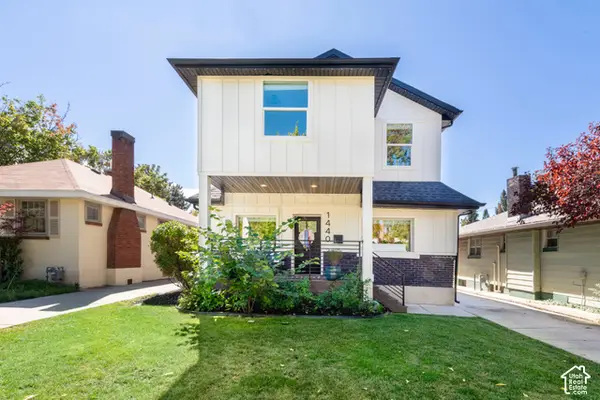 $1,495,000Active3 beds 3 baths2,855 sq. ft.
1440 E Bryan Ave, Salt Lake City, UT 84105
MLS# 2187297Listed by: RE/MAX ASSOCIATES - Open Fri, 4 to 6pmNew
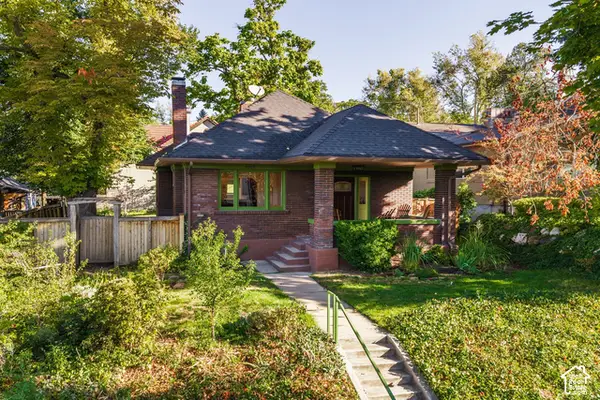 $975,000Active4 beds 2 baths2,164 sq. ft.
1205 E Yale Ave S, Salt Lake City, UT 84105
MLS# 2187255Listed by: SUMMIT SOTHEBY'S INTERNATIONAL REALTY - New
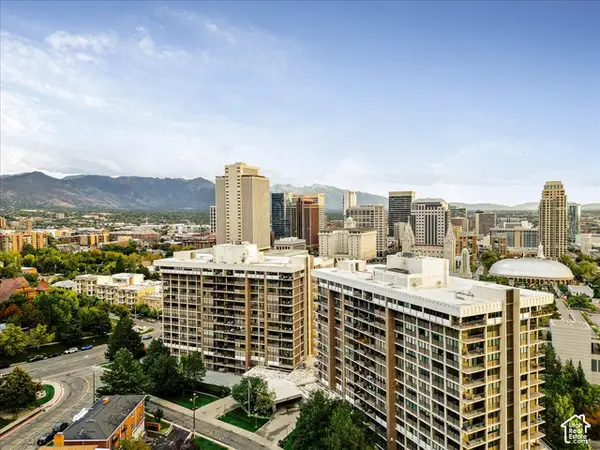 $579,900Active2 beds 2 baths1,385 sq. ft.
241 N Vine St #302E, Salt Lake City, UT 84103
MLS# 2187258Listed by: RE/MAX ASSOCIATES - New
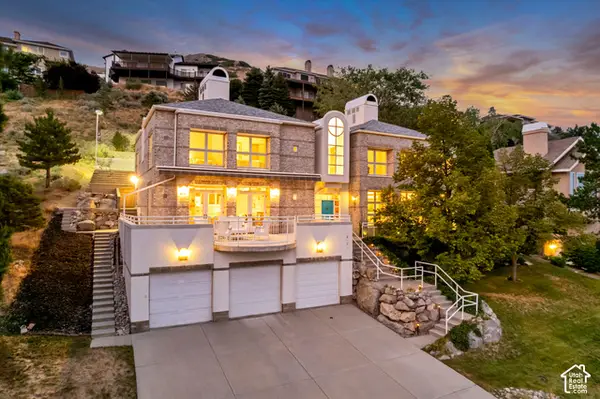 $2,375,000Active6 beds 5 baths5,314 sq. ft.
2457 S Scenic Dr, Salt Lake City, UT 84109
MLS# 2187260Listed by: EXP REALTY, LLC - New
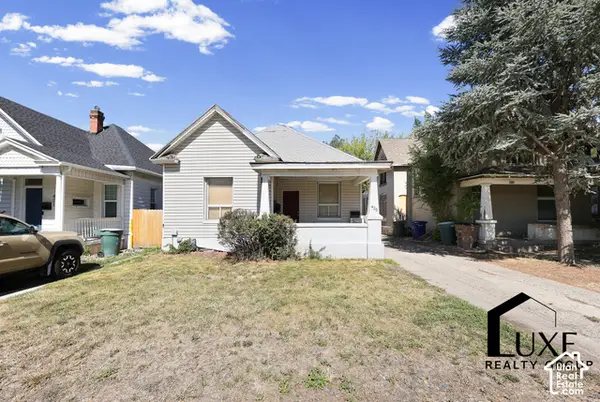 $551,900Active3 beds 2 baths1,636 sq. ft.
425 E 900 S, Salt Lake City, UT 84111
MLS# 2187176Listed by: LUXE REALTY GROUP LLC


Protect your home and budget from life's surprises with an Assurant Home Warranty, backed by a partner that supports you through every step of homeownership. Explore Plans.
©2026 Century 21 Real Estate LLC. All rights reserved. CENTURY 21®, the CENTURY 21 Logo and C21® are service marks owned by Century 21 Real Estate LLC. Century 21 Real Estate LLC fully supports the principles of the Fair Housing Act and the Equal Opportunity Act. Each office is independently owned and operated. Listing information is deemed reliable but not guaranteed accurate.