
204 443 W 400 N #204, Salt Lake City, UT 84103
Local realty services provided by:CENTURY 21 Everest
204 443 W 400 N #204,Salt Lake City, UT 84103
$739,900
- 3 Beds
- 4 Baths
- 1,979 sq. ft.
- Condominium
- Active
Listed by: natalia c caro
Office: cole west real estate, llc.
MLS#:2178707
Source:SL
Price summary
- Price:$739,900
- Price per sq. ft.:$373.88
- Monthly HOA dues:$235
About this home
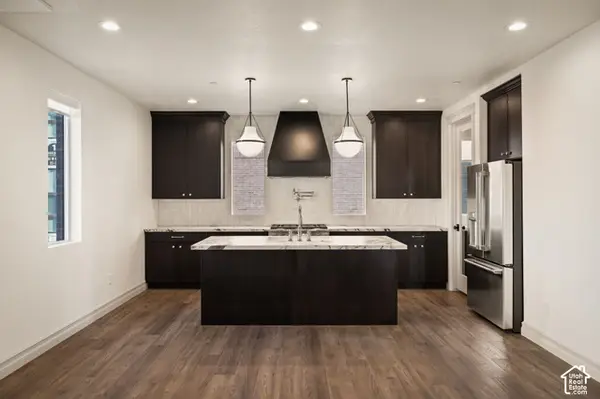
This home qualifies for Find Your Place Financing Campaign, see website for details. Discover sophisticated urban living in the heart of Salt Lake City's historic Marmalade District at theIRIS Luxury Townhomes. The Franklin B plan offers 3 bedrooms, 23 bathrooms, and flexible living space across three thoughtfully designed levels. Enjoy open-concept interiors with curated designer finishes, tall ceilings, and abundant natural light. Each home includes a spacious 2-car garage, energy-efficient systems, all appliances, window treatments and a low-maintenance lifestyle with HOA services covering landscaping, snow removal, water, sewer, and trash. Modern design details make theIRIS a rare opportunity to experience both comfort and convenience. Located just minutes from downtown dining, shopping, and cultural attractions, theIRIS places you at the center of it all while offering a private retreat to call home.
Contact an agent
Home facts
- Year built:2026
- Subdivision & Development:THE IRIS
- Listing ID #:2178707
- Added:75 day(s) ago
- Updated:October 28, 2026 at 12:01 PM
Rooms and interior
- Bedrooms:3
- Total bathrooms:4
- Full bathrooms:2
- Half bathrooms:2
- Rooms Total:11
- Flooring:Tile
- Kitchen Description:Disposal, Microwave, Oven: Gas, Range Hood, Range/Oven: Free Stdng., Range: Gas, Refrigerator
- Basement Description:Slab
- Living area:1,979 sq. ft.
Structure and exterior
- Roof:Flat, Membrane
- Year built:2026
- Building area:1,979 sq. ft.
- Lot area:0.01 Acres
- Architectural Style:Townhouse
- Construction Materials:Brick, Cement Siding, Stucco
- Levels:3 Story
Schools
- High school:West
- Middle school:Bryant
- Elementary school:Washington
Utilities
- Water:Culinary, Water Connected
- Sewer:Sewer Connected, Sewer: Connected, Sewer: Public
Finances and disclosures
- Price:$739,900
- Price per sq. ft.:$373.88
- Tax amount:$1
Features and amenities
- Laundry features:Dryer, Washer
- Amenities:Closet: Walk-In, Sewer Paid, Snow Removal, Trash, Water, Window Coverings
Parking
- Total parking spaces:2
- Parking description:2 Car Garage, Built-In, Garage Door Opener
- Garage spaces:2
New listings near 204 443 W 400 N #204
- New
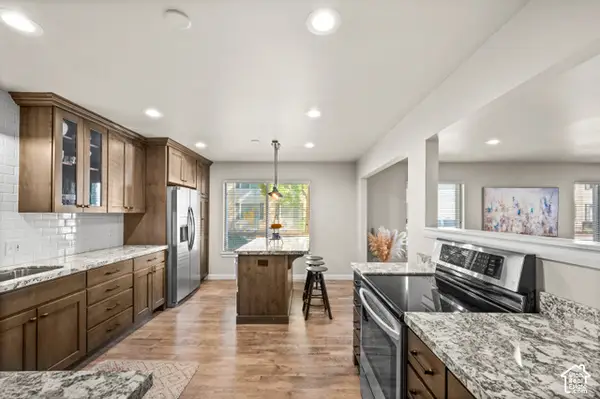 $450,000Active3 beds 2 baths1,650 sq. ft.
1192 E 2700 S #B12, Salt Lake City, UT 84115
MLS# 2193345Listed by: WINDERMERE REAL ESTATE (9TH & 9TH) - Open Thu, 6 to 8pmNew
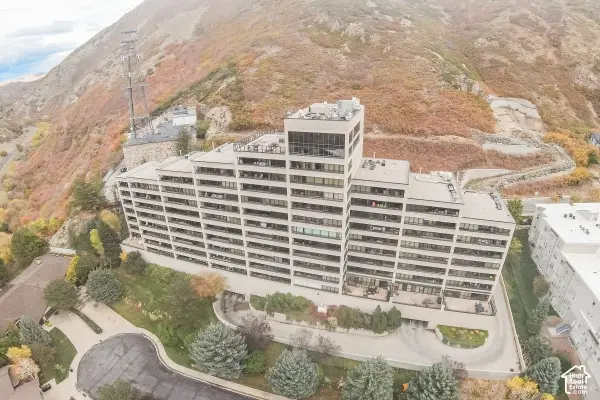 $620,000Active2 beds 2 baths1,358 sq. ft.
3125 E Kennedy Dr S #505, Salt Lake City, UT 84108
MLS# 2193284Listed by: BERKSHIRE HATHAWAY HOMESERVICES UTAH PROPERTIES (NORTH SALT LAKE) - New
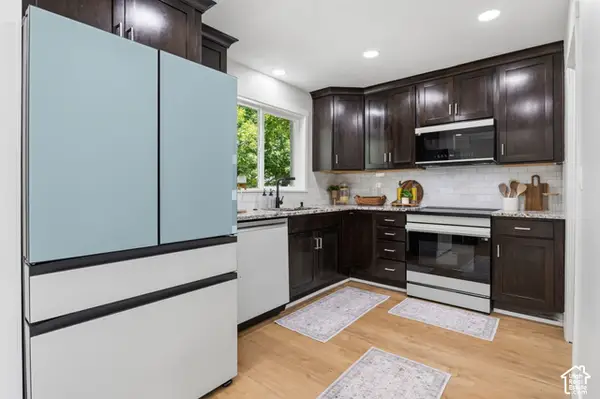 $610,000Active4 beds 2 baths1,720 sq. ft.
515 E Sherman Ave, Salt Lake City, UT 84105
MLS# 2193260Listed by: ELEVATION RE LLC - New
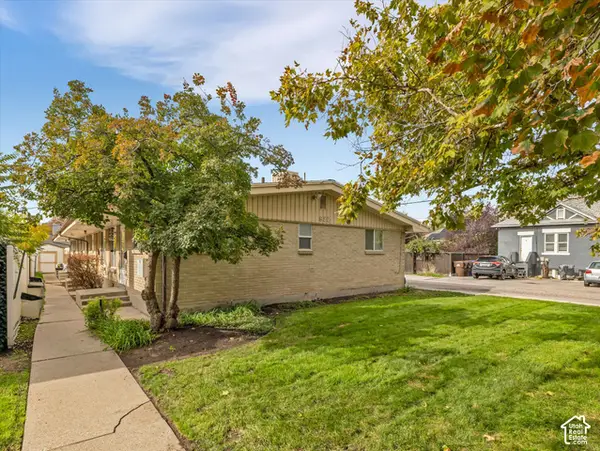 $1,200,000Active8 beds 4 baths3,208 sq. ft.
922 S Lake St E, Salt Lake City, UT 84105
MLS# 2193277Listed by: WINDERMERE REAL ESTATE - New
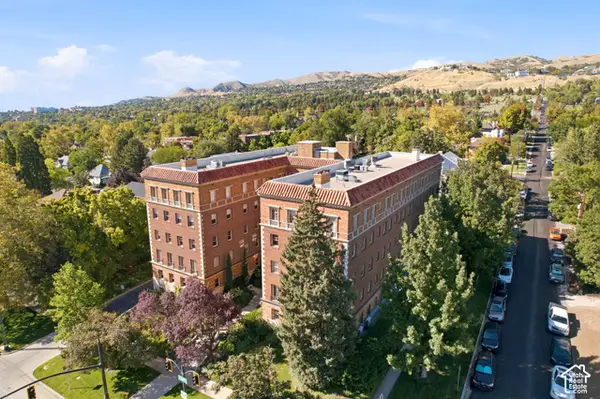 $800,000Active2 beds 2 baths1,970 sq. ft.
1283 E South Temple #201, Salt Lake City, UT 84102
MLS# 2193239Listed by: THE GROUP REAL ESTATE, LLC - New
 $1,595,888Active3 beds 5 baths3,628 sq. ft.
2208 E Keller Ln S, Salt Lake City, UT 84109
MLS# 2191159Listed by: SUMMIT SOTHEBY'S INTERNATIONAL REALTY - New
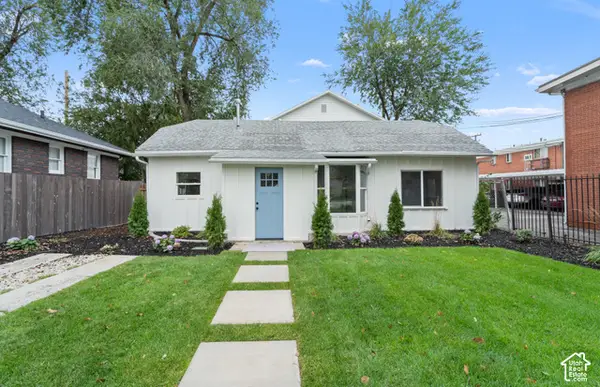 $685,000Active4 beds 2 baths1,681 sq. ft.
2202 S Lake St, South Salt Lake, UT 84106
MLS# 2193193Listed by: CONRAD CRUZ REAL ESTATE SERVICES, LLC - New
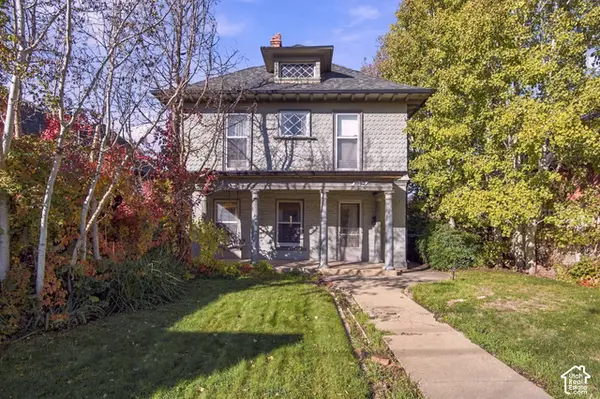 $640,000Active4 beds 1 baths1,857 sq. ft.
1352 S 1100 E, Salt Lake City, UT 84105
MLS# 2193179Listed by: KW UTAH REALTORS KELLER WILLIAMS (BRICKYARD) - New
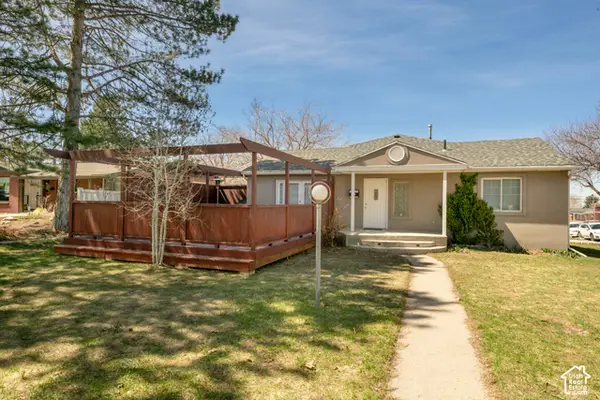 $799,000Active4 beds 2 baths2,690 sq. ft.
3806 S Birch Res E, Salt Lake City, UT 84109
MLS# 2193150Listed by: PLUMB & COMPANY REALTORS LLP - New
 $699,900Active3 beds 4 baths1,977 sq. ft.
443 W 400 N #402, Salt Lake City, UT 84103
MLS# 2193066Listed by: COLE WEST REAL ESTATE, LLC


Protect your home and budget from life's surprises with an Assurant Home Warranty, backed by a partner that supports you through every step of homeownership. Explore Plans.
©2026 Century 21 Real Estate LLC. All rights reserved. CENTURY 21®, the CENTURY 21 Logo and C21® are service marks owned by Century 21 Real Estate LLC. Century 21 Real Estate LLC fully supports the principles of the Fair Housing Act and the Equal Opportunity Act. Each office is independently owned and operated. Listing information is deemed reliable but not guaranteed accurate.