
4511 W 5055 S, Salt Lake City, UT 84118
Local realty services provided by:CENTURY 21 Essentials Realty
4511 W 5055 S,Salt Lake City, UT 84118
$424,900
- 4 Beds
- 2 Baths
- 1,493 sq. ft.
- Single family
- Active
Listed by: bear phelps
Office: kw success keller williams realty (layton)
MLS#:2186159
Source:SL
Price summary
- Price:$424,900
- Price per sq. ft.:$284.59
About this home
Beautifully Updated Home in a Prime Location! Welcome to this stunning, move-in ready home nestled in a desirable and well-established neighborhood. Enjoy the convenience of being just minutes from schools, local parks, and popular restaurants. Step inside to discover a fresh, modern interior featuring elegant designer paint, wood-look vinyl flooring, plush new carpet, and high-end finishes throughout. The fully updated kitchen with Quartz countertops, stainless steel appliances, and stylish cabinetry. Peace of mind comes standard with major upgrades already completed - including siding, windows, and AC unit. This home is not only beautiful but also built for worry-free living for years to come. Immaculately maintained and truly turnkey - don't miss your chance to own this exceptional property. Schedule your showing today before it's gone!
Contact an agent
Home facts
- Year built:1954
- Subdivision & Development:HOFFMAN HEIGHTS
- Listing ID #:2186159
- Added:1 day(s) ago
- Updated:September 19, 2026 at 11:32 AM
Rooms and interior
- Bedrooms:4
- Total bathrooms:2
- Full bathrooms:1
- Rooms Total:10
- Flooring:Carpet
- Kitchen Description:Disposal, Microwave, Range/Oven: Free Stdng., Refrigerator
- Basement Description:Slab
- Living area:1,493 sq. ft.
Heating and cooling
- Cooling:Central Air
- Heating:Forced Air, Gas: Central
Structure and exterior
- Roof:Asphalt
- Year built:1954
- Building area:1,493 sq. ft.
- Lot area:0.18 Acres
- Lot Features:Curb & Gutter, Fenced: Partial, Road: Paved, Sidewalks
- Architectural Style:Rambler/Ranch
- Construction Materials:Aluminum
- Exterior Features:Lighting, Patio: Open
- Levels:1 Story
Schools
- High school:Kearns
- Middle school:John F. Kennedy
- Elementary school:Western Hills
Utilities
- Water:Culinary, Water Connected
- Sewer:Sewer Connected, Sewer: Connected, Sewer: Public
Finances and disclosures
- Price:$424,900
- Price per sq. ft.:$284.59
- Tax amount:$3,559
Features and amenities
- Laundry features:Electric Dryer Hookups
Parking
- Total parking spaces:1
- Parking description:Parking: Uncovered
New listings near 4511 W 5055 S
 $415,000Active2 beds 3 baths1,258 sq. ft.
1225 S Glendale Dr #21, Salt Lake City, UT 84104
MLS# 2181151Listed by: REAL BROKER, LLC- New
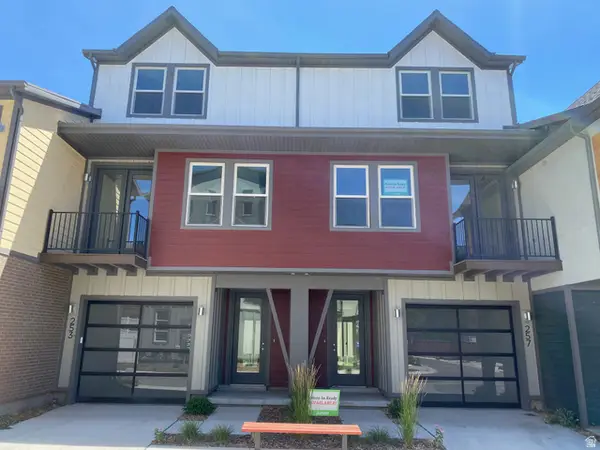 $600,067Active2 beds 2 baths1,450 sq. ft.
257 W Bishop Pl #2-09, Salt Lake City, UT 84103
MLS# 2186357Listed by: GARBETT HOMES - Open Sat, 1 to 3pmNew
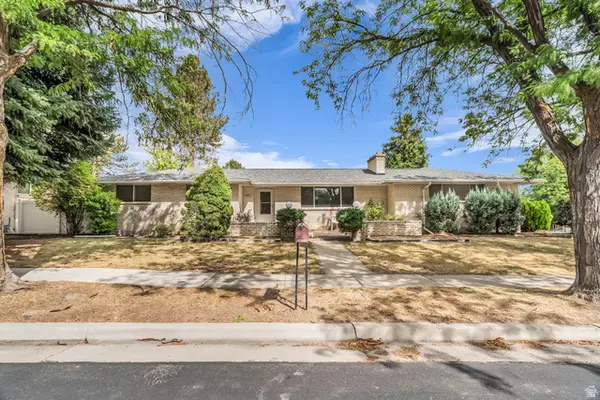 $839,900Active6 beds 3 baths3,014 sq. ft.
1261 E Chevy Chase Dr S, Salt Lake City, UT 84117
MLS# 2186336Listed by: EQUITY REAL ESTATE (SOLID) - Open Sat, 10am to 12pmNew
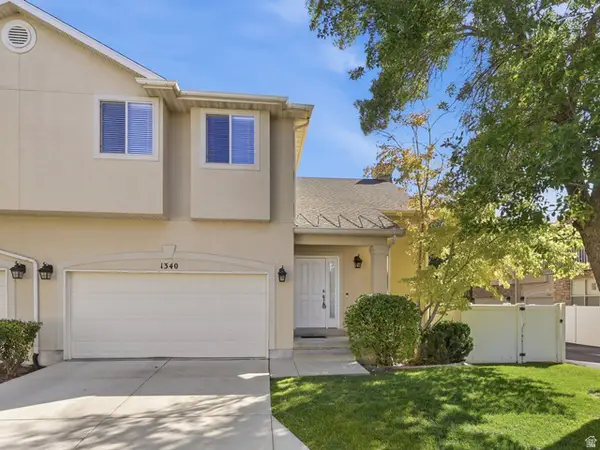 $515,000Active2 beds 3 baths2,676 sq. ft.
1340 E Old Maple Ct, Salt Lake City, UT 84121
MLS# 2186294Listed by: CHAPMAN-RICHARDS & ASSOCIATES, INC. - New
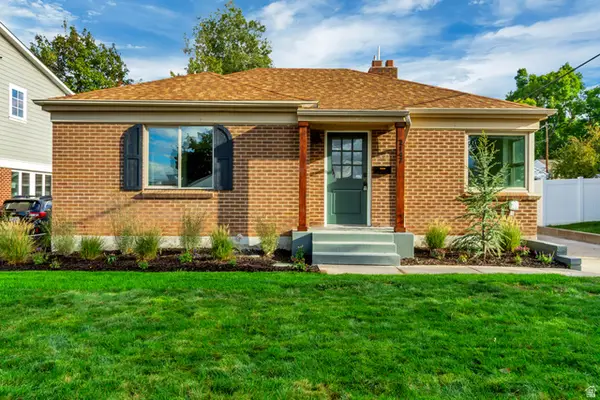 $974,900Active3 beds 3 baths2,644 sq. ft.
2147 E Westminster Ave S, Salt Lake City, UT 84108
MLS# 2186289Listed by: ROCKWOOD & COMPANY LLC - Open Sat, 12 to 2pmNew
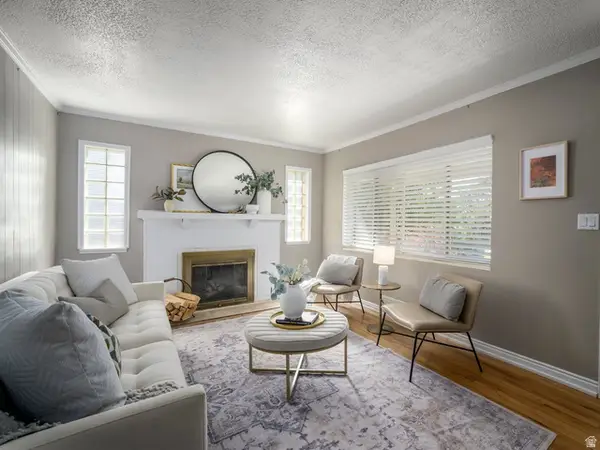 $675,000Active4 beds 2 baths1,664 sq. ft.
2209 S Broadmoor St, Salt Lake City, UT 84109
MLS# 2186249Listed by: BERKSHIRE HATHAWAY HOMESERVICES ELITE REAL ESTATE - New
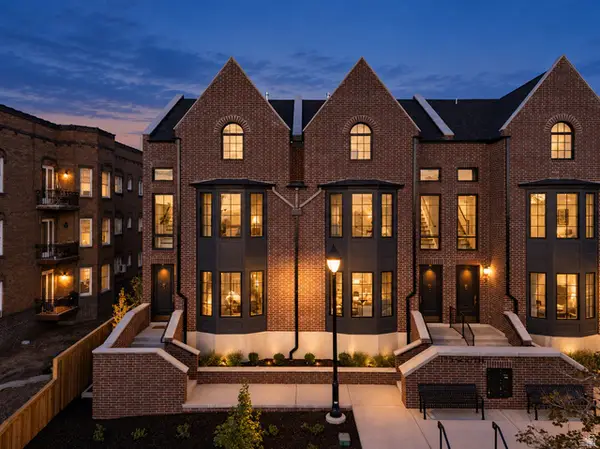 $1,650,000Active4 beds 5 baths3,006 sq. ft.
153 S 1300 E #3, Salt Lake City, UT 84102
MLS# 2186250Listed by: REAL BROKER, LLC - New
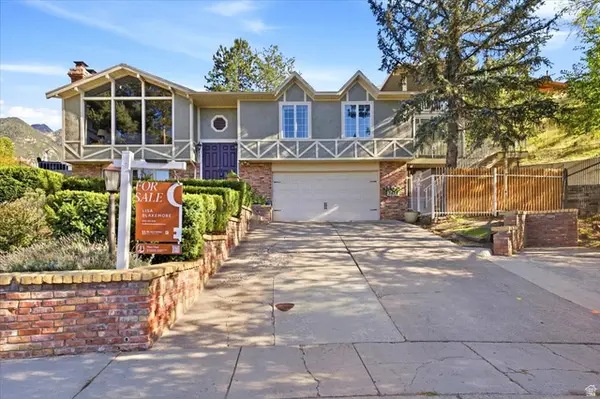 $1,200,000Active4 beds 5 baths4,154 sq. ft.
3418 E Antler Way S, Salt Lake City, UT 84121
MLS# 2183703Listed by: BLAKEMORE REAL ESTATE LLC - Open Sat, 10am to 12pmNew
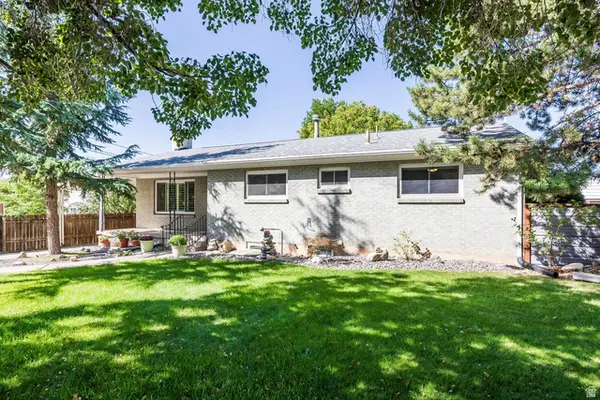 $950,000Active6 beds 3 baths2,972 sq. ft.
1908 S 1800 E, Salt Lake City, UT 84108
MLS# 2186183Listed by: SUMMIT SOTHEBY'S INTERNATIONAL REALTY


Protect your home and budget from life's surprises with an Assurant Home Warranty, backed by a partner that supports you through every step of homeownership. Explore Plans.
©2026 Century 21 Real Estate LLC. All rights reserved. CENTURY 21®, the CENTURY 21 Logo and C21® are service marks owned by Century 21 Real Estate LLC. Century 21 Real Estate LLC fully supports the principles of the Fair Housing Act and the Equal Opportunity Act. Each office is independently owned and operated. Listing information is deemed reliable but not guaranteed accurate.