
480 N F St E, Salt Lake City, UT 84103
Local realty services provided by:CENTURY 21 Bushnell
Listed by: page m juliano
Office: summit sotheby's international realty
MLS#:2161744
Source:SL
Price summary
- Price:$825,000
- Price per sq. ft.:$289.68
About this home

Experience rare privacy and historic charm in this beautifully preserved Avenues home. Surrounded by lush greenery, the property features a deeply shaded front yard-averaging 10 degrees cooler than the street-and a charming backyard complete with a brick patio, ivy, and mature rose bushes. Inside, the home radiates historic character with its original molding, Italian tile, recently refinished hardwood floors, and subtle stained glass paired with functioning transom windows. On the main level, a formal entry leads to a custom-designed vintage kitchen featuring a spacious walk-in pantry. The living room boasts a working, wood-burning fireplace, while the dining room features a long tiled bench and custom display cases with shelving perfectly sized for a record collection. Modern additions include updated heating and AC, a brand new refrigerator, and brand new washer and dryer ensure updated and convenient comfort. The upper level is ideal for families and professionals alike, keeping all three bedrooms upstairs. This includes an expansive primary suite that easily accommodates a king-size bed. Downstairs, a large, unfinished basement with a separate entrance includes a newly refinished bathroom and a utility sink. The space is currently used as-and perfectly suited for-an art studio and workshop. For outdoor living, you can enjoy summer evenings on the large, screened-in porch, which is ideal for intimate outdoor dining or simply cozying up with some tea and a book. Located just steps from the local library, Memory Grove, grocery stores, and shoreline trails, this quiet, friendly neighborhood offers the perfect balance for book lovers, outdoor enthusiasts, and anyone who appreciates original finishes and historic character....
Contact an agent
Home facts
- Year built:1908
- Listing ID #:2161744
- Added:59 day(s) ago
- Updated:July 28, 2026 at 11:28 AM
Rooms and interior
- Bedrooms:3
- Total bathrooms:2
- Full bathrooms:1
- Half bathrooms:1
- Rooms Total:10
- Flooring:Concrete, Hardwood, Linoleum
- Kitchen Description:Range/Oven: Built-In, Range: Gas, Refrigerator
- Basement Description:Entrance, Full
- Living area:2,848 sq. ft.
Heating and cooling
- Cooling:Central Air
- Heating:Forced Air, Gas: Central, Hot Water
Structure and exterior
- Roof:Asphalt, Membrane
- Year built:1908
- Building area:2,848 sq. ft.
- Lot area:0.08 Acres
- Lot Features:Curb & Gutter, Drip Irrigation, Fenced: Full, Road: Paved, Secluded, Sidewalks, Sprinkler: Manual-Partial, Terrain: Grad Slope
- Architectural Style:Victorian
- Construction Materials:Brick, Cedar, Concrete
- Exterior Features:Basement Entrance, Entry (Foyer), Porch: Open, Porch: Screened, Screened, Walkout
- Levels:3 Story
Schools
- High school:West
- Middle school:Bryant
- Elementary school:Ensign
Utilities
- Water:Culinary, Water Connected
- Sewer:Sewer Connected, Sewer: Connected, Sewer: Public
Finances and disclosures
- Price:$825,000
- Price per sq. ft.:$289.68
- Tax amount:$3,860
Features and amenities
- Laundry features:Dryer, Gas Dryer Hookups, Washer
- Amenities:Smart Thermostat(s)
Parking
- Total parking spaces:2
- Parking description:1 Car Garage, Covered
- Garage spaces:1
New listings near 480 N F St E
- New
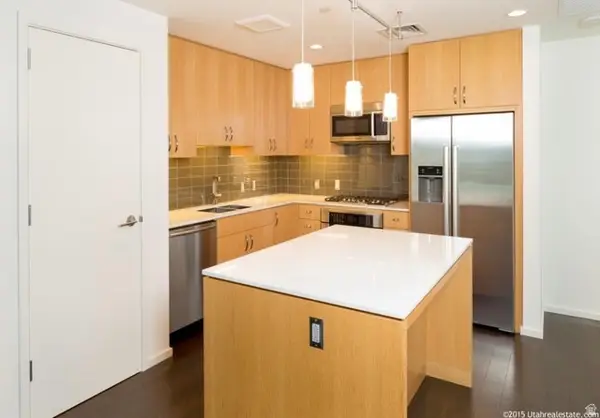 $625,000Active1 beds 1 baths854 sq. ft.
35 E 100 S #1409, Salt Lake City, UT 84111
MLS# 2171467Listed by: UTAHREALESTATE.NET - New
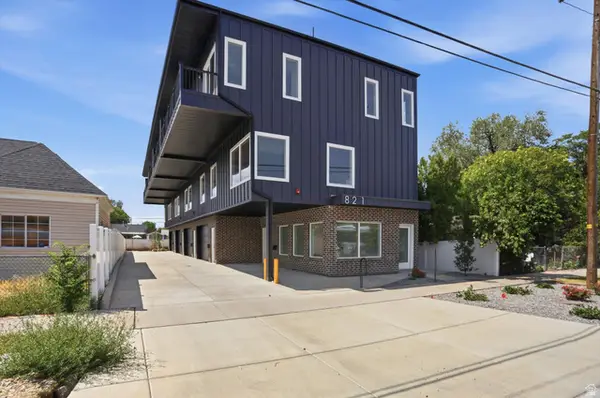 $549,999Active3 beds 3 baths1,835 sq. ft.
821 W 800 S #101, Salt Lake City, UT 84104
MLS# 2174588Listed by: CONRAD CRUZ REAL ESTATE SERVICES, LLC - New
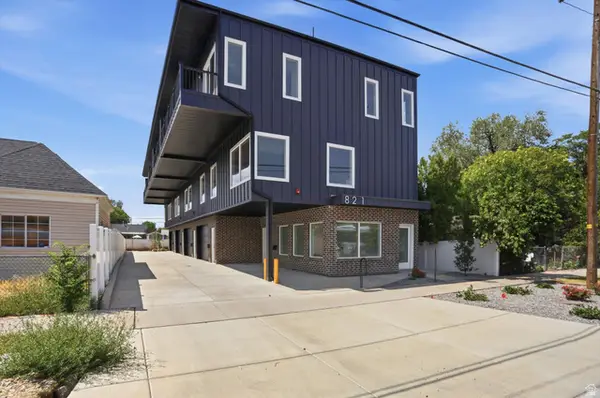 $549,999Active3 beds 3 baths1,593 sq. ft.
821 W 800 S #102, Salt Lake City, UT 84104
MLS# 2174589Listed by: CONRAD CRUZ REAL ESTATE SERVICES, LLC - New
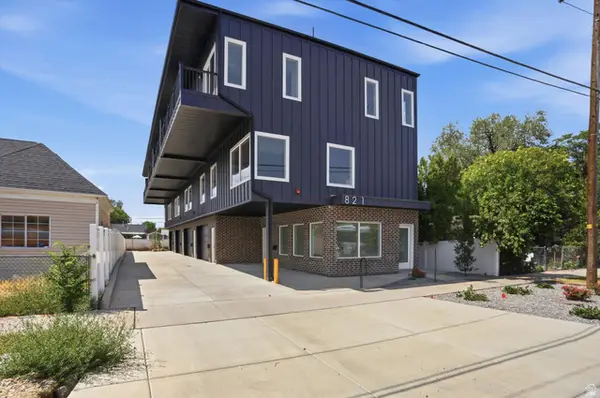 $549,999Active3 beds 3 baths1,593 sq. ft.
821 W 800 S #103, Salt Lake City, UT 84104
MLS# 2174590Listed by: CONRAD CRUZ REAL ESTATE SERVICES, LLC - New
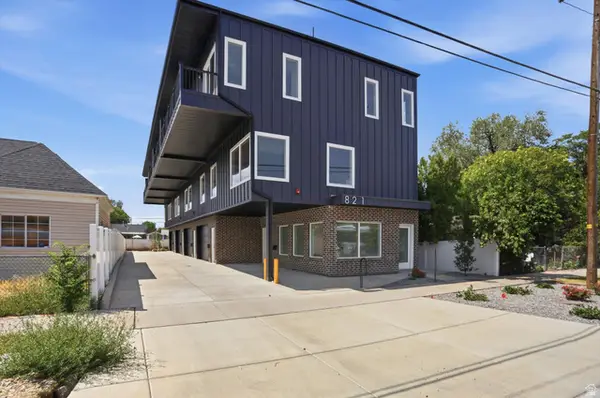 $549,999Active3 beds 3 baths1,593 sq. ft.
821 W 800 S #104, Salt Lake City, UT 84104
MLS# 2174591Listed by: CONRAD CRUZ REAL ESTATE SERVICES, LLC - New
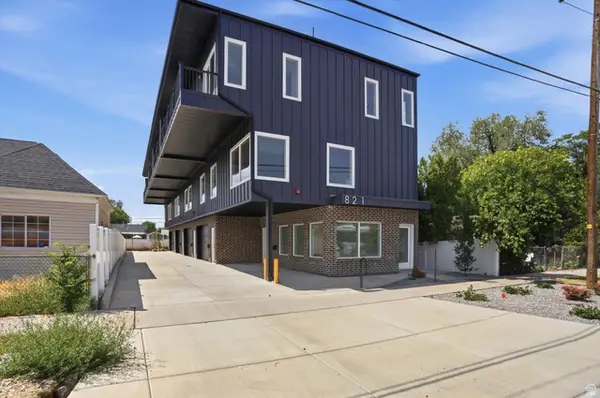 $549,999Active3 beds 3 baths1,593 sq. ft.
821 W 800 S #105, Salt Lake City, UT 84104
MLS# 2174592Listed by: CONRAD CRUZ REAL ESTATE SERVICES, LLC - New
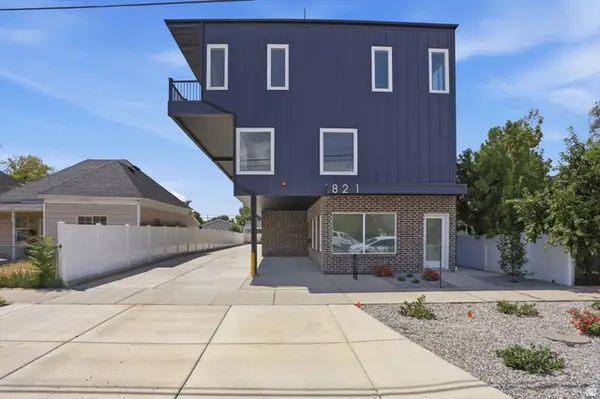 $2,700,000Active15 beds 13 baths8,198 sq. ft.
821 W 800 S, Salt Lake City, UT 84104
MLS# 2174593Listed by: CONRAD CRUZ REAL ESTATE SERVICES, LLC 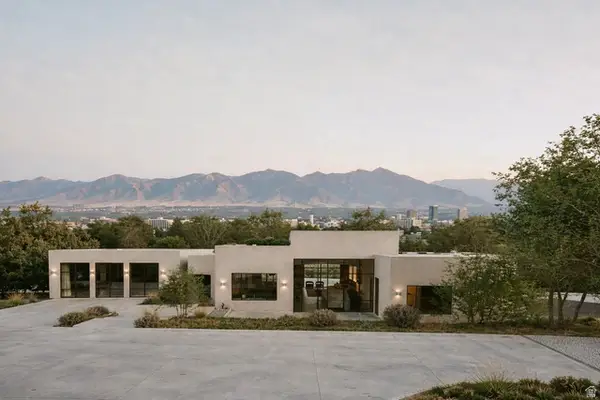 $7,995,000Active4 beds 6 baths7,761 sq. ft.
2379 S Cannon Pt Dr, Salt Lake City, UT 84109
MLS# 2158429Listed by: SKYLINE REAL ESTATE GROUP- New
 $475,000Active2 beds 2 baths954 sq. ft.
29 S State St #408, Salt Lake City, UT 84111
MLS# 2174552Listed by: REAL BROKER, LLC - New
 $1,620,000Active5 beds 3 baths3,109 sq. ft.
1970 E Laird Dr S, Salt Lake City, UT 84108
MLS# 2174558Listed by: VOX REAL ESTATE, LLC


Protect your home and budget from life's surprises with an Assurant Home Warranty, backed by a partner that supports you through every step of homeownership. Explore Plans.
©2026 Century 21 Real Estate LLC. All rights reserved. CENTURY 21®, the CENTURY 21 Logo and C21® are service marks owned by Century 21 Real Estate LLC. Century 21 Real Estate LLC fully supports the principles of the Fair Housing Act and the Equal Opportunity Act. Each office is independently owned and operated. Listing information is deemed reliable but not guaranteed accurate.