
486 E 5th Ave, Salt Lake City, UT 84103
Local realty services provided by:CENTURY 21 High Desert
Listed by: stacey o'neil
Office: the group real estate, llc.
MLS#:2174706
Source:SL
Price summary
- Price:$549,000
- Price per sq. ft.:$566.56
About this home
Effortless one-level living in the heart of the Avenues! This move-in ready 1960s gem has been refreshed with fresh paint, new carpet, and a bright, open feel that's both inviting and functional. Enjoy the ease of low-maintenance living with private outdoor space perfect for relaxing or entertaining. With low utility costs, manageable square footage, and no shared walls or HOA fees, this home offers the convenience of condo-style living with the privacy of a single-family home. An attached oversized one-car garage is a rare bonus in this neighborhood, complemented by ample off-street parking. Just steps from the grocery store, favorite local restaurants, shops, and spots, with exceptional access to downtown Salt Lake City, nearby parks, hiking and biking trails. Whether you're looking for your first home, a city retreat, or the perfect place to simplify, this is a rare opportunity to nest in one of Salt Lake's most beloved neighborhoods. Square footage figures are provided as a courtesy estimate only. Buyer is advised to obtain an independent measurement....
Contact an agent
Home facts
- Year built:1960
- Subdivision & Development:AVENUES
- Listing ID #:2174706
- Added:6 day(s) ago
- Updated:August 04, 2026 at 11:20 AM
Rooms and interior
- Bedrooms:2
- Total bathrooms:1
- Full bathrooms:1
- Rooms Total:6
- Flooring:Carpet, Hardwood, Tile
- Kitchen Description:Disposal, Microwave, Range Hood, Refrigerator
- Basement Description:Slab
- Living area:969 sq. ft.
Heating and cooling
- Cooling:Central Air
- Heating:Gas: Central
Structure and exterior
- Roof:Asphalt
- Year built:1960
- Building area:969 sq. ft.
- Lot area:0.08 Acres
- Lot Features:Corner Lot, Curb & Gutter, Fenced: Full, Sprinkler: Auto-Full, Terrain: Grad Slope
- Architectural Style:Bungalow/Cottage
- Construction Materials:Brick
- Levels:1 Story
Schools
- High school:West
- Middle school:Bryant
- Elementary school:Ensign
Utilities
- Water:Culinary, Water Connected
- Sewer:Sewer Connected, Sewer: Connected, Sewer: Public
Finances and disclosures
- Price:$549,000
- Price per sq. ft.:$566.56
- Tax amount:$2,393
Features and amenities
- Laundry features:Dryer, Electric Dryer Hookups, Washer
- Amenities:Window Coverings
Parking
- Total parking spaces:3
- Parking description:1 Car Garage, Attached Garage, Parking: Uncovered
- Garage spaces:1
New listings near 486 E 5th Ave
- Open Sat, 1 to 3pmNew
 $495,000Active2 beds 1 baths770 sq. ft.
1499 S Green St, Salt Lake City, UT 84105
MLS# 2176251Listed by: SIGHTLINE REALTY, LLC - New
 $395,000Active2 beds 3 baths1,401 sq. ft.
971 W 1700 S #115, Salt Lake City, UT 84104
MLS# 2176168Listed by: MAPLE HILLS REALTY - New
 $1,106,000Active4 beds 3 baths4,188 sq. ft.
847 N Juniperpoint Dr, Salt Lake City, UT 84103
MLS# 2176103Listed by: WINDERMERE REAL ESTATE (9TH & 9TH) - New
 $524,900Active4 beds 2 baths1,765 sq. ft.
1965 W Black Angus Dr, Salt Lake City, UT 84116
MLS# 2176125Listed by: CONRAD CRUZ REAL ESTATE SERVICES, LLC - Open Wed, 4 to 6pmNew
 $1,125,000Active4 beds 3 baths2,735 sq. ft.
528 N G St E, Salt Lake City, UT 84103
MLS# 2176139Listed by: WINDERMERE REAL ESTATE - New
 $400,000Active4 beds 2 baths1,773 sq. ft.
5235 S Glendon St W #X1, Salt Lake City, UT 84123
MLS# 2176140Listed by: REAL BROKER, LLC - New
 $1,200,000Active0.16 Acres
1204 S 400 W, Salt Lake City, UT 84101
MLS# 2176085Listed by: RE/MAX ASSOCIATES - New
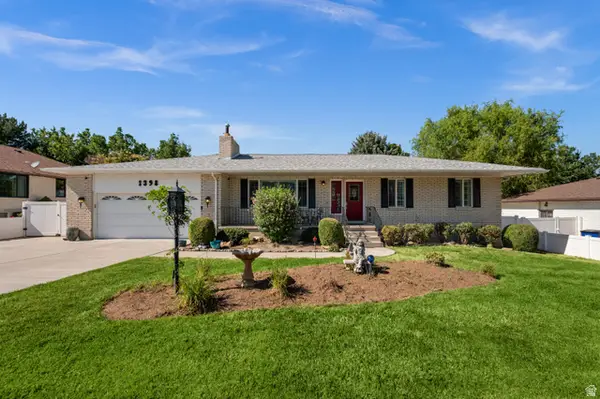 $670,200Active6 beds 3 baths2,776 sq. ft.
1398 W Hawksbill Dr, Salt Lake City, UT 84123
MLS# 2175957Listed by: EQUITY REAL ESTATE (SOLID) - Open Sat, 11am to 1pmNew
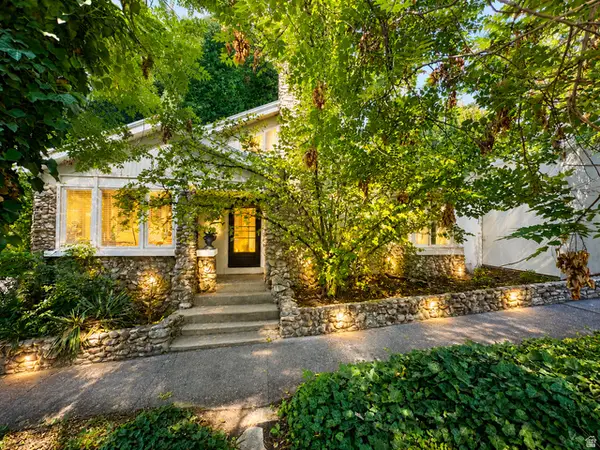 $740,000Active3 beds 2 baths1,897 sq. ft.
887 E 3rd Ave, Salt Lake City, UT 84103
MLS# 2176044Listed by: COLDWELL BANKER REALTY (SALT LAKE-SUGAR HOUSE) - New
 $58,000Active2 beds 1 baths882 sq. ft.
1600 W Spring St, Salt Lake City, UT 84116
MLS# 2176030Listed by: REALTYPATH LLC (PRO)


Protect your home and budget from life's surprises with an Assurant Home Warranty, backed by a partner that supports you through every step of homeownership. Explore Plans.
©2026 Century 21 Real Estate LLC. All rights reserved. CENTURY 21®, the CENTURY 21 Logo and C21® are service marks owned by Century 21 Real Estate LLC. Century 21 Real Estate LLC fully supports the principles of the Fair Housing Act and the Equal Opportunity Act. Each office is independently owned and operated. Listing information is deemed reliable but not guaranteed accurate.