
531 S 900 E #A17, Salt Lake City, UT 84102
Local realty services provided by:CENTURY 21 Bushnell
531 S 900 E #A17,Salt Lake City, UT 84102
$400,000
- 3 Beds
- 2 Baths
- 1,037 sq. ft.
- Condominium
- Active
Listed by: lori hendry, lisa woodbury
Office: windermere real estate (9th & 9th)
MLS#:2181073
Source:SL
Price summary
- Price:$400,000
- Price per sq. ft.:$385.73
- Monthly HOA dues:$381
About this home
Welcome to one of the best values in The Preserve! This stylish3 bedroom, 2 bath condo is currently the lowest priced home in the community, and the location is hard to beat.Just blocks from theUniversity of Utahand minutes from9th & 9th, Downtown SLC,coffee shops, restaurants, shopping, and nightlife, this is the kind of spot that makes Salt Lake living easy. Whether you're a student looking to stay close to campus, need space for roommates, or simply want an urban home base with three real bedrooms, this one checks a lot of boxes.Inside, the condo feels fresh and move-in ready withupdated bathrooms, newer flooring, fresh paint, and ceiling fansthroughout. The spacious primary suite gives you room to recharge, while theprivate balconyis ready for morning coffee, study breaks, or winding down after a day in the city.When summer hits, skip the crowds and head to thecommunity poolfor an easy afternoon close to home.Three bedrooms. Updated interior. Private balcony. Pool. Minutes from the U. And the lowest price in The Preserve.If you've been waiting for an affordable way to get into one of Salt Lake City's most convenient locations, this is it....
Contact an agent
Home facts
- Year built:1994
- Listing ID #:2181073
- Added:1 day(s) ago
- Updated:August 26, 2026 at 05:06 AM
Rooms and interior
- Bedrooms:3
- Total bathrooms:2
- Rooms Total:7
- Kitchen Description:Microwave, Range: Gas, Refrigerator
- Living area:1,037 sq. ft.
Heating and cooling
- Cooling:Central Air
- Heating:Forced Air, Gas: Central
Structure and exterior
- Roof:Asphalt
- Year built:1994
- Building area:1,037 sq. ft.
- Lot area:0.01 Acres
- Lot Features:Road: Paved, Sidewalks, Sprinkler: Auto-Full
- Architectural Style:Condo
- Construction Materials:Aluminum
- Exterior Features:Balcony
- Levels:1 Story
Schools
- High school:East
- Middle school:Bryant
- Elementary school:Bennion (M Lynn)
Utilities
- Water:Culinary, Water Connected
- Sewer:Sewer Connected, Sewer: Connected, Sewer: Public
Finances and disclosures
- Price:$400,000
- Price per sq. ft.:$385.73
- Tax amount:$2,057
Features and amenities
- Laundry features:Dryer, Washer
- Amenities:Ceiling Fan, Insurance, Pets Permitted, Pool, Sewer Paid, Snow Removal, Trash, Water
Parking
- Total parking spaces:3
- Parking description:Covered
- Carport spaces:1
New listings near 531 S 900 E #A17
- New
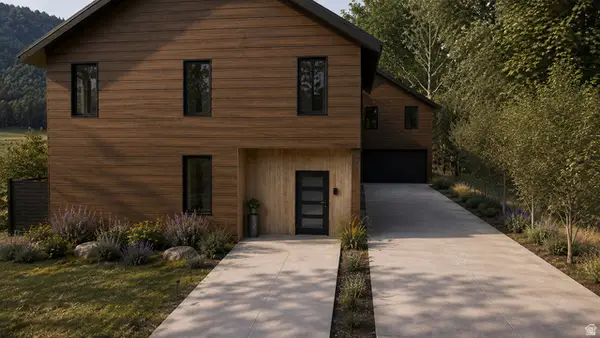 $1,400,000Active4 beds 4 baths2,333 sq. ft.
450 E Bryan Ave, Salt Lake City, UT 84115
MLS# 2181144Listed by: START REAL ESTATE - New
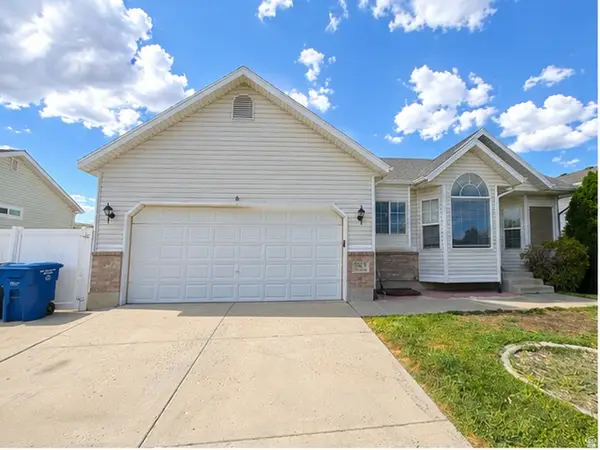 $549,000Active5 beds 4 baths2,554 sq. ft.
6060 W Castle Park Ln, Salt Lake City, UT 84118
MLS# 2181147Listed by: TRACE REALTY - New
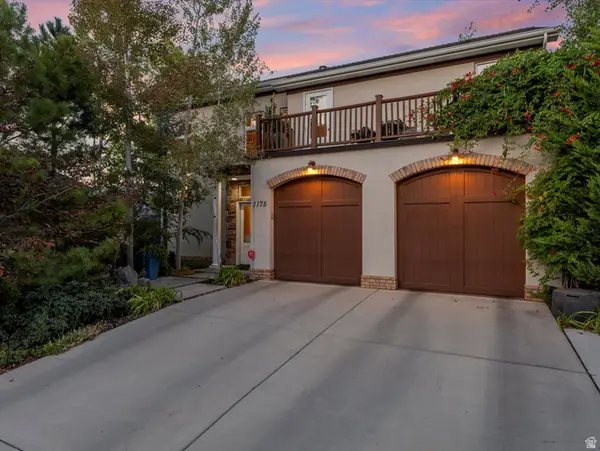 $874,900Active3 beds 3 baths1,945 sq. ft.
1175 S Blair St, Salt Lake City, UT 84111
MLS# 2168479Listed by: WINDERMERE REAL ESTATE (9TH & 9TH) - Open Sat, 2 to 4pmNew
 $375,000Active2 beds 3 baths1,259 sq. ft.
1146 S Redwood Rd #802, Salt Lake City, UT 84104
MLS# 2181058Listed by: PRESIDIO REAL ESTATE - New
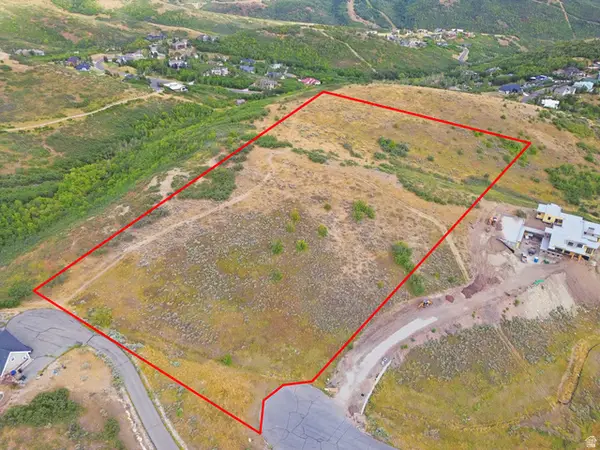 $890,000Active10.14 Acres
968 N Twin Creek Cir, Salt Lake City, UT 84108
MLS# 2181071Listed by: CANOVO GROUP - New
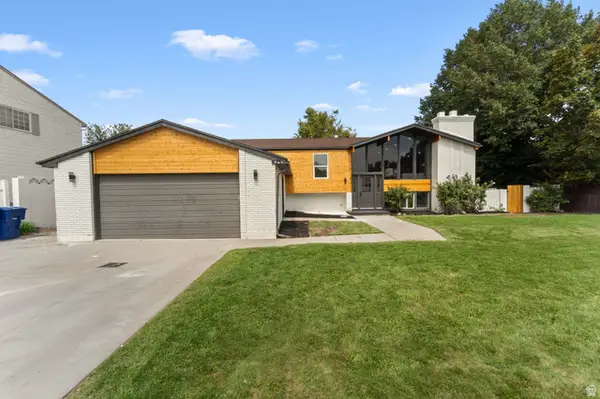 $715,000Active6 beds 4 baths2,658 sq. ft.
1474 W Stern Dr S, Salt Lake City, UT 84123
MLS# 2180996Listed by: CONRAD CRUZ REAL ESTATE SERVICES, LLC - New
 $749,900Active5 beds 3 baths3,100 sq. ft.
1411 E Woodland Ave S, Salt Lake City, UT 84106
MLS# 2180965Listed by: RE/MAX ASSOCIATES - New
 $369,000Active1 beds 2 baths1,075 sq. ft.
241 N Vine #306 W, Salt Lake City, UT 84103
MLS# 2180976Listed by: WHISKEY RIVER REAL ESTATE SERVICES - Open Fri, 4 to 6:30pmNew
 $1,985,000Active4 beds 5 baths3,617 sq. ft.
2607 E Nottingham Way, Salt Lake City, UT 84108
MLS# 12603870Listed by: CHRISTIE'S INT. RE VUE


Protect your home and budget from life's surprises with an Assurant Home Warranty, backed by a partner that supports you through every step of homeownership. Explore Plans.
©2026 Century 21 Real Estate LLC. All rights reserved. CENTURY 21®, the CENTURY 21 Logo and C21® are service marks owned by Century 21 Real Estate LLC. Century 21 Real Estate LLC fully supports the principles of the Fair Housing Act and the Equal Opportunity Act. Each office is independently owned and operated. Listing information is deemed reliable but not guaranteed accurate.