
558 N Redwood Rd #7-3, Salt Lake City, UT 84116
Local realty services provided by:CENTURY 21 Lifestyle Real Estate
558 N Redwood Rd #7-3,Salt Lake City, UT 84116
$280,000
- 4 Beds
- 2 Baths
- 1,205 sq. ft.
- Townhouse
- Active
Listed by: kayleen b carli
Office: carli & company realtors
MLS#:2182528
Source:SL
Price summary
- Price:$280,000
- Price per sq. ft.:$232.37
- Monthly HOA dues:$300
About this home
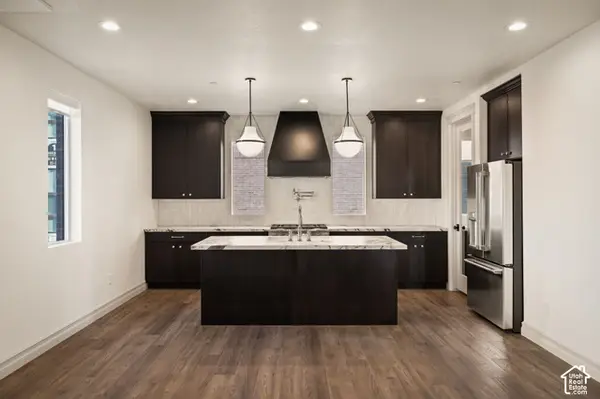
Great 4-bedroom townhome with an attached garage, minutes from downtown! No neighbors above or below: this two-level townhome puts all four bedrooms together upstairs, with a convenient half bath on the main level. The kitchen features quartz countertops, and LVP flooring, central air, and blinds come throughout. Step out the sliding glass door to a private patio, and park in your own attached one-car garage with opener, a feature almost no competing condo or townhome in the area offers. Flexible HOA rules set this one apart: no rental cap and pets of all sizes welcome, so it works equally well as a home or an investment. The $300/month HOA covers water, sewer, trash, insurance, and exterior maintenance, landscaping, and snow removal. Close to the airport, TRAX, I-15/I-80, and downtown Salt Lake, and just steps from the Jordan River Trail and Cottonwood Park. Motivated seller. Schedule your showing today!
Contact an agent
Home facts
- Year built:1992
- Listing ID #:2182528
- Added:54 day(s) ago
- Updated:October 28, 2026 at 12:01 PM
Rooms and interior
- Bedrooms:4
- Total bathrooms:2
- Full bathrooms:1
- Half bathrooms:1
- Rooms Total:9
- Flooring:Carpet
- Kitchen Description:Range/Oven: Free Stdng.
- Living area:1,205 sq. ft.
Heating and cooling
- Cooling:Central Air
- Heating:Forced Air
Structure and exterior
- Roof:Asphalt
- Year built:1992
- Building area:1,205 sq. ft.
- Lot area:0.02 Acres
- Architectural Style:Townhouse
- Construction Materials:Aluminum
- Exterior Features:Patio: Open
- Levels:2 Story
Schools
- High school:West
- Middle school:Northwest
- Elementary school:Backman
Utilities
- Water:Culinary, Water Available
- Sewer:Sewer Available, Sewer: Available
Finances and disclosures
- Price:$280,000
- Price per sq. ft.:$232.37
- Tax amount:$1,709
Features and amenities
- Amenities:Insurance, Maintenance, Sewer Paid, Snow Removal, Trash, Water
Parking
- Total parking spaces:1
- Parking description:1 Car Garage, Attached, Attached Garage, Garage Door Opener
- Garage spaces:1
New listings near 558 N Redwood Rd #7-3
- New
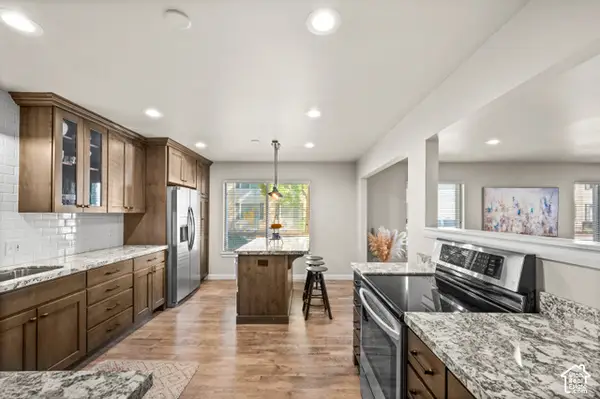 $450,000Active3 beds 2 baths1,650 sq. ft.
1192 E 2700 S #B12, Salt Lake City, UT 84115
MLS# 2193345Listed by: WINDERMERE REAL ESTATE (9TH & 9TH) - Open Thu, 6 to 8pmNew
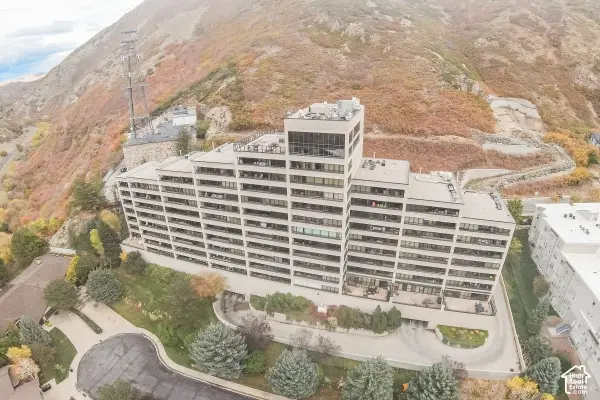 $620,000Active2 beds 2 baths1,358 sq. ft.
3125 E Kennedy Dr S #505, Salt Lake City, UT 84108
MLS# 2193284Listed by: BERKSHIRE HATHAWAY HOMESERVICES UTAH PROPERTIES (NORTH SALT LAKE) - New
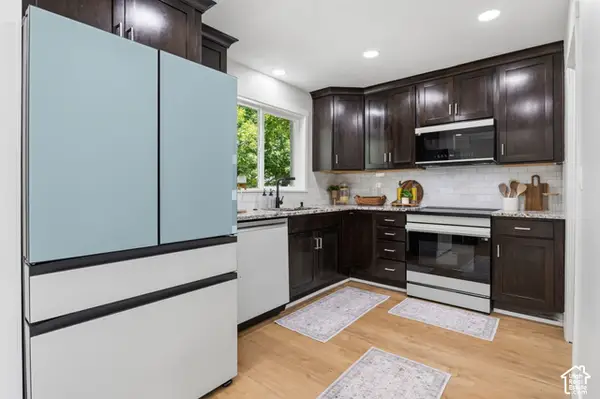 $610,000Active4 beds 2 baths1,720 sq. ft.
515 E Sherman Ave, Salt Lake City, UT 84105
MLS# 2193260Listed by: ELEVATION RE LLC - New
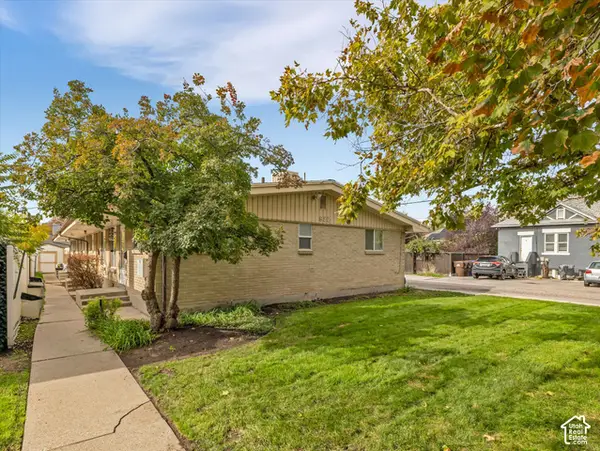 $1,200,000Active8 beds 4 baths3,208 sq. ft.
922 S Lake St E, Salt Lake City, UT 84105
MLS# 2193277Listed by: WINDERMERE REAL ESTATE - New
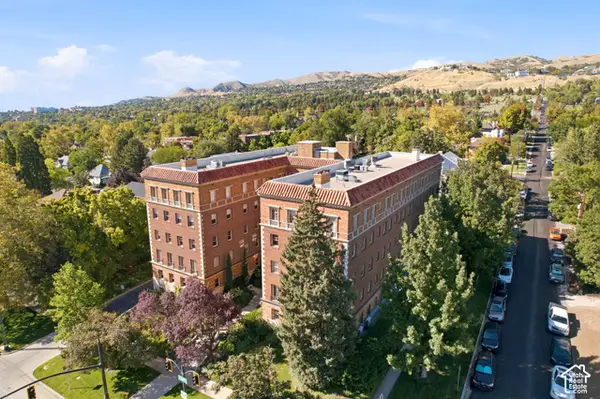 $800,000Active2 beds 2 baths1,970 sq. ft.
1283 E South Temple #201, Salt Lake City, UT 84102
MLS# 2193239Listed by: THE GROUP REAL ESTATE, LLC - New
 $1,595,888Active3 beds 5 baths3,628 sq. ft.
2208 E Keller Ln S, Salt Lake City, UT 84109
MLS# 2191159Listed by: SUMMIT SOTHEBY'S INTERNATIONAL REALTY - New
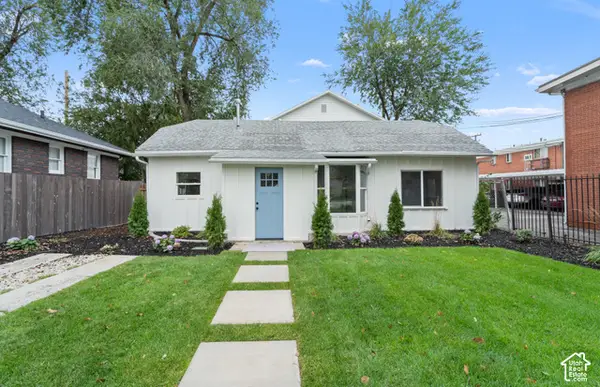 $685,000Active4 beds 2 baths1,681 sq. ft.
2202 S Lake St, South Salt Lake, UT 84106
MLS# 2193193Listed by: CONRAD CRUZ REAL ESTATE SERVICES, LLC - New
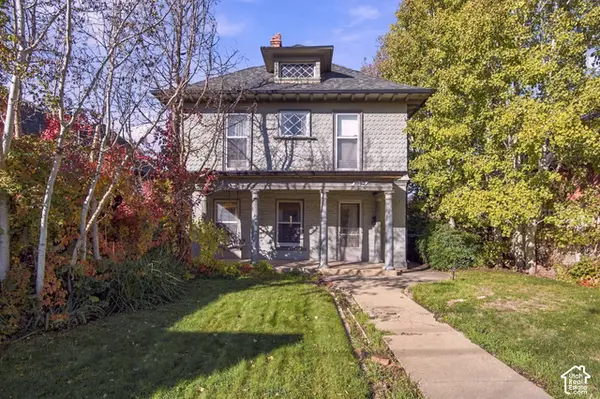 $640,000Active4 beds 1 baths1,857 sq. ft.
1352 S 1100 E, Salt Lake City, UT 84105
MLS# 2193179Listed by: KW UTAH REALTORS KELLER WILLIAMS (BRICKYARD) - New
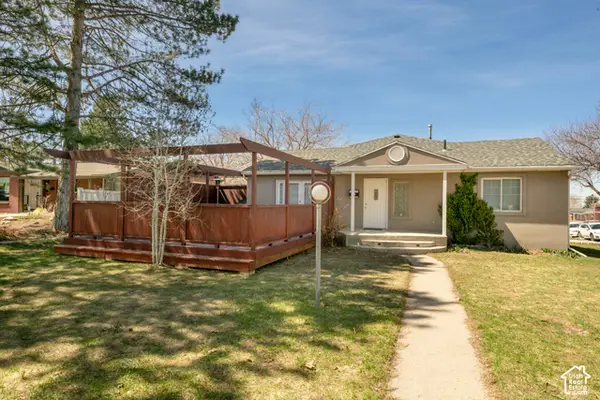 $799,000Active4 beds 2 baths2,690 sq. ft.
3806 S Birch Res E, Salt Lake City, UT 84109
MLS# 2193150Listed by: PLUMB & COMPANY REALTORS LLP - New
 $699,900Active3 beds 4 baths1,977 sq. ft.
443 W 400 N #402, Salt Lake City, UT 84103
MLS# 2193066Listed by: COLE WEST REAL ESTATE, LLC


Protect your home and budget from life's surprises with an Assurant Home Warranty, backed by a partner that supports you through every step of homeownership. Explore Plans.
©2026 Century 21 Real Estate LLC. All rights reserved. CENTURY 21®, the CENTURY 21 Logo and C21® are service marks owned by Century 21 Real Estate LLC. Century 21 Real Estate LLC fully supports the principles of the Fair Housing Act and the Equal Opportunity Act. Each office is independently owned and operated. Listing information is deemed reliable but not guaranteed accurate.