
562 N 1000 W, Salt Lake City, UT 84116
Local realty services provided by:CENTURY 21 Everest
562 N 1000 W,Salt Lake City, UT 84116
$534,900
- 6 Beds
- 2 Baths
- 2,464 sq. ft.
- Single family
- Active
Listed by: derrick clark
Office: century 21 everest
MLS#:2179111
Source:SL
Price summary
- Price:$534,900
- Price per sq. ft.:$217.09
About this home
Charming all-brick Rose Park rambler offering a rare combination of space, versatility, and opportunity! The home features a full 3-bedroom mother-in-law apartment with a second kitchen and separate entrance-perfect for extended family, guests, or flexible living arrangements. The main home features a remodeled kitchen and bathroom, laminate and tile flooring, and a durable tile roof. Situated on a large lot with low-maintenance front and back yards, mature trees, and a covered patio perfect for entertaining or relaxing outdoors. Plenty of room for vehicles and toys with additional parking behind the garage and convenient alley access. Storage is abundant with a garage, attached storage shed, and two additional detached sheds. Major mechanical updates include a furnace replaced in 2024 and new central air installed in March 2026. Convenient Rose Park location just minutes from downtown Salt Lake City, the airport, shopping, Utah State Fairpark, freeway access, and more. A unique property with tons of possibilities and hard-to-find features!...
Contact an agent
Home facts
- Year built:1948
- Subdivision & Development:CLIVES SUB
- Listing ID #:2179111
- Added:47 day(s) ago
- Updated:October 02, 2026 at 11:27 AM
Rooms and interior
- Bedrooms:6
- Total bathrooms:2
- Full bathrooms:1
- Rooms Total:15
- Flooring:Carpet, Hardwood, Laminate, Tile
- Kitchen Description:Disposal, Kitchen: Second, Kitchen: Updated, Range/Oven: Free Stdng.
- Basement Description:Daylight, Entrance, Full, Walk-Out Access
- Living area:2,464 sq. ft.
Heating and cooling
- Cooling:Central Air
- Heating:Forced Air, Gas: Central
Structure and exterior
- Roof:Tile
- Year built:1948
- Building area:2,464 sq. ft.
- Lot area:0.24 Acres
- Lot Features:Curb & Gutter, Fenced: Full, Flat, Road: Paved, Sidewalks
- Architectural Style:Bungalow/Cottage
- Construction Materials:Brick
- Exterior Features:Basement Entrance, Covered, Entry (Foyer), Lighting, Patio: Covered, Patio: Open, Porch: Open, Walkout
- Levels:2 Story
Schools
- High school:West
- Middle school:Bryant
- Elementary school:Jackson
Utilities
- Water:Culinary, Water Connected
- Sewer:Sewer Connected, Sewer: Connected, Sewer: Public
Finances and disclosures
- Price:$534,900
- Price per sq. ft.:$217.09
- Tax amount:$2,501
Features and amenities
- Laundry features:Electric Dryer Hookups
- Amenities:Mother-In-Law Apartment
Parking
- Total parking spaces:6
- Parking description:1 Car Garage, Covered, Detached
- Garage spaces:1
- Carport spaces:1
New listings near 562 N 1000 W
- New
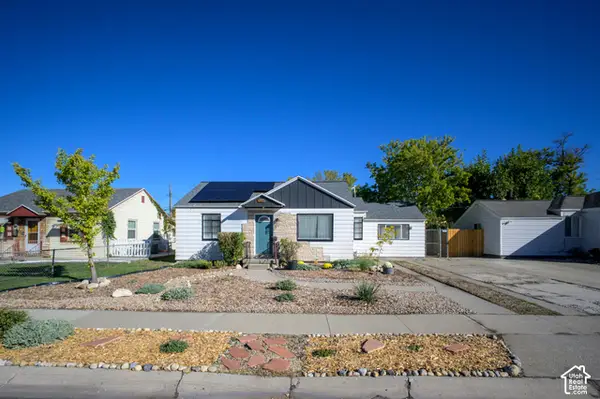 $420,000Active3 beds 1 baths988 sq. ft.
369 E Oakland Ave S, Salt Lake City, UT 84115
MLS# 2188805Listed by: KW UTAH REALTORS KELLER WILLIAMS (BRICKYARD) - New
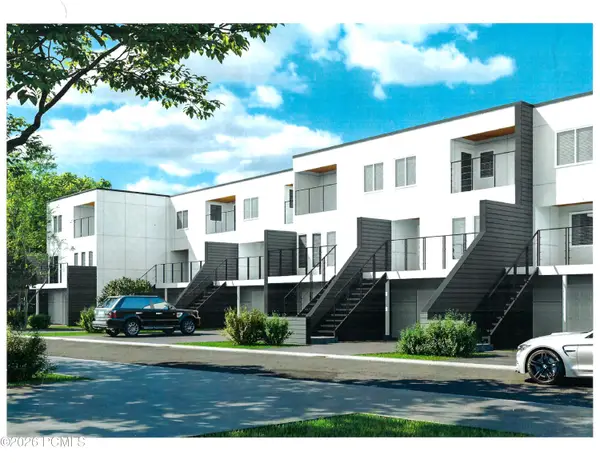 $745,000Active4 beds 4 baths2,570 sq. ft.
262 N Almond Street, Salt Lake City, UT 84103
MLS# 12604437Listed by: SMITH REAL ESTATE GROUP - New
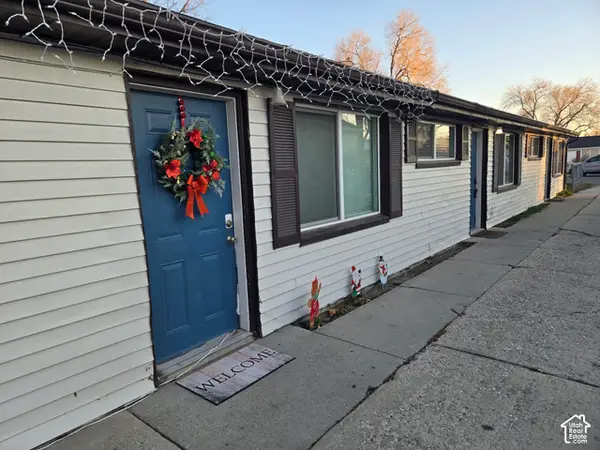 $750,000Active6 beds 3 baths1,820 sq. ft.
1394 W Pacific Ave S, Salt Lake City, UT 84104
MLS# 2184786Listed by: SELLING SALT LAKE - New
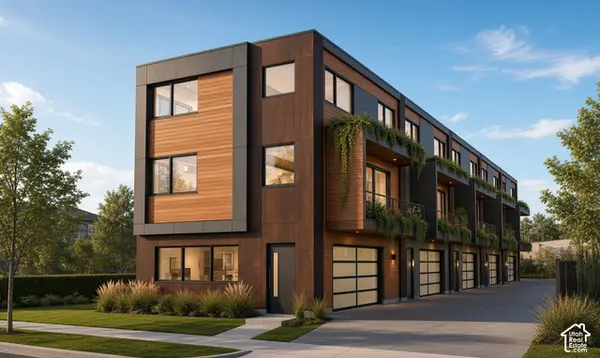 $1,200,000Active0.24 Acres
1063 Euclid Ave #20&21, Salt Lake City, UT 84104
MLS# 2188773Listed by: EXP REALTY, LLC - Open Sat, 11am to 1pmNew
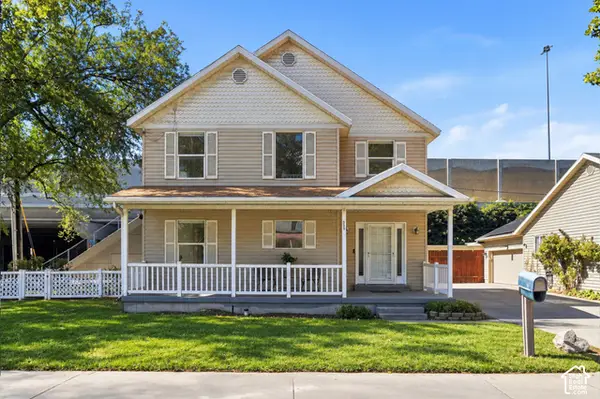 $475,000Active4 beds 3 baths1,580 sq. ft.
305 N Argyle Ct W, Salt Lake City, UT 84116
MLS# 2188783Listed by: KW UTAH REALTORS KELLER WILLIAMS (BRICKYARD) - Open Sat, 1 to 3pmNew
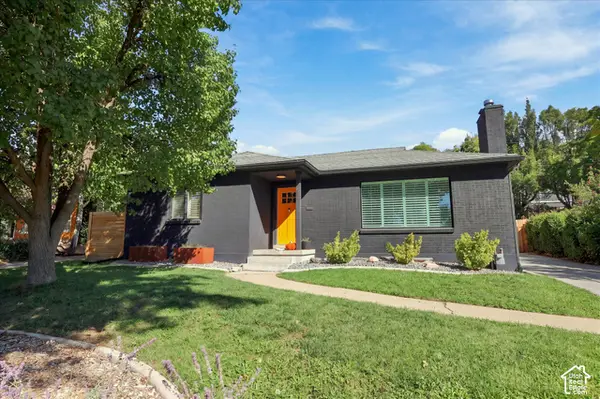 $899,000Active4 beds 2 baths2,200 sq. ft.
1817 S 2300 E, Salt Lake City, UT 84108
MLS# 2188728Listed by: MARKET SOURCE REAL ESTATE LLC - New
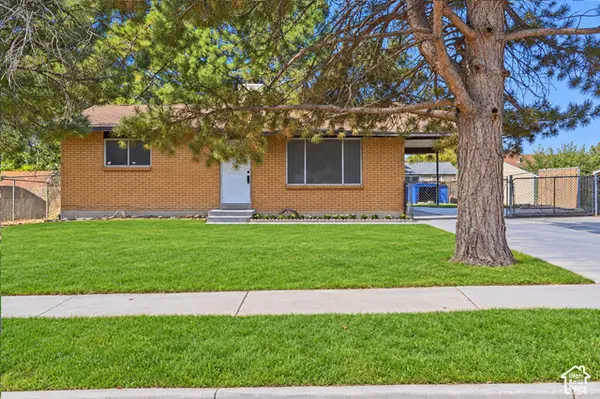 $397,000Active4 beds 1 baths1,800 sq. ft.
6130 S Nimbus Way, Salt Lake City, UT 84118
MLS# 2188743Listed by: KW UTAH REALTORS KELLER WILLIAMS (BRICKYARD) - Open Sat, 11am to 1pmNew
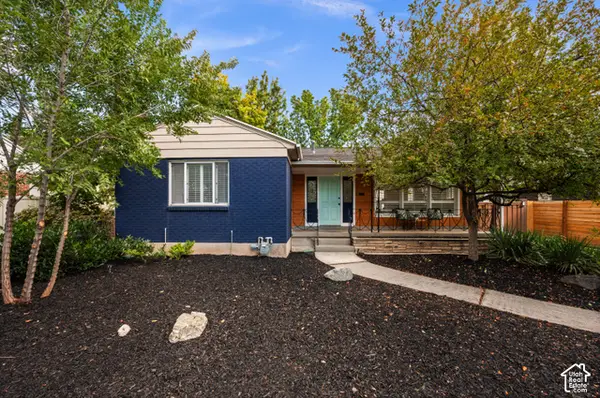 $699,000Active4 beds 2 baths2,192 sq. ft.
1809 S 2300 E, Salt Lake City, UT 84108
MLS# 2188761Listed by: ALIGN COMPLETE REAL ESTATE SERVICES (900 SOUTH) - Open Sat, 11am to 1pmNew
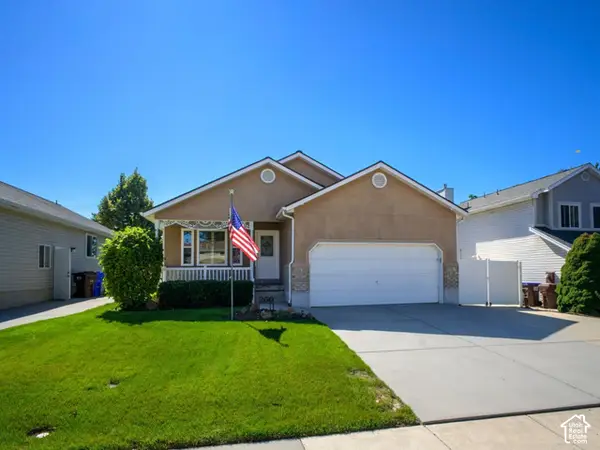 $599,900Active3 beds 2 baths3,122 sq. ft.
260 E Ashbrook Cir, Salt Lake City, UT 84106
MLS# 2188764Listed by: LRG COLLECTIVE - Open Sat, 12 to 2pmNew
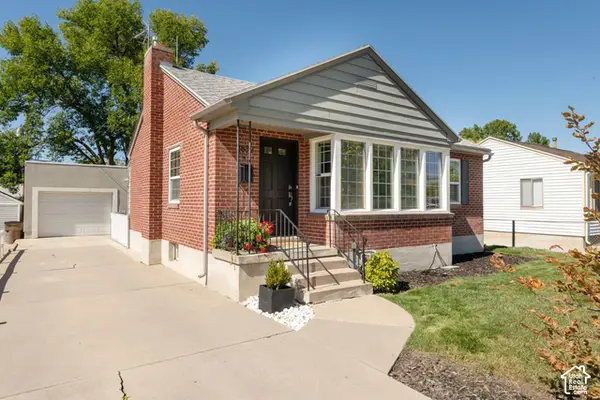 $699,000Active4 beds 2 baths1,762 sq. ft.
2882 S Imperial St E, Salt Lake City, UT 84106
MLS# 2188709Listed by: PLUMB & COMPANY REALTORS LLP


Protect your home and budget from life's surprises with an Assurant Home Warranty, backed by a partner that supports you through every step of homeownership. Explore Plans.
©2026 Century 21 Real Estate LLC. All rights reserved. CENTURY 21®, the CENTURY 21 Logo and C21® are service marks owned by Century 21 Real Estate LLC. Century 21 Real Estate LLC fully supports the principles of the Fair Housing Act and the Equal Opportunity Act. Each office is independently owned and operated. Listing information is deemed reliable but not guaranteed accurate.