571 E 2700 St S, Salt Lake City, UT 84106
Local realty services provided by:CENTURY 21 Essentials Realty
571 E 2700 St S,Salt Lake City, UT 84106
$525,000
- 4 Beds
- 2 Baths
- 1,729 sq. ft.
- Single family
- Active
Listed by: mario quintero
Office: city lights real estate, llc.
MLS#:2176338
Source:SL
Price summary
- Price:$525,000
- Price per sq. ft.:$303.64
About this home
Welcome to this quintessential 1917 Sugar House bungalow, perfectly blending timeless architectural character with thoughtful modern upgrades. This light-filled 4/2 home features refinished hardwood floors, updated windows, central A/C, and seamless indoor-outdoor living. The main level boasts a sunlit living space that flows into a beautifully updated kitchen featuring crisp cabinetry, and direct sliding-glass access to a large patio. Downstairs, you'll find flexible living space including a bonus office/study-ideal for remote work, a hobby room, or guest quarters. Step outside into your personal city sanctuary. The fully fenced lot offers mature shade trees and a cool summer lawn, anchored by an extraordinary backyard setup: a dedicated 450 sq. ft. fenced garden, chicken coop with run, and a producing mini-orchard (nectarines, peaches, cherries, Asian pear, grapes, and raspberries). Practicality matches charm with an oversized lockable 2-car garage/workshop and a gated driveway providing secure behind-fence parking for boats, trailers, or recreational gear. Located minutes from Sugar House Park, Nibley Park Golf Course, Westminster University, U of U, and quick I-80 access for easy commuting to downtown or the canyons. Google Fiber services the home for sure connection speeds when working from home....
Contact an agent
Home facts
- Year built:1917
- Subdivision & Development:HANSEN'S ADDITION
- Listing ID #:2176338
- Added:1 day(s) ago
- Updated:August 05, 2026 at 01:58 AM
Rooms and interior
- Bedrooms:4
- Total bathrooms:2
- Full bathrooms:1
- Rooms Total:11
- Flooring:Carpet, Hardwood, Tile
- Kitchen Description:Disposal, Kitchen: Updated, Range/Oven: Free Stdng.
- Basement Description:Partial
- Living area:1,729 sq. ft.
Heating and cooling
- Cooling:Central Air
- Heating:Forced Air
Structure and exterior
- Roof:Asphalt
- Year built:1917
- Building area:1,729 sq. ft.
- Lot area:0.15 Acres
- Lot Features:Adjacent to Golf Course, Curb & Gutter, Fenced: Full, Flat, Near Golf Course, Private, Road: Paved, Secluded, Sidewalks, Sprinkler: Auto-Full
- Architectural Style:Bungalow/Cottage
- Construction Materials:Brick
- Exterior Features:Patio: Open, Porch: Open, Secured Building
- Levels:2 Story
Schools
- High school:Highland
- Middle school:Nibley Park
- Elementary school:Nibley Park
Utilities
- Water:Culinary, Water Connected
- Sewer:Sewer Connected, Sewer: Connected, Sewer: Public
Finances and disclosures
- Price:$525,000
- Price per sq. ft.:$303.64
- Tax amount:$2,638
Features and amenities
- Amenities:Floor Drains, Low VOC Finishes
Parking
- Total parking spaces:7
- Parking description:2 Car Garage, Covered, Secured, Secured Parking
- Garage spaces:2
New listings near 571 E 2700 St S
- New
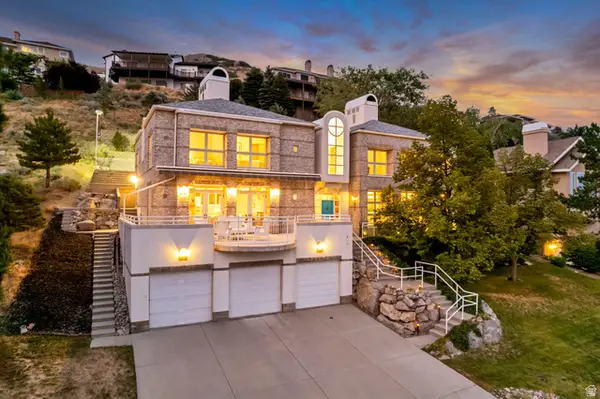 $2,375,000Active6 beds 5 baths5,314 sq. ft.
2457 S Scenic Dr, Salt Lake City, UT 84109
MLS# 2176521Listed by: KELLY RIGHT REAL ESTATE OF UTAH, LLC - New
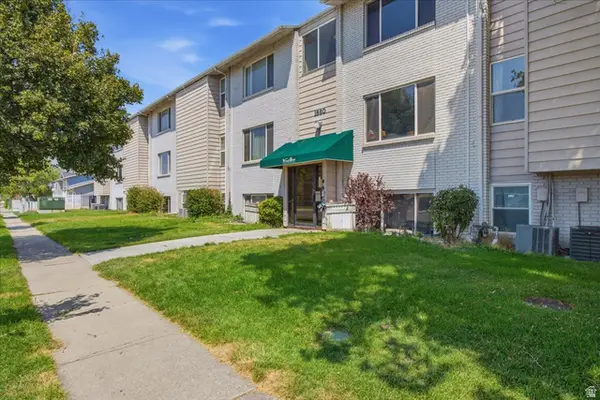 $210,000Active2 beds 1 baths814 sq. ft.
1860 W 500 N #28, Salt Lake City, UT 84116
MLS# 2176406Listed by: EQUITY REAL ESTATE (BUCKLEY) - Open Sat, 11am to 1pmNew
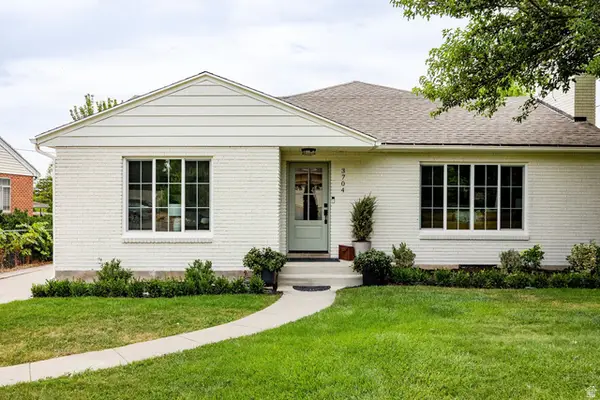 $1,399,000Active6 beds 4 baths3,682 sq. ft.
3704 S 2455 E, Salt Lake City, UT 84109
MLS# 2176414Listed by: SUMMIT SOTHEBY'S INTERNATIONAL REALTY - Open Thu, 5 to 7pmNew
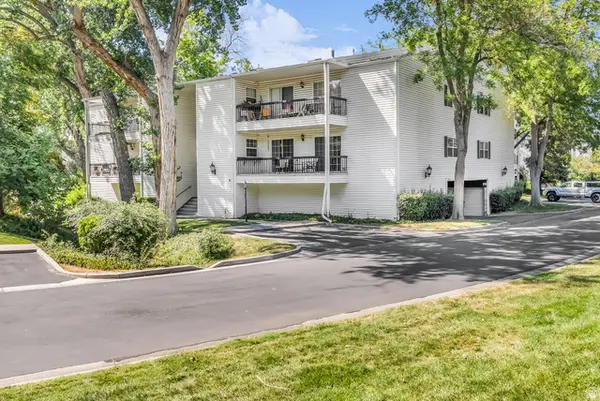 $399,900Active2 beds 2 baths1,320 sq. ft.
4054 S 685 E #F, Salt Lake City, UT 84107
MLS# 2176461Listed by: SIGNATURE GROUP REAL ESTATE - Open Fri, 3 to 7pmNew
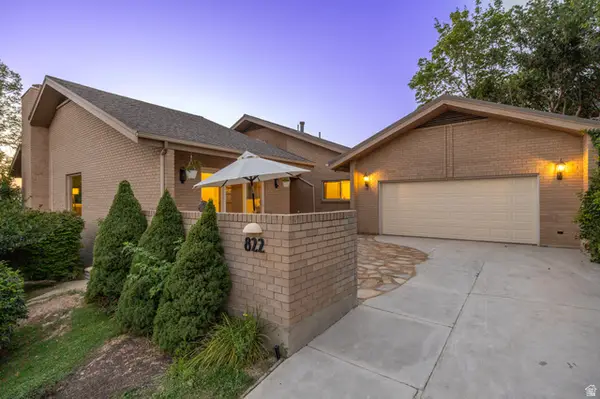 $1,750,000Active4 beds 4 baths4,260 sq. ft.
822 N Grandridge Ct E, Salt Lake City, UT 84103
MLS# 2176473Listed by: REAL BROKER, LLC - New
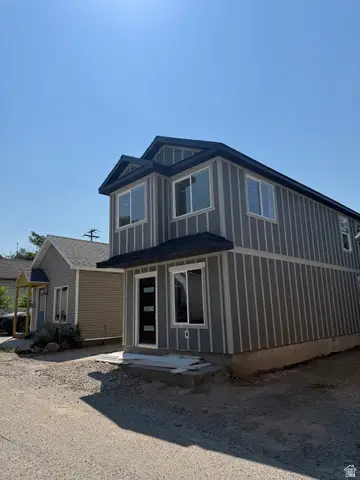
 $725,000Active3 beds 2 baths1,416 sq. ft.
924 E Place St, Salt Lake City, UT 84102
MLS# 2176488Listed by: CENTURY 21 EVEREST - New
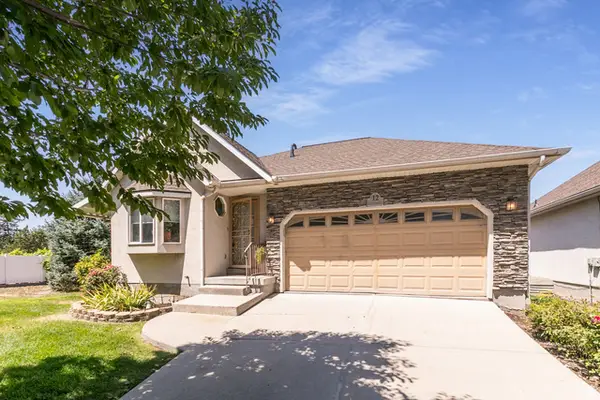 $489,000Active4 beds 3 baths2,168 sq. ft.
625 N Redwood Rd W #12, Salt Lake City, UT 84116
MLS# 2176489Listed by: BERKSHIRE HATHAWAY HOMESERVICES UTAH PROPERTIES (NORTH SALT LAKE) - New
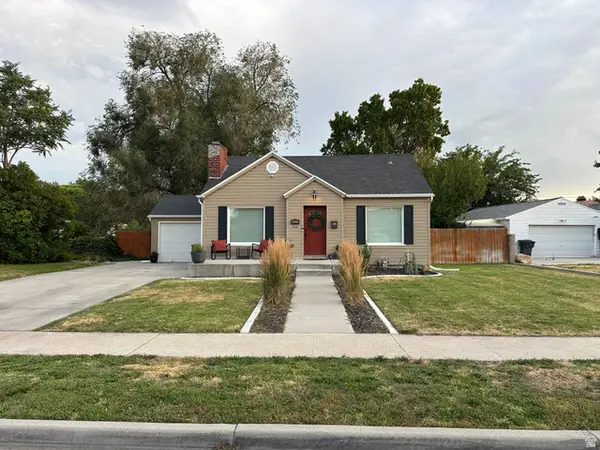 $550,000Active4 beds 2 baths1,632 sq. ft.
4662 S Rainbow Dr, Salt Lake City, UT 84107
MLS# 2176495Listed by: X FACTOR REAL ESTATE, LLC - New
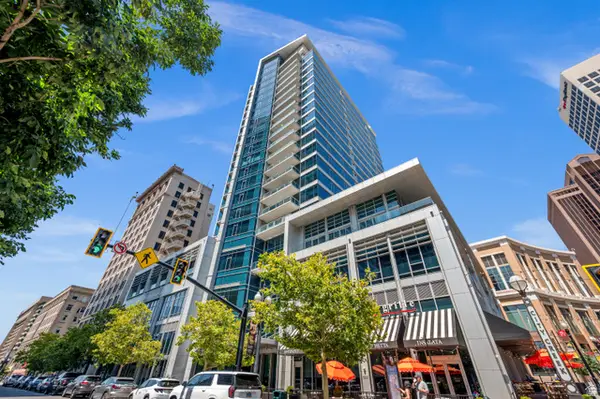 $845,000Active1 beds 1 baths1,257 sq. ft.
35 E 100 S #402, Salt Lake City, UT 84111
MLS# 2176364Listed by: THE GROUP REAL ESTATE, LLC - Open Sat, 12 to 2pmNew
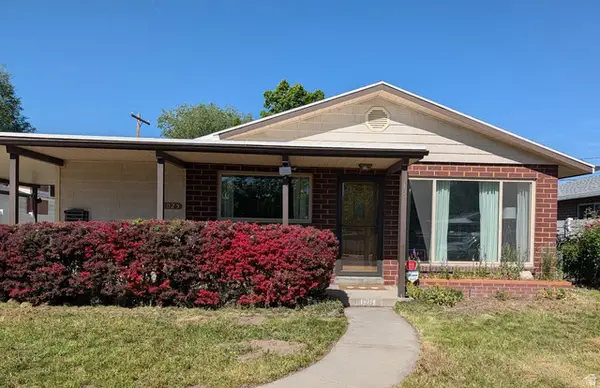 $450,000Active4 beds 2 baths1,466 sq. ft.
1025 N 1500 W, Salt Lake City, UT 84116
MLS# 2176365Listed by: CHAPMAN-RICHARDS & ASSOCIATES, INC.


Protect your home and budget from life's surprises with an Assurant Home Warranty, backed by a partner that supports you through every step of homeownership. Explore Plans.
©2026 Century 21 Real Estate LLC. All rights reserved. CENTURY 21®, the CENTURY 21 Logo and C21® are service marks owned by Century 21 Real Estate LLC. Century 21 Real Estate LLC fully supports the principles of the Fair Housing Act and the Equal Opportunity Act. Each office is independently owned and operated. Listing information is deemed reliable but not guaranteed accurate.