
5959 S Red Zinc Dr W, Salt Lake City, UT 84118
Local realty services provided by:CENTURY 21 High Desert
Upcoming open houses
- Sat, Oct 0310:00 am - 12:00 pm
Listed by: stacey chaffin
Office: real broker, llc.
MLS#:2188249
Source:SL
Price summary
- Price:$400,000
- Price per sq. ft.:$218.34
About this home
Priced at only $400,000, this updated 4-bedroom rambler offers incredible value in a location that makes everyday life easy. Lodestone Park is right around the corner, and the elementary school is just a short walk away - giving you playgrounds, green space, and school access practically at your doorstep. Inside, the home has been refreshed with brand-new carpet, fresh paint, an updated bathroom vanity, and a remodeled kitchen with modern finishes. The kitchen also comes with a great appliance package, including high-end Samsung refrigerator, and the matching Samsung washer and dryer are included as well. The fully finished basement, with optional second kitchen, there is plenty of room to spread out, work from home, host guests, or create flexible living spaces. Four bedrooms, updated finishes, a finished basement, high-end appliances included, a park around the corner, and an elementary school just a short walk away - all for $400,000. This one offers a lot of home and a lot of lifestyle for the money....
Contact an agent
Home facts
- Year built:1984
- Subdivision & Development:COPPER CITY
- Listing ID #:2188249
- Added:2 day(s) ago
- Updated:October 02, 2026 at 11:27 AM
Rooms and interior
- Bedrooms:4
- Total bathrooms:2
- Full bathrooms:1
- Rooms Total:12
- Flooring:Carpet, Laminate, Tile
- Kitchen Description:Disposal, Kitchen: Updated, Microwave, Portable Dishwasher, Range/Oven: Free Stdng., Refrigerator
- Basement Description:Full
- Living area:1,832 sq. ft.
Heating and cooling
- Cooling:Evaporative Cooling
- Heating:Forced Air, Gas: Central
Structure and exterior
- Roof:Asphalt
- Year built:1984
- Building area:1,832 sq. ft.
- Lot area:0.18 Acres
- Lot Features:Curb & Gutter, Fenced: Full, Flat, Road: Paved, Sidewalks, Sprinkler: Auto-Partial
- Architectural Style:Rambler/Ranch
- Construction Materials:Aluminum, Brick
- Levels:2 Story
Schools
- High school:Kearns
- Middle school:Thomas Jefferson
- Elementary school:Thomas W. Bacchus
Utilities
- Water:Culinary, Water Connected
- Sewer:Sewer Connected, Sewer: Connected, Sewer: Public
Finances and disclosures
- Price:$400,000
- Price per sq. ft.:$218.34
- Tax amount:$2,922
Features and amenities
- Laundry features:Dryer, Electric Dryer Hookups, Washer
- Amenities:Storage Shed(s)
Parking
- Total parking spaces:2
- Parking description:Secured, Secured Parking
New listings near 5959 S Red Zinc Dr W
- New
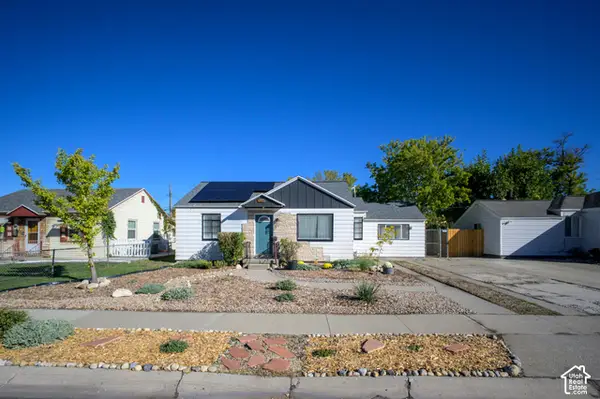 $420,000Active3 beds 1 baths988 sq. ft.
369 E Oakland Ave S, Salt Lake City, UT 84115
MLS# 2188805Listed by: KW UTAH REALTORS KELLER WILLIAMS (BRICKYARD) - New
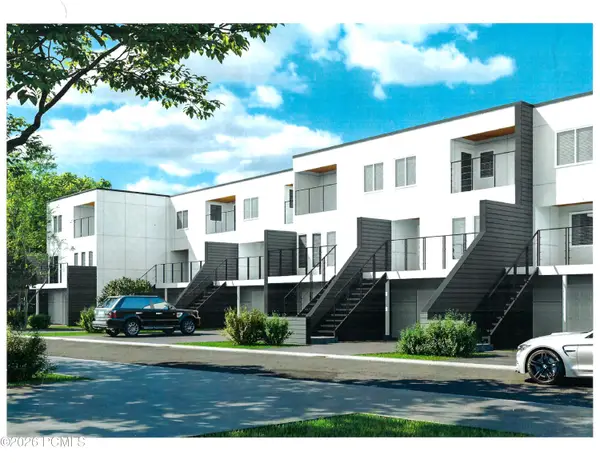 $745,000Active4 beds 4 baths2,570 sq. ft.
262 N Almond Street, Salt Lake City, UT 84103
MLS# 12604437Listed by: SMITH REAL ESTATE GROUP - New
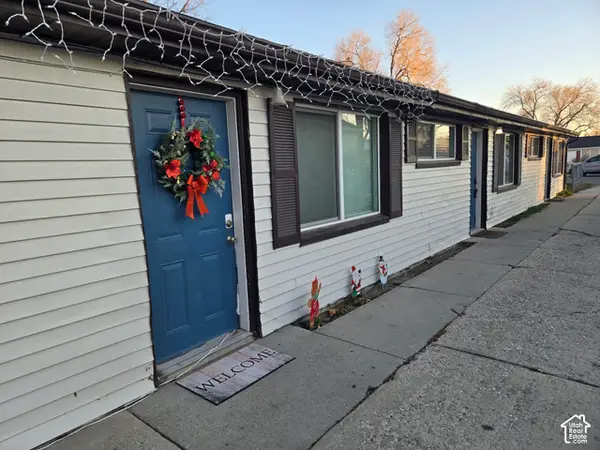 $750,000Active6 beds 3 baths1,820 sq. ft.
1394 W Pacific Ave S, Salt Lake City, UT 84104
MLS# 2184786Listed by: SELLING SALT LAKE - New
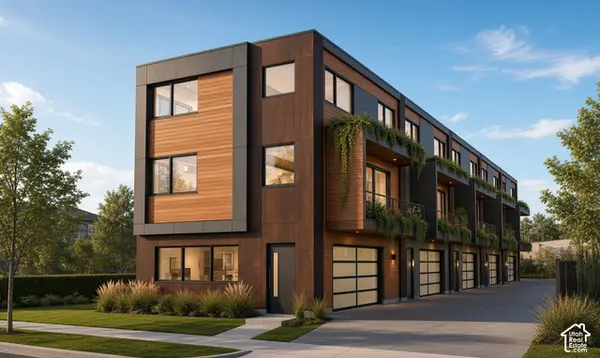 $1,200,000Active0.24 Acres
1063 Euclid Ave #20&21, Salt Lake City, UT 84104
MLS# 2188773Listed by: EXP REALTY, LLC - Open Sat, 11am to 1pmNew
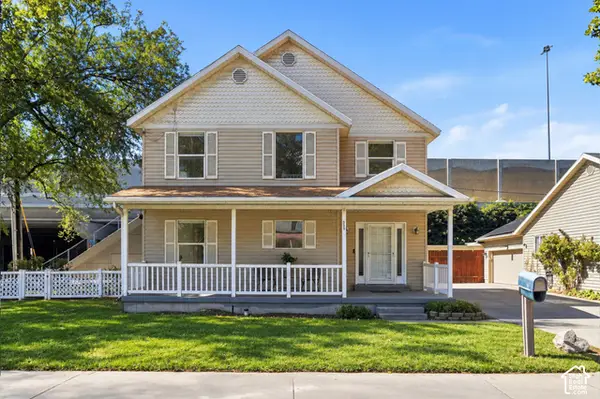 $475,000Active4 beds 3 baths1,580 sq. ft.
305 N Argyle Ct W, Salt Lake City, UT 84116
MLS# 2188783Listed by: KW UTAH REALTORS KELLER WILLIAMS (BRICKYARD) - Open Sat, 1 to 3pmNew
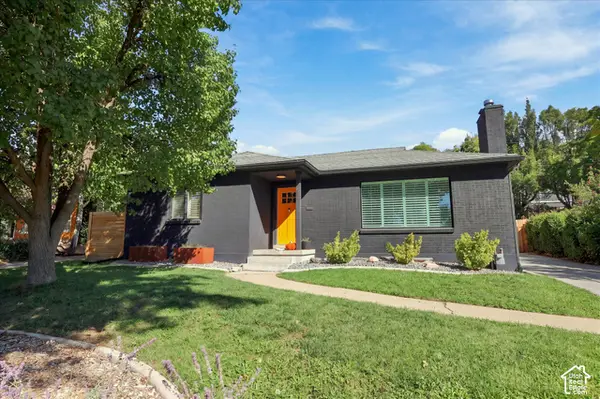 $899,000Active4 beds 2 baths2,200 sq. ft.
1817 S 2300 E, Salt Lake City, UT 84108
MLS# 2188728Listed by: MARKET SOURCE REAL ESTATE LLC - New
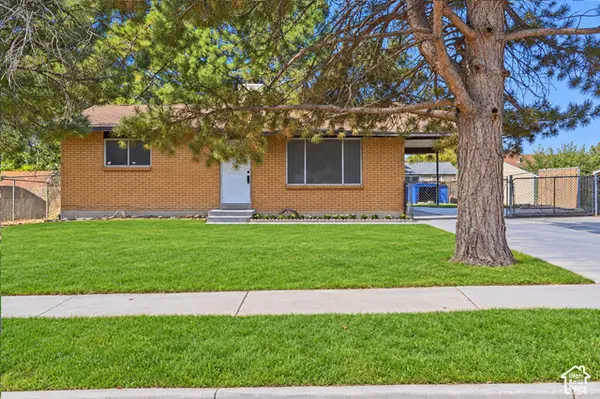 $397,000Active4 beds 1 baths1,800 sq. ft.
6130 S Nimbus Way, Salt Lake City, UT 84118
MLS# 2188743Listed by: KW UTAH REALTORS KELLER WILLIAMS (BRICKYARD) - Open Sat, 11am to 1pmNew
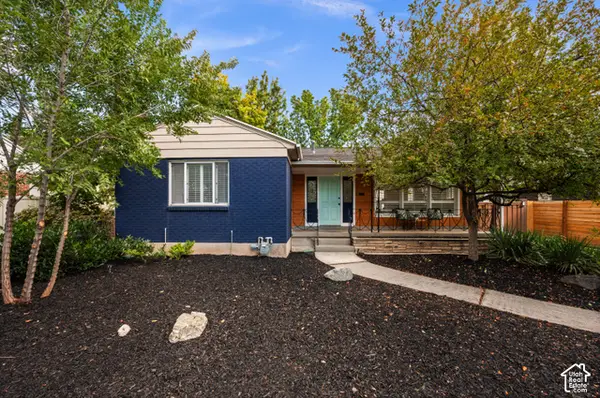 $699,000Active4 beds 2 baths2,192 sq. ft.
1809 S 2300 E, Salt Lake City, UT 84108
MLS# 2188761Listed by: ALIGN COMPLETE REAL ESTATE SERVICES (900 SOUTH) - Open Sat, 11am to 1pmNew
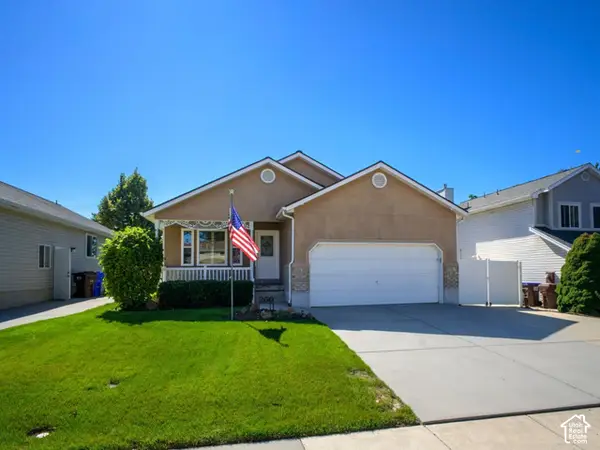 $599,900Active3 beds 2 baths3,122 sq. ft.
260 E Ashbrook Cir, Salt Lake City, UT 84106
MLS# 2188764Listed by: LRG COLLECTIVE - Open Sat, 12 to 2pmNew
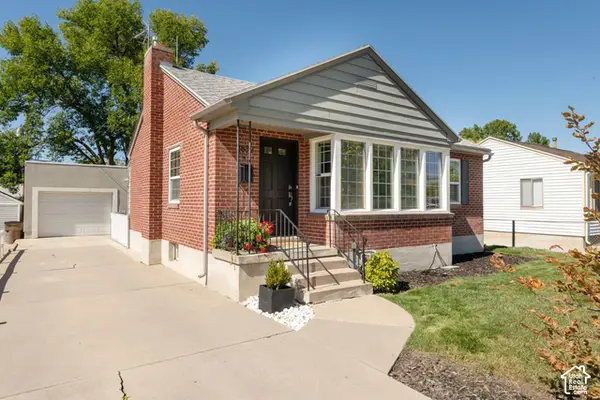 $699,000Active4 beds 2 baths1,762 sq. ft.
2882 S Imperial St E, Salt Lake City, UT 84106
MLS# 2188709Listed by: PLUMB & COMPANY REALTORS LLP


Protect your home and budget from life's surprises with an Assurant Home Warranty, backed by a partner that supports you through every step of homeownership. Explore Plans.
©2026 Century 21 Real Estate LLC. All rights reserved. CENTURY 21®, the CENTURY 21 Logo and C21® are service marks owned by Century 21 Real Estate LLC. Century 21 Real Estate LLC fully supports the principles of the Fair Housing Act and the Equal Opportunity Act. Each office is independently owned and operated. Listing information is deemed reliable but not guaranteed accurate.