
6134 S Trowbridge Way W, Salt Lake City, UT 84118
Local realty services provided by:CENTURY 21 Bushnell
6134 S Trowbridge Way W,Salt Lake City, UT 84118
$435,000
- 4 Beds
- 2 Baths
- 1,760 sq. ft.
- Single family
- Active
Listed by: mauricio izarraraz
Office: coldwell banker realty (union heights)
MLS#:2186713
Source:SL
Price summary
- Price:$435,000
- Price per sq. ft.:$247.16
About this home
Welcome to this charming home featuring a spacious two-car garage, a beautiful backyard, and the added privacy of no rear neighbors. The outdoor space provides plenty of room to relax, entertain, or enjoy the peaceful surroundings. Inside, the home offers excellent storage potential with a generous crawlspace, providing valuable space for organization and seasonal items. With Plenty of opportunity for renovations and personalization, this property is a great chance to create a home that fits your vision! Square footage figures are provided as a courtesy estimate only and were obtained from county records . Buyer is advised to obtain an independent measurement.
Contact an agent
Home facts
- Year built:1983
- Subdivision & Development:WALNUT HILLS
- Listing ID #:2186713
- Added:1 day(s) ago
- Updated:September 22, 2026 at 10:06 PM
Rooms and interior
- Bedrooms:4
- Total bathrooms:2
- Full bathrooms:1
- Rooms Total:11
- Flooring:Carpet, Linoleum
- Kitchen Description:Disposal, Microwave, Range Hood, Range/Oven: Free Stdng., Range: Gas, Refrigerator
- Basement Description:Full
- Living area:1,760 sq. ft.
Heating and cooling
- Cooling:Central Air
- Heating:Forced Air, Gas: Central
Structure and exterior
- Roof:Asphalt
- Year built:1983
- Building area:1,760 sq. ft.
- Lot area:0.16 Acres
- Lot Features:Curb & Gutter, Fenced: Full, Flat, Road: Paved, Sidewalks, Sprinkler: Auto-Full
- Architectural Style:Tri/Multi-Level
- Construction Materials:Aluminum, Brick, Cedar
- Exterior Features:Lighting
- Levels:3 Story
Schools
- High school:Kearns
- Middle school:Thomas Jefferson
- Elementary school:Thomas W. Bacchus
Utilities
- Water:Culinary
- Sewer:Sewer Connected, Sewer: Connected, Sewer: Public
Finances and disclosures
- Price:$435,000
- Price per sq. ft.:$247.16
- Tax amount:$2,999
Features and amenities
- Laundry features:Dryer, Washer
- Amenities:Closet: Walk-In
Parking
- Total parking spaces:4
- Parking description:2 Car Garage, Attached, Attached Garage, Garage Door Opener
- Garage spaces:2
New listings near 6134 S Trowbridge Way W
- New
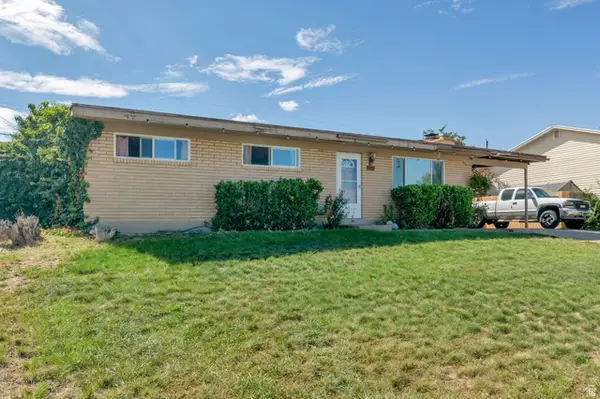 $450,000Active5 beds 2 baths2,400 sq. ft.
6549 W 3635 S, Salt Lake City, UT 84128
MLS# 2186775Listed by: REALTYPATH LLC - New
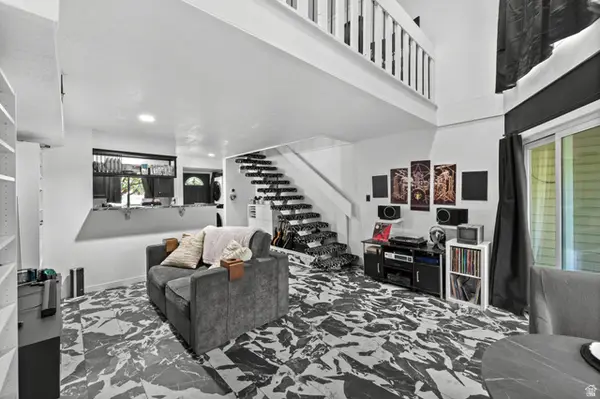 $300,000Active1 beds 1 baths898 sq. ft.
5308 S Ben Davis Park, Salt Lake City, UT 84123
MLS# 2186765Listed by: PRESIDIO REAL ESTATE (SOUTH VALLEY) - New
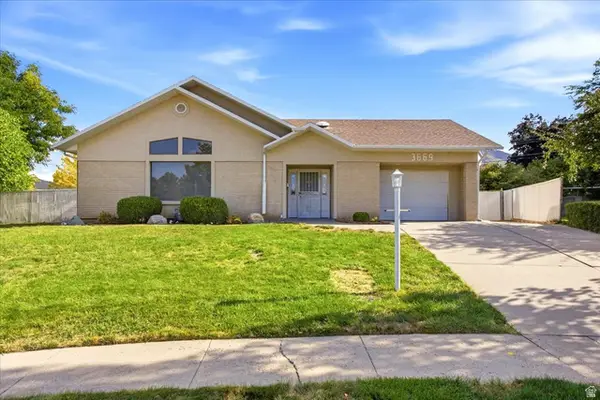 $875,000Active5 beds 2 baths3,035 sq. ft.
3669 S Kimbary Cir, Salt Lake City, UT 84109
MLS# 2186722Listed by: MASTERS UTAH REAL ESTATE - New
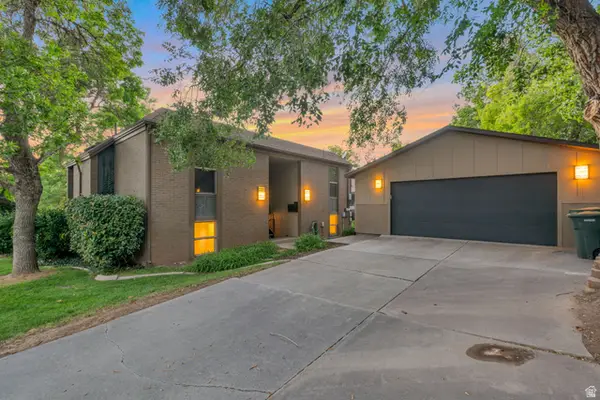 $479,999Active2 beds 1 baths1,125 sq. ft.
1833 S Paschal Cir E, Salt Lake City, UT 84108
MLS# 2186705Listed by: REAL ESTATE ESSENTIALS - Open Sat, 9 to 11amNew
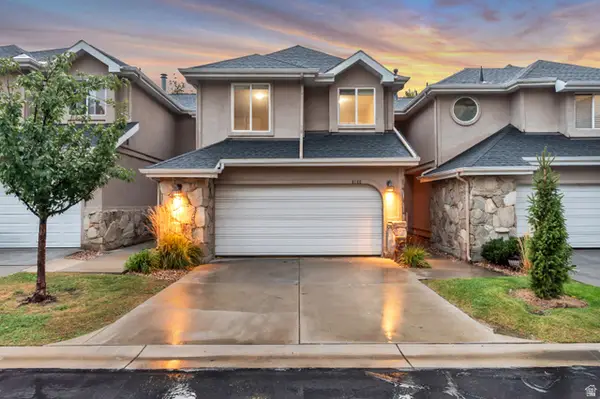 $700,000Active4 beds 4 baths2,301 sq. ft.
8188 S Clover Spring Ln E, Salt Lake City, UT 84121
MLS# 2186452Listed by: EQUITY REAL ESTATE (ADVANTAGE) - New
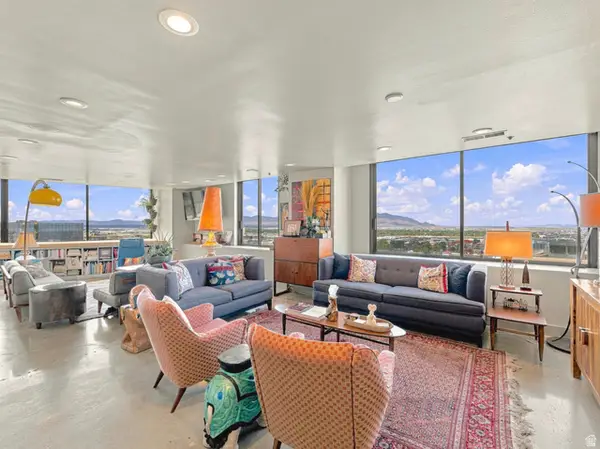 $950,000Active2 beds 2 baths2,239 sq. ft.
48 W Broadway #2005N, Salt Lake City, UT 84101
MLS# 2186514Listed by: FANTIS GROUP REAL ESTATE INC - New
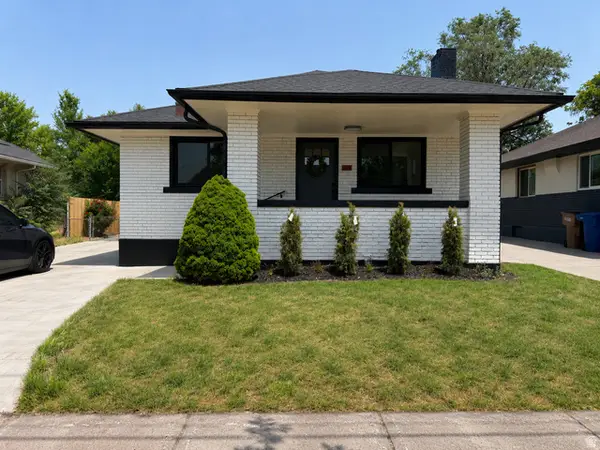 $589,990Active2 beds 1 baths1,679 sq. ft.
1779 S 700 E, Salt Lake City, UT 84105
MLS# 2186698Listed by: REALTYPATH LLC (PRESTIGE) - New
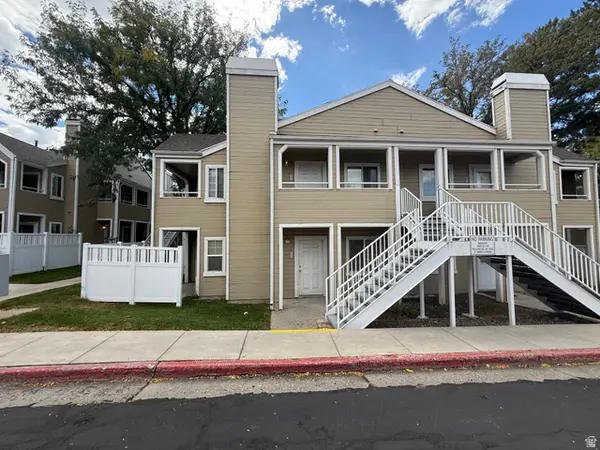 $78,750Active2 beds 2 baths881 sq. ft.
1486 E Foxboro Dr S #1, Salt Lake City, UT 84106
MLS# 2186682Listed by: WASATCH GROUP REAL ESTATE - Open Sat, 11am to 1pmNew
 $689,000Active4 beds 2 baths1,800 sq. ft.
3705 S 500 E, Salt Lake City, UT 84106
MLS# 2186671Listed by: REALTYPATH LLC


Protect your home and budget from life's surprises with an Assurant Home Warranty, backed by a partner that supports you through every step of homeownership. Explore Plans.
©2026 Century 21 Real Estate LLC. All rights reserved. CENTURY 21®, the CENTURY 21 Logo and C21® are service marks owned by Century 21 Real Estate LLC. Century 21 Real Estate LLC fully supports the principles of the Fair Housing Act and the Equal Opportunity Act. Each office is independently owned and operated. Listing information is deemed reliable but not guaranteed accurate.