623 S 1000 E, Salt Lake City, UT 84102
Local realty services provided by:CENTURY 21 Wasatch Life Realty
623 S 1000 E,Salt Lake City, UT 84102
$690,001
- 2 Beds
- 1 Baths
- 1,952 sq. ft.
- Single family
- Active
Listed by: jenn kikel-lynn
Office: k real estate
MLS#:2182007
Source:SL
Price summary
- Price:$690,001
- Price per sq. ft.:$353.48
About this home
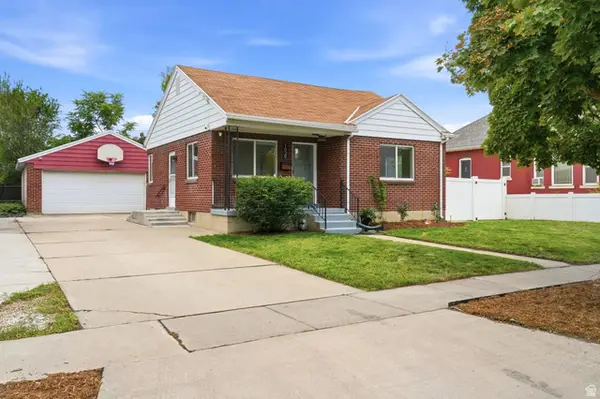
Modern-Industrial Style Meets 1940s Charm in East Central Offered at $690,001 - and worth every dollar. This one is anything but ordinary. Located in the heart of East Central, this 1940s bungalow combines original character with thoughtful modern-industrial updates and major improvements where they matter most. With 1,952 square feet of living space, a partially finished basement, garage with workshop space, two bedrooms, and a flexible den, the home offers a surprisingly versatile layout. Floor-to-ceiling windows fill the main living area with natural light while showcasing incredible sunset views stretching from downtown Salt Lake City to Point of the Mountain. Inside, the design is bold, clean, and intentional. Black concrete floors are paired with sophisticated color blocking and a beautifully remodeled kitchen featuring waterfall-edge concrete countertops, white and quarter-sawn oak cabinetry, custom floating concrete shelves, and high-end appliances. Updated bathrooms carry the modern aesthetic throughout the home. And while the finishes get your attention, what has been done behind the walls may be even more important. Every inch of the electrical and plumbing has been updated, along with a tankless water heater, water softener, and whole-home filtration system. There is even plenty of electrical capacity for a future hot tub, pool, or additional garage needs. Is it overkill? Maybe. But when you're buying a 1940s home, it's the kind of overkill you'll appreciate. The home sits on a 0.17-acre lot with a private backyard ready for whatever you envision next. The thoughtfully designed front yard offers attractive, low-maintenance landscaping, while a new lifetime metal roof provides durability and long-term peace of mind. The location is another standout. Walk to the University of Utah for a college football game or to nearby Judge Memorial for high school football. You're also surrounded by some of the area's well-known private schools and approximately a ten-minute walk from the restaurants, shops, and neighborhood favorites of 9th & 9th, with convenient freeway access nearby. 1940s charm, modern-industrial design, major system upgrades, incredible views, and one of Salt Lake City's most desirable locations. This is East Central living with a personality all its own. Square footage figures are provided as a courtesy estimate only and were obtained from recent appraisal . Buyer is advised to obtain an independent measurement....
Contact an agent
Home facts
- Year built:1940
- Subdivision & Development:PLAT F
- Listing ID #:2182007
- Added:2 day(s) ago
- Updated:August 31, 2026 at 11:39 AM
Rooms and interior
- Bedrooms:2
- Total bathrooms:1
- Full bathrooms:1
- Rooms Total:6
- Flooring:Concrete
- Kitchen Description:Disposal, Freezer, Kitchen: Updated, Range: Countertop, Refrigerator
- Basement Description:Partial
- Living area:1,952 sq. ft.
Heating and cooling
- Cooling:Central Air
Structure and exterior
- Roof:Aluminium
- Year built:1940
- Building area:1,952 sq. ft.
- Lot area:0.17 Acres
- Architectural Style:Bungalow/Cottage
- Construction Materials:Aluminum, Cement Siding
- Levels:2 Story
Schools
- High school:East
- Middle school:Bryant
- Elementary school:Bennion (M Lynn)
Utilities
- Water:Culinary, Water Connected
- Sewer:Sewer Connected, Sewer: Connected
Finances and disclosures
- Price:$690,001
- Price per sq. ft.:$353.48
- Tax amount:$3,016
Features and amenities
- Laundry features:Dryer, Washer
- Amenities:Den/Office, Smart Thermostat(s)
Parking
- Total parking spaces:1
- Parking description:1 Car Garage
- Garage spaces:1
New listings near 623 S 1000 E
- New
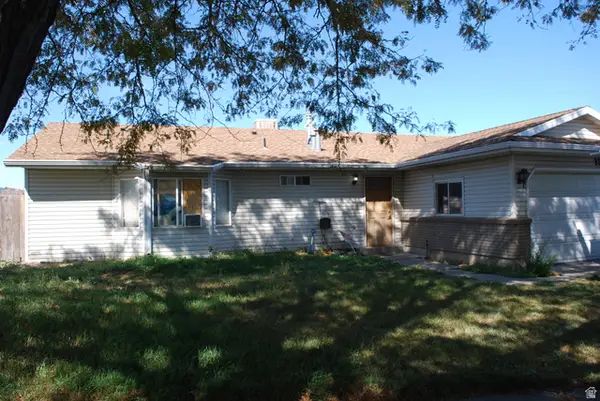 $509,999Active3 beds 2 baths1,566 sq. ft.
1349 N Sir Philip Dr, Salt Lake City, UT 84116
MLS# 2182160Listed by: LAMBS REALTY GROUP - New
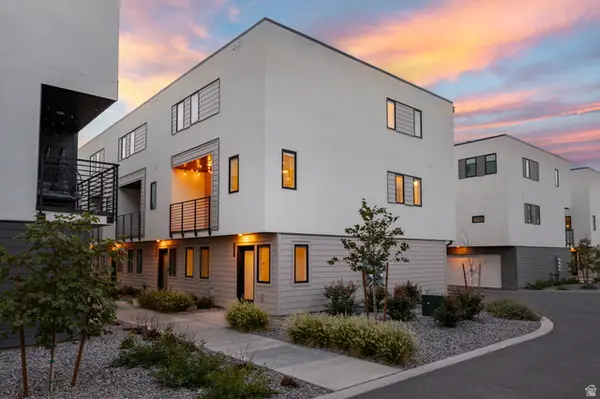 $485,000Active4 beds 3 baths1,640 sq. ft.
1590 S 900 W #1101, Salt Lake City, UT 84104
MLS# 2179012Listed by: PRESIDIO REAL ESTATE - Open Sat, 11am to 12:30pmNew
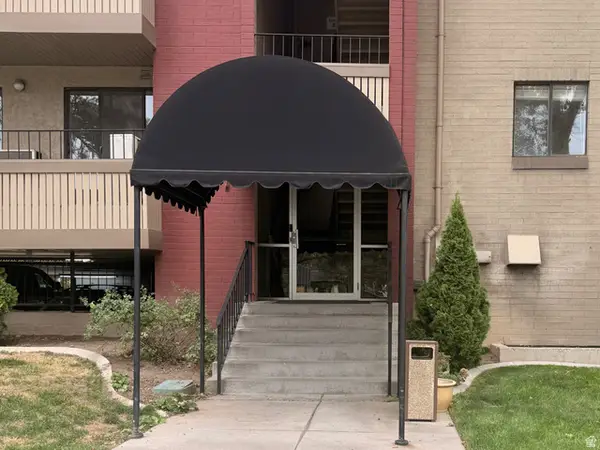 $325,000Active2 beds 2 baths930 sq. ft.
550 S 400 E #3109, Salt Lake City, UT 84111
MLS# 2182077Listed by: ELITE LAND AND REALTY, LLC - New
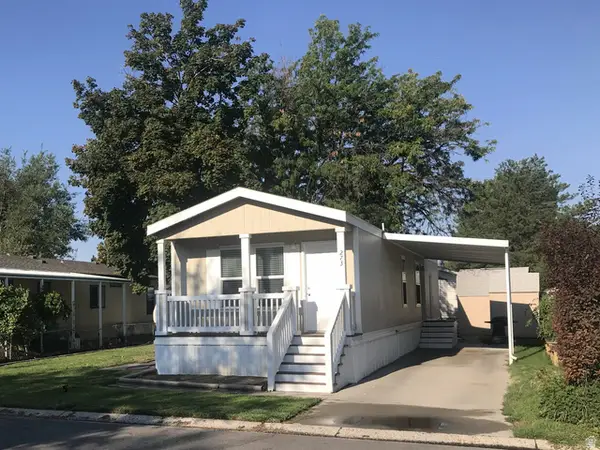 $72,000Active2 beds 2 baths960 sq. ft.
273 N Fall St W, Salt Lake City, UT 84116
MLS# 2180541Listed by: EXP REALTY, LLC - New
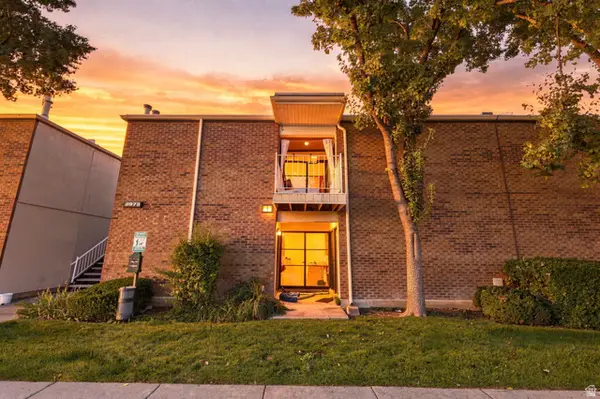 $258,000Active2 beds 1 baths930 sq. ft.
3975 S 805 E #H, Salt Lake City, UT 84107
MLS# 2182028Listed by: REAL BROKER, LLC - New
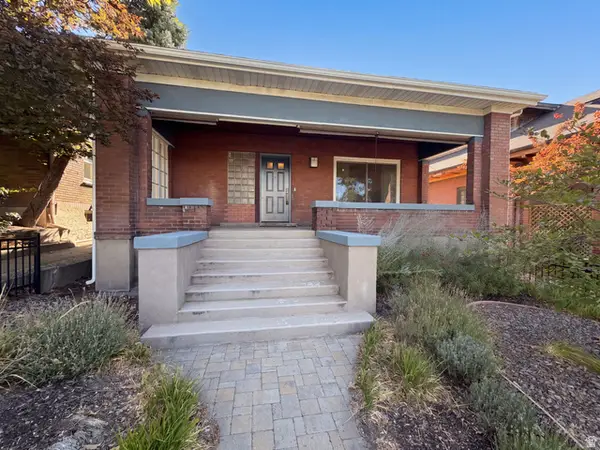 $826,000Active5 beds 3 baths2,784 sq. ft.
384 E St, Salt Lake City, UT 84103
MLS# 2182005Listed by: OPENDOOR BROKERAGE LLC - New
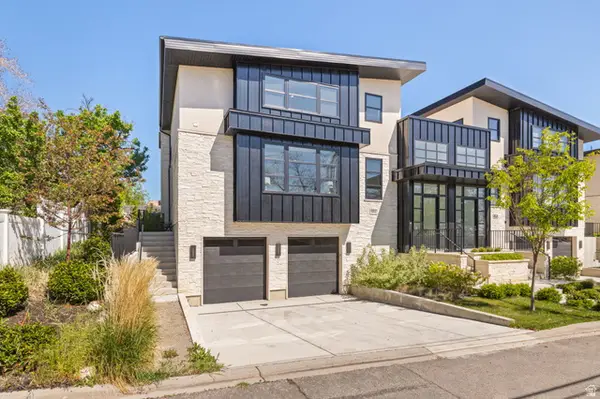
 $1,450,000Active4 beds 4 baths3,217 sq. ft.
664 N East Capitol St, Salt Lake City, UT 84103
MLS# 2182011Listed by: REALTY OF AMERICA LLC - New
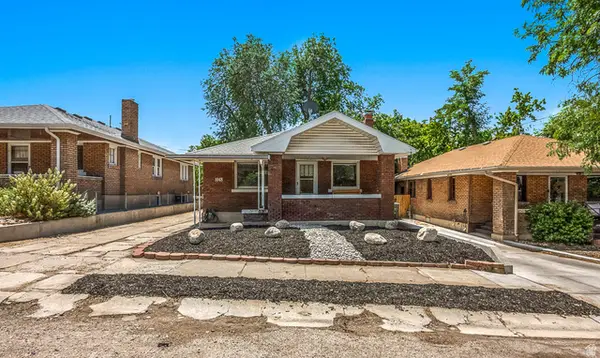 $475,000Active4 beds 1 baths1,560 sq. ft.
1048 E Barbara Pl, Salt Lake City, UT 84102
MLS# 2181931Listed by: REALTY OF AMERICA LLC - New
 $580,000Active4 beds 2 baths1,932 sq. ft.
1039 W 800 N, Salt Lake City, UT 84116
MLS# 2181935Listed by: EXP REALTY, LLC


Protect your home and budget from life's surprises with an Assurant Home Warranty, backed by a partner that supports you through every step of homeownership. Explore Plans.
©2026 Century 21 Real Estate LLC. All rights reserved. CENTURY 21®, the CENTURY 21 Logo and C21® are service marks owned by Century 21 Real Estate LLC. Century 21 Real Estate LLC fully supports the principles of the Fair Housing Act and the Equal Opportunity Act. Each office is independently owned and operated. Listing information is deemed reliable but not guaranteed accurate.