661 S Post St, Salt Lake City, UT 84104
Local realty services provided by:CENTURY 21 Wasatch Life Realty
661 S Post St,Salt Lake City, UT 84104
$465,000
- 4 Beds
- 2 Baths
- 1,606 sq. ft.
- Single family
- Active
Upcoming open houses
- Sat, Sep 1911:00 am - 01:00 pm
Listed by: sean t. baumann, jake taylor
Office: windermere real estate (draper)
MLS#:2185821
Source:SL
Price summary
- Price:$465,000
- Price per sq. ft.:$289.54
About this home
Where else can you find this much charm, this much yard, and this many updates just minutes from Downtown Salt Lake City for under $500,000? Welcome to 661 Post Street, a classic red-brick 1950s bungalow tucked away on a quiet cul-de-sac and offering the kind of character and functionality that are getting harder to find this close to the heart of the city. Inside, this 4-bedroom, 2-bathroom home offers 2 bedrooms and 1 bathroom on the main level, plus an additional 2 bedrooms and 1 bathroom downstairs. Original hardwood floors have been beautifully refinished, fresh paint gives the home a clean and updated feel, and years of thoughtful improvements by the current owners make this one truly move-in ready. Even better, the home features fully paid-off solar panels, with the current owners reporting electric bills generally under $10 per month. Step outside and the possibilities only grow. The large, usable backyard offers plenty of room to create the garden you've always wanted, add a play area, entertain, or simply enjoy all that open green space. A covered patio just off the back of the home creates the perfect spot for summer dinners and relaxing outside. And for a little extra charm, established grape vines produce grapes each year that the current owners have used to make homemade grape juice and jam. The location is hard to beat. Downtown Salt Lake City is approximately five minutes away, putting restaurants, entertainment, shopping, sporting events, and everything happening in the city within easy reach. There's even a neighborhood playground right on Post Street, along with convenient access to the Gateway, Granary District, Jordan River Parkway, and other west-side recreation and amenities. Solidly built, thoughtfully updated, energy efficient, and full of character, this is the kind of home that proves you don't have to choose between a big yard, a quiet neighborhood, and being minutes from downtown....
Contact an agent
Home facts
- Year built:1954
- Subdivision & Development:BUTTE SUB
- Listing ID #:2185821
- Added:1 day(s) ago
- Updated:September 18, 2026 at 12:57 AM
Rooms and interior
- Bedrooms:4
- Total bathrooms:2
- Full bathrooms:1
- Rooms Total:12
- Flooring:Hardwood, Laminate, Tile
- Kitchen Description:Disposal, Range/Oven: Free Stdng., Refrigerator
- Basement Description:Full
- Living area:1,606 sq. ft.
Heating and cooling
- Cooling:Central Air
- Heating:Forced Air, Gas: Central
Structure and exterior
- Roof:Asphalt
- Year built:1954
- Building area:1,606 sq. ft.
- Lot area:0.15 Acres
- Lot Features:Cul-De-Sac, Cul-de-sac, Fenced: Partial, Flat, Rainwater Collection, Secluded, Sidewalks, Sprinkler: Auto-Full
- Architectural Style:Bungalow/Cottage
- Construction Materials:Brick, Stone
- Exterior Features:Covered, Deck: Covered, Lighting, Patio: Covered, Porch: Open
- Levels:2 Story
Schools
- High school:Highland
- Middle school:Glendale
- Elementary school:Franklin
Utilities
- Water:Culinary, Water Connected
- Sewer:Sewer Connected, Sewer: Connected, Sewer: Public
Finances and disclosures
- Price:$465,000
- Price per sq. ft.:$289.54
- Tax amount:$2,092
Features and amenities
- Laundry features:Dryer, Electric Dryer Hookups, Washer
- Amenities:Floor Drains
Parking
- Total parking spaces:4
- Parking description:1 Car Garage, Detached, Heated Garage, Workshop
- Garage spaces:1
New listings near 661 S Post St
- Open Sat, 11am to 1pmNew
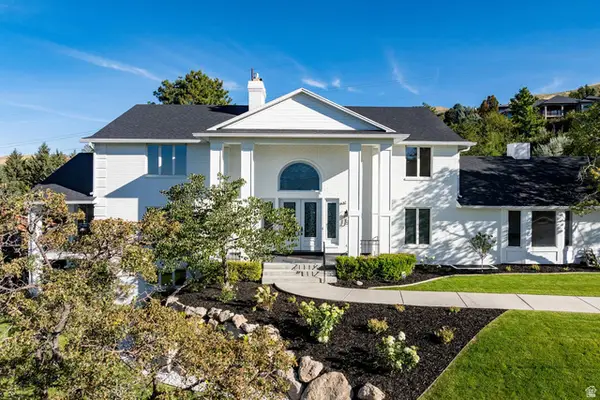 $3,444,000Active7 beds 5 baths7,072 sq. ft.
325 N Federal Heights Cir, Salt Lake City, UT 84103
MLS# 2183428Listed by: SUMMIT SOTHEBY'S INTERNATIONAL REALTY - New
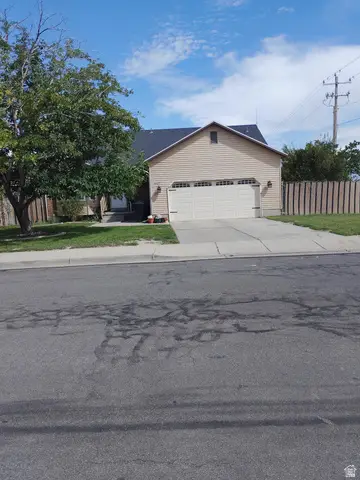 $530,000Active5 beds 3 baths2,514 sq. ft.
6187 S 4390 W, Salt Lake City, UT 84118
MLS# 2185984Listed by: EXCEL LLEWELYN REALTY - New
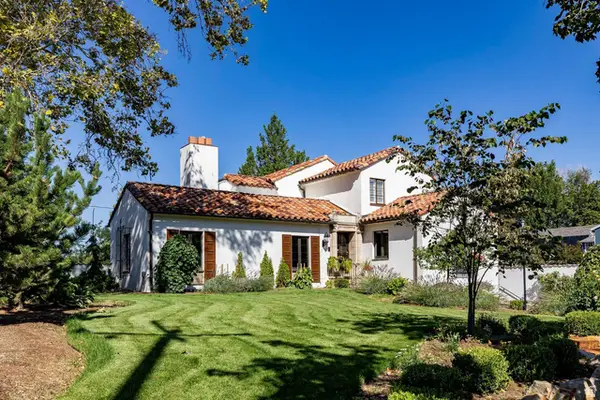 $3,300,000Active4 beds 5 baths5,328 sq. ft.
1100 S 1500 E, Salt Lake City, UT 84105
MLS# 2186001Listed by: SUMMIT SOTHEBY'S INTERNATIONAL REALTY - New
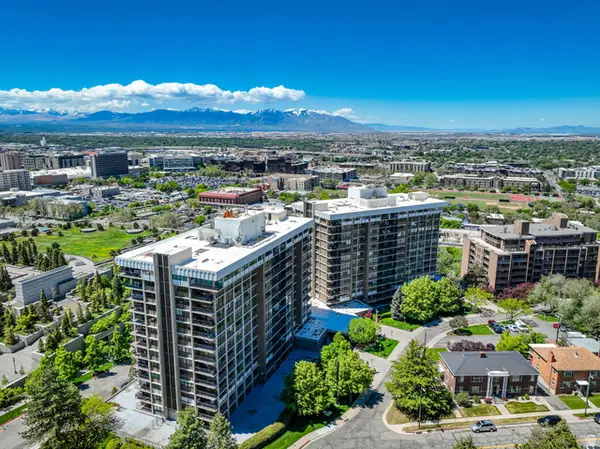 $599,900Active3 beds 3 baths2,195 sq. ft.
241 N Vine St #1204W, Salt Lake City, UT 84103
MLS# 2186014Listed by: COLDWELL BANKER REALTY (SALT LAKE-SUGAR HOUSE) - New
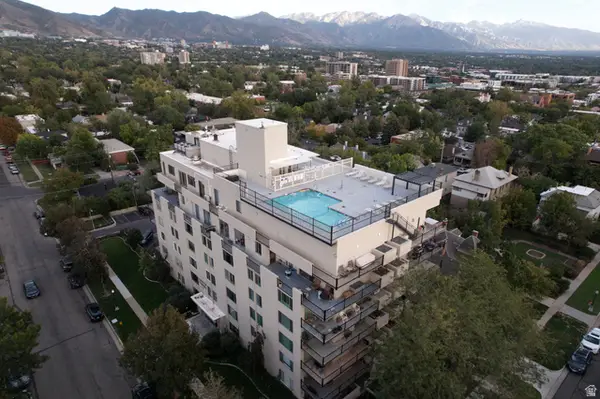 $334,900Active1 beds 1 baths565 sq. ft.
266 E Fourth Ave #402, Salt Lake City, UT 84103
MLS# 2186024Listed by: HOMIE - New
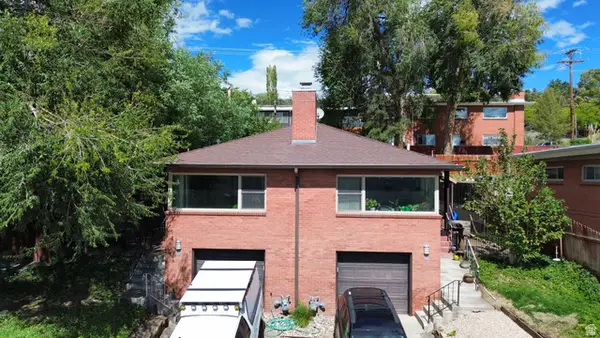 $995,000Active6 beds 4 baths3,156 sq. ft.
677 11th Ave, Salt Lake City, UT 84103
MLS# 2186045Listed by: UTAH KEY REAL ESTATE, LLC - New
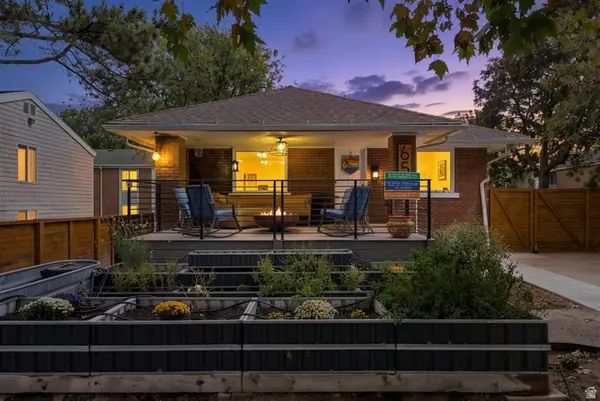 $534,900Active3 beds 3 baths2,200 sq. ft.
658 N 900 W, Salt Lake City, UT 84116
MLS# 2186054Listed by: PRESIDIO REAL ESTATE (MOUNTAIN VIEW) - Open Fri, 4 to 7pmNew
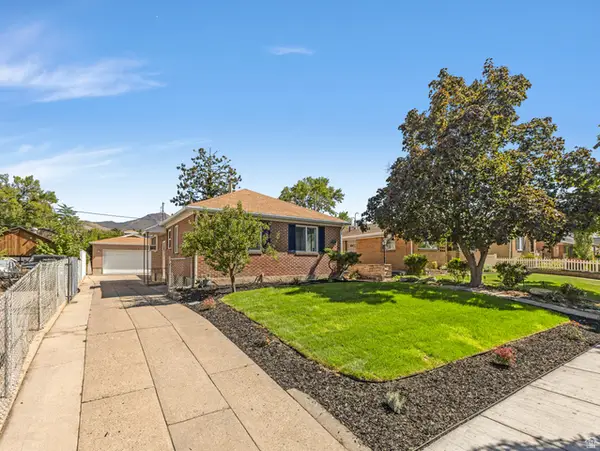 $779,000Active3 beds 2 baths2,268 sq. ft.
2473 S Hartford St, Salt Lake City, UT 84106
MLS# 2185908Listed by: COLDWELL BANKER REALTY (UNION HEIGHTS) - Open Sat, 12 to 3pmNew
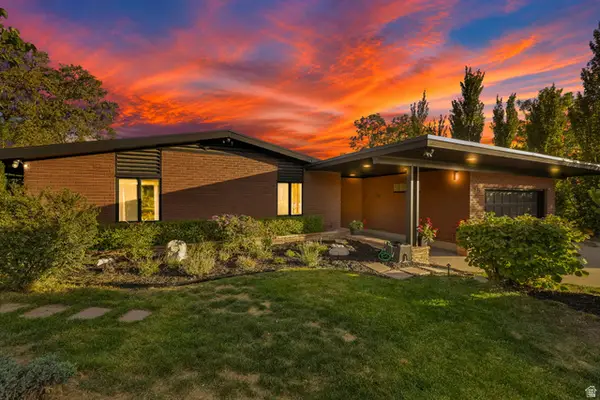
 $1,670,000Active4 beds 4 baths3,306 sq. ft.
828 N Eastcapitol Blvd, Salt Lake City, UT 84103
MLS# 2185912Listed by: CENTURY 21 EVEREST (CENTERVILLE) - Open Sat, 9:30am to 12:30pmNew
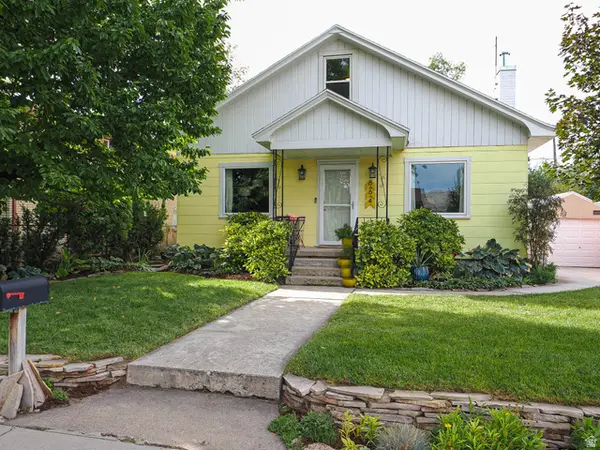 $675,000Active4 beds 1 baths1,488 sq. ft.
664 E Coatsville Ave S, Salt Lake City, UT 84105
MLS# 2185928Listed by: WASATCH HOMES AND ESTATES, LLC


Protect your home and budget from life's surprises with an Assurant Home Warranty, backed by a partner that supports you through every step of homeownership. Explore Plans.
©2026 Century 21 Real Estate LLC. All rights reserved. CENTURY 21®, the CENTURY 21 Logo and C21® are service marks owned by Century 21 Real Estate LLC. Century 21 Real Estate LLC fully supports the principles of the Fair Housing Act and the Equal Opportunity Act. Each office is independently owned and operated. Listing information is deemed reliable but not guaranteed accurate.