
944 S Lincoln St, Salt Lake City, UT 84105
Local realty services provided by:CENTURY 21 Naomi
944 S Lincoln St,Salt Lake City, UT 84105
$899,900
- 3 Beds
- 2 Baths
- 2,840 sq. ft.
- Single family
- Active
Listed by: matt evans, dan evans
Office: summit realty, inc.
MLS#:2161660
Source:SL
Price summary
- Price:$899,900
- Price per sq. ft.:$316.87
About this home
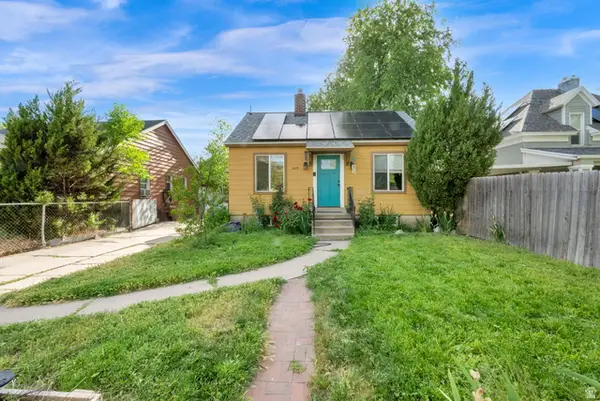
This home is a shell. New sheetrock, wiring, and plumbing throughout. Main-floor baths have been retiled. Newer roof. Basement floor has been dug out and re-poured. Home is available to be shown upon request. Foreclosure property; sold "as-is."
Contact an agent
Home facts
- Year built:1912
- Listing ID #:2161660
- Added:1 day(s) ago
- Updated:May 29, 2026 at 09:54 PM
Rooms and interior
- Bedrooms:3
- Total bathrooms:2
- Full bathrooms:1
- Half bathrooms:1
- Rooms Total:10
- Flooring:Carpet, Hardwood
- Kitchen Description:Disposal, Range/Oven: Free Stdng.
- Basement Description:Full
- Living area:2,840 sq. ft.
Heating and cooling
- Cooling:Central Air
- Heating:Forced Air, Gas: Central
Structure and exterior
- Roof:Asphalt
- Year built:1912
- Building area:2,840 sq. ft.
- Lot area:0.18 Acres
- Lot Features:Flat, Road: Paved, Secluded, Sidewalks, Sprinkler: Auto-Full
- Architectural Style:Bungalow/Cottage
- Exterior Features:Patio: Open, Porch: Open
- Levels:2 Story
Schools
- High school:East
- Middle school:Clayton
- Elementary school:Emerson
Utilities
- Water:Culinary, Water Connected
- Sewer:Sewer Connected, Sewer: Connected, Sewer: Public
Finances and disclosures
- Price:$899,900
- Price per sq. ft.:$316.87
- Tax amount:$3,456
Features and amenities
- Amenities:Closet: Walk-In
Parking
- Total parking spaces:5
- Parking description:2 Car Garage
- Garage spaces:2
New listings near 944 S Lincoln St
- Open Sat, 11am to 1pmNew
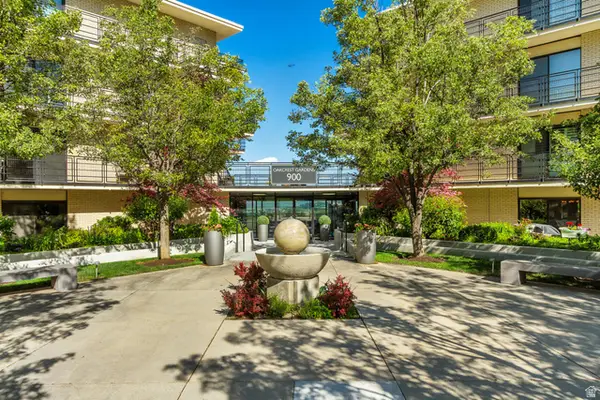 $650,000Active2 beds 2 baths1,600 sq. ft.
900 S Donner Way #408, Salt Lake City, UT 84108
MLS# 2160874Listed by: MANSELL REAL ESTATE INC - New
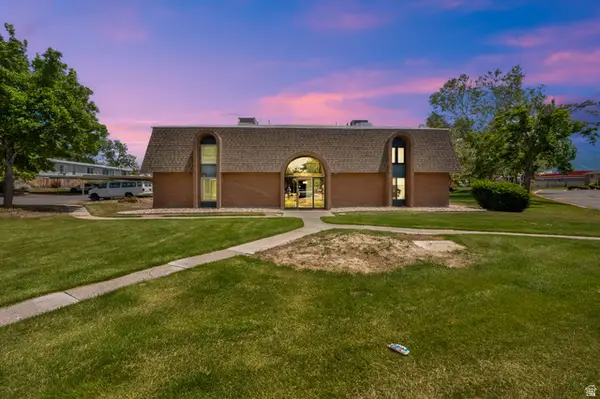 $209,000Active1 beds 1 baths705 sq. ft.
14 W Lester Ave #A21, Salt Lake City, UT 84107
MLS# 2161582Listed by: EQUITY REAL ESTATE (ADVANTAGE) - Open Sat, 1 to 3pmNew
 $850,000Active6 beds 4 baths3,659 sq. ft.
3310 E Creek Rd, Salt Lake City, UT 84121
MLS# 2161586Listed by: UTAH REAL ESTATE PC - New
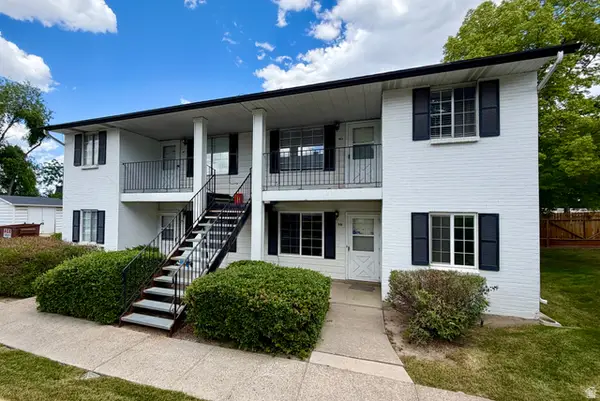 $239,900Active2 beds 1 baths859 sq. ft.
3575 S 3200 W #9D, Salt Lake City, UT 84119
MLS# 2161621Listed by: EXP REALTY, LLC - New
 $874,900Active5 beds 3 baths3,582 sq. ft.
926 E Tahnia Park Cir S, Salt Lake City, UT 84121
MLS# 2157993Listed by: TEAM JENSEN REAL ESTATE - Open Sat, 12 to 2pmNew
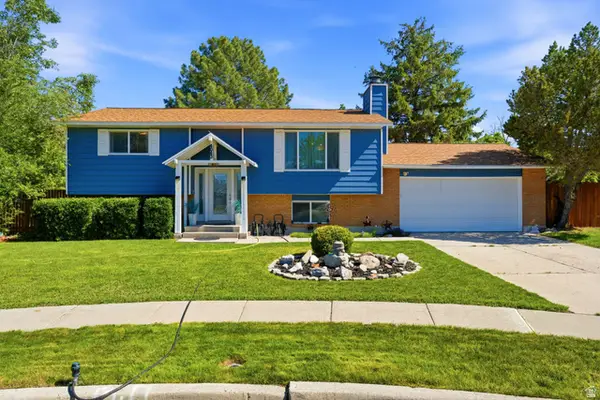 $525,000Active3 beds 2 baths1,888 sq. ft.
4043 W Bouck Cir, Salt Lake City, UT 84120
MLS# 2161508Listed by: THE GROUP REAL ESTATE, LLC - New
 $430,000Active3 beds 1 baths1,144 sq. ft.
619 N 900 W, Salt Lake City, UT 84116
MLS# 2161510Listed by: EAST AVENUE REAL ESTATE, LLC - New
 $199,999Active1 beds 1 baths400 sq. ft.
130 S 1300 E #102, Salt Lake City, UT 84102
MLS# 2160769Listed by: REALTYPATH LLC (SOUTH VALLEY) - New
 $439,900Active2 beds 1 baths1,047 sq. ft.
551 E Elm Ave, South Salt Lake, UT 84106
MLS# 2161500Listed by: XA REALTY GROUP, LLC


Protect your home and budget from life's surprises with an Assurant Home Warranty, backed by a partner that supports you through every step of homeownership. Explore Plans.
©2026 Century 21 Real Estate LLC. All rights reserved. CENTURY 21®, the CENTURY 21 Logo and C21® are service marks owned by Century 21 Real Estate LLC. Century 21 Real Estate LLC fully supports the principles of the Fair Housing Act and the Equal Opportunity Act. Each office is independently owned and operated. Listing information is deemed reliable but not guaranteed accurate.