
10146 S 2415 E, Sandy, UT 84092
Local realty services provided by:CENTURY 21 High Desert
10146 S 2415 E,Sandy, UT 84092
$915,000
- 5 Beds
- 3 Baths
- 3,764 sq. ft.
- Single family
- Active
Listed by: dave frei
Office: four seasons real estate
MLS#:2186027
Source:SL
Price summary
- Price:$915,000
- Price per sq. ft.:$243.09
About this home
THIS WARM, INVITING EAST SANDY HOME BOASTS OVER 3700 SQUARE FEET AND IS LOCATED ON A QUIET STREET WITH BREATHTAKING MOUNTAIN VIEWS! LARGE LIVING SPACES AND BEDROOMS MAKE IT COMFORTABLE AND FUNCTIONAL. KITCHEN FEATURES BEAUTIFUL SOLID WOOD CABINETRY, QUARTZ COUNTERTOPS, AND STAINLESS-STEEL APPLIANCES AND IS OPEN TO THE FAMILY ROOM. GREAT FORMAL LIVING AND DINING ROOMS PERFECT FOR ENTERTAINING. LARGE PRIMARY SUITE WITH VAULTS, SEPARATE TUB/SHOWER, DOUBLE SINKS, AND WALK-IN CLOSET. 3 ADDITIONAL BEDROOMS, FULL BATHROOM, AND CONVENIENT UPSTAIRS WALK-IN LAUNDRY ROOM COMPLETE THE UPPER LEVEL. NEWER BASEMENT WITH FAMILY ROOM/GAME ROOM, HUGE 5TH BEDROOM, BATHROOM WITH WALK-IN SHOWER, COLD STORAGE, AND AN ADDITIONAL STORAGE ROOM THAT CAN EASILY BE MADE INTO A 6TH BEDROOM. AMAZING YARD WITH AN INVITING FRONT PORCH AND HUGE BACKYARD WITH A 2-TIERED TREX DECK THAT LOOKS OUT TO THE GRASS & MATURE TREES. INCREDIBLE LOCATION JUST 1.5 MILES FROM THE BASE OF LITTLE COTTONWOOD CANYON AND A SHORT WALK TO DIMPLE DELL CANYON WHERE ENDLESS WALKING AND BIKING TRAILS AWAIT!...
Contact an agent
Home facts
- Year built:1990
- Subdivision & Development:HILLSHIRE #4
- Listing ID #:2186027
- Added:1 day(s) ago
- Updated:September 18, 2026 at 03:21 AM
Rooms and interior
- Bedrooms:5
- Total bathrooms:3
- Full bathrooms:2
- Rooms Total:17
- Flooring:Carpet, Laminate, Tile
- Bathrooms Description:Bath: Sep. Tub/Shower
- Kitchen Description:Disposal, Kitchen: Updated, Microwave, Oven: Double, Range/Oven: Free Stdng., Refrigerator
- Basement Description:Daylight
- Living area:3,764 sq. ft.
Heating and cooling
- Cooling:Central Air
- Heating:Forced Air, Gas: Central
Structure and exterior
- Roof:Asphalt, Pitched
- Year built:1990
- Building area:3,764 sq. ft.
- Lot area:0.23 Acres
- Lot Features:Curb & Gutter, Fenced: Full, Road: Paved, Sidewalks, Sprinkler: Auto-Full, Terrain: Grad Slope
- Construction Materials:Aluminum, Brick
- Exterior Features:Entry (Foyer)
- Levels:3 Story
Schools
- High school:Jordan
- Middle school:Eastmont
- Elementary school:Park Lane
Utilities
- Water:Culinary, Water Connected
- Sewer:Sewer Connected, Sewer: Connected, Sewer: Public
Finances and disclosures
- Price:$915,000
- Price per sq. ft.:$243.09
- Tax amount:$4,307
Features and amenities
- Amenities:Ceiling Fan, Closet: Walk-In, Storage Shed(s), Swing Set, Vaulted Ceilings, Water Softener Owned, Window Coverings
Parking
- Total parking spaces:2
- Parking description:2 Car Garage, Attached, Attached Garage, Garage Door Opener, Secured, Secured Parking, Storage Above
- Garage spaces:2
New listings near 10146 S 2415 E
- New
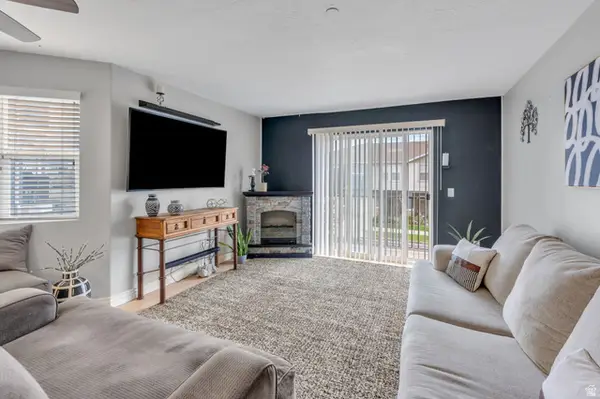 $314,900Active3 beds 2 baths1,185 sq. ft.
74 E Resaca Dr S #B7, Sandy, UT 84070
MLS# 2185990Listed by: PRIME REAL ESTATE EXPERTS - New
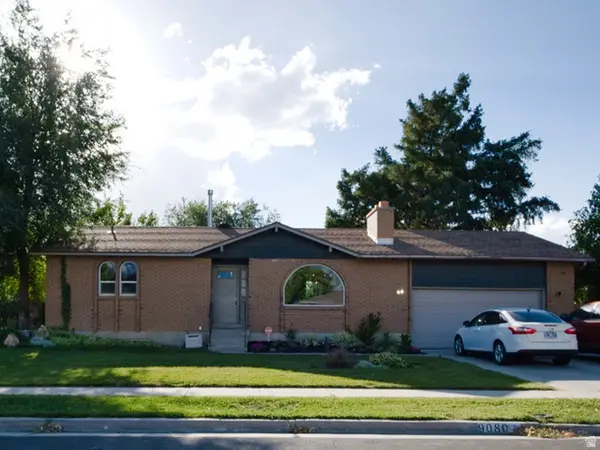 $560,000Active4 beds 2 baths2,188 sq. ft.
9080 S 570 E, Sandy, UT 84070
MLS# 2185997Listed by: REAL BROKER, LLC - New
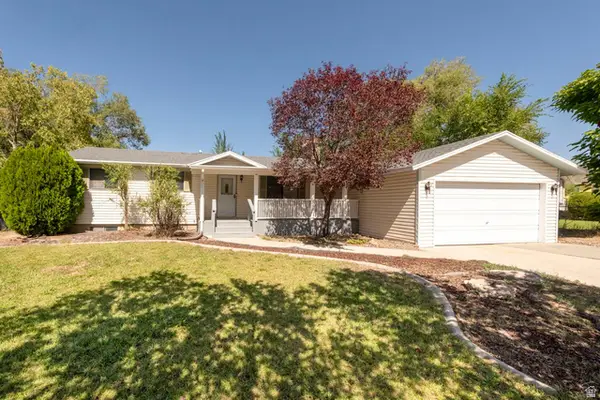 $510,000Active4 beds 2 baths2,124 sq. ft.
879 E Daisy St, Sandy, UT 84094
MLS# 2186056Listed by: MOUNTAIN LAND REALTY NORTH SALT LAKE INC - New
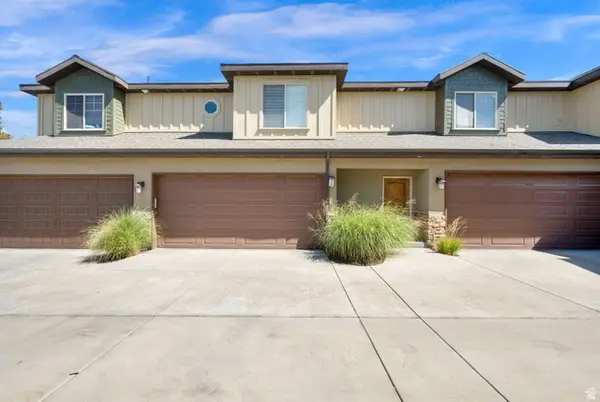 $650,000Active3 beds 4 baths2,606 sq. ft.
1440 E Tuscan Oak Way, Sandy, UT 84092
MLS# 2185936Listed by: REALTYPATH LLC (EXECUTIVES) - New
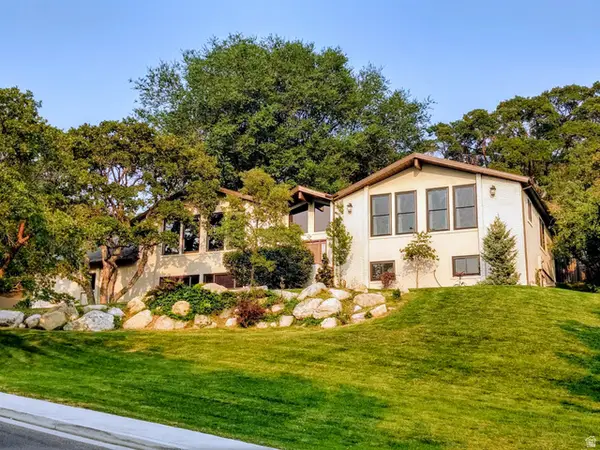 $1,189,900Active6 beds 3 baths4,572 sq. ft.
8 S Mountain Wood Ln, Sandy, UT 84092
MLS# 2185945Listed by: OPTION REALTY - Open Sat, 2 to 4pmNew
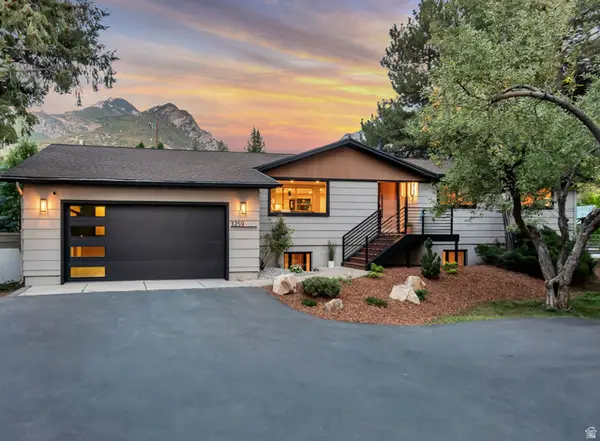 $1,349,000Active5 beds 4 baths3,000 sq. ft.
3259 E Little Cottonwood Rd, Sandy, UT 84092
MLS# 2185948Listed by: KW UTAH REALTORS KELLER WILLIAMS - New
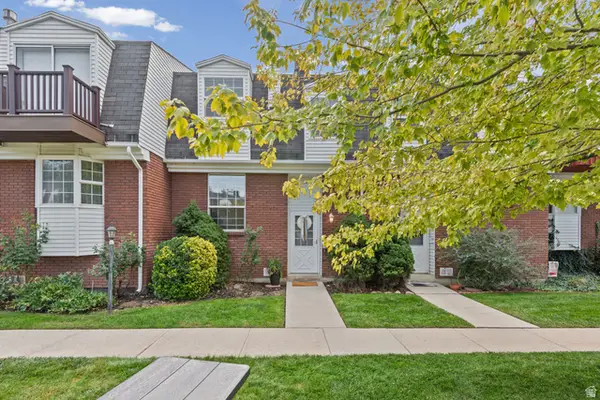 $334,900Active2 beds 2 baths1,296 sq. ft.
668 E Williamsburg Cir, Sandy, UT 84070
MLS# 2185979Listed by: REAL BROKER, LLC (CANYONS LUXURY REAL ESTATE) - New
 $934,900Active4 beds 4 baths3,324 sq. ft.
10158 S High Point Ln E, Sandy, UT 84092
MLS# 2185768Listed by: TRUNET REAL ESTATE LLC - Open Sat, 11am to 1pmNew
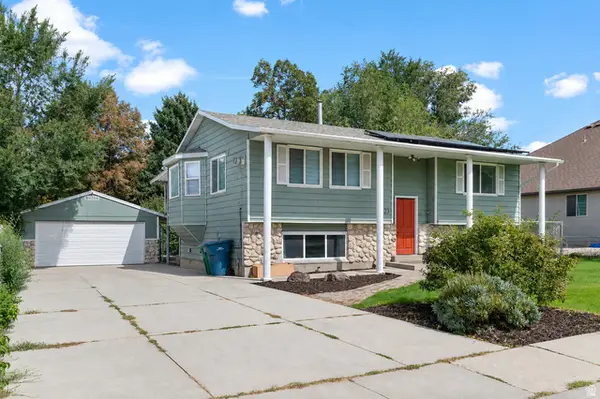 $625,000Active4 beds 3 baths1,936 sq. ft.
623 E 8600 S, Sandy, UT 84070
MLS# 2185877Listed by: WISER REAL ESTATE, LLC


Protect your home and budget from life's surprises with an Assurant Home Warranty, backed by a partner that supports you through every step of homeownership. Explore Plans.
©2026 Century 21 Real Estate LLC. All rights reserved. CENTURY 21®, the CENTURY 21 Logo and C21® are service marks owned by Century 21 Real Estate LLC. Century 21 Real Estate LLC fully supports the principles of the Fair Housing Act and the Equal Opportunity Act. Each office is independently owned and operated. Listing information is deemed reliable but not guaranteed accurate.