10227 S Dimple Dell Ln E #25, Sandy, UT 84092
Local realty services provided by:CENTURY 21 Bushnell
10227 S Dimple Dell Ln E #25,Sandy, UT 84092
$3,679,000
- 5 Beds
- 6 Baths
- 6,079 sq. ft.
- Single family
- Active
Listed by: josh meidell, zachary lee gordon
Office: equity real estate (nre)
MLS#:2175848
Source:SL
Price summary
- Price:$3,679,000
- Price per sq. ft.:$605.2
- Monthly HOA dues:$150
About this home
Introducing The Oak Maison Manor, featured in this year's Parade of Homes, an extraordinary custom estate nestled within the prestigious Orchards at Dimple Dell. Showcasing mountain views, this exceptional residence was thoughtfully designed to deliver an elevated lifestyle with attention to detail and seamless indoor-outdoor living. The main level is designed for both everyday living and grand entertaining. The chef's kitchen features marble countertops, professional grade appliances, a gas range, exposed beams, and French doors leading to a covered outdoor living space complete with an outdoor kitchen and seamless access to the pool. A butler's pantry, private office, and spacious laundry room further enhance the home's comfort and functionality. The primary suite features elegant lime-washed walls, stone fireplace, and French doors that open directly to the covered patio and pool, where the mountain views create a truly unforgettable setting. A second ensuite bedroom on the main level provides comfort and privacy for family or guests. The lower level offers soaring 10-foot ceilings and an unmatched collection of luxury amenities. Designed with entertaining in mind, the gathering area features an open theater, kitchen/bar, private gym, sauna, yoga retreat, and an impressive golf simulator. Outside offers a spectacular swimming pool, covered patio, an outdoor kitchen, and beautifully connected living spaces create a private oasis, all perfectly positioned to capture the home's spectacular mountain backdrop. Schedule your private tour today or experience The Oak Maison Manor during this year's Parade of Homes....
Contact an agent
Home facts
- Year built:2026
- Subdivision & Development:ORCHARDS AT DIMPLE DELL
- Listing ID #:2175848
- Added:46 day(s) ago
- Updated:September 16, 2026 at 11:24 AM
Rooms and interior
- Bedrooms:5
- Total bathrooms:6
- Full bathrooms:4
- Half bathrooms:1
- Rooms Total:23
- Flooring:Carpet, Hardwood, Tile
- Bathrooms Description:Bath: Sep. Tub/Shower
- Kitchen Description:Gas Grill/BBQ, Kitchen: Second, Microwave, Range/Oven: Built-In, Range: Gas, Refrigerator
- Basement Description:Entrance, Full, Walk-Out Access
- Living area:6,079 sq. ft.
Heating and cooling
- Cooling:Central Air
- Heating:Gas: Central
Structure and exterior
- Roof:Asphalt
- Year built:2026
- Building area:6,079 sq. ft.
- Lot area:0.31 Acres
- Lot Features:Corner Lot, Fenced: Full, Secluded, Sprinkler: Auto-Full
- Architectural Style:Rambler/Ranch
- Construction Materials:Cement Siding, Stone
- Exterior Features:Basement Entrance, Covered, Lighting, Patio: Covered, Patio: Open, Walkout
- Levels:2 Story
Schools
- High school:Alta
- Middle school:Indian Hills
- Elementary school:Lone Peak
Utilities
- Water:Culinary, Water Connected
- Sewer:Sewer Connected, Sewer: Connected, Sewer: Public
Finances and disclosures
- Price:$3,679,000
- Price per sq. ft.:$605.2
- Tax amount:$1
Features and amenities
- Laundry features:Dryer, Washer
- Amenities:Closet: Walk-In, Den/Office, French Doors, Picnic Area, Theater Room
- Pool features:Electronic Cover, Gunite, Heated
Parking
- Total parking spaces:3
- Parking description:3 Car Garage, Attached, Attached Garage, Heated Garage, Rv Parking
- Garage spaces:3
New listings near 10227 S Dimple Dell Ln E #25
- Open Sat, 2 to 4pmNew
 $529,000Active3 beds 4 baths1,986 sq. ft.
33 E 8330 S, Sandy, UT 84070
MLS# 2184633Listed by: EXP REALTY, LLC - New
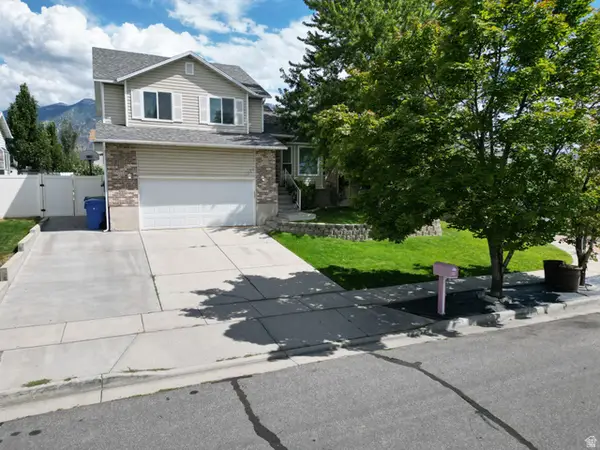 $638,500Active4 beds 3 baths2,013 sq. ft.
11385 S Abbotts Ln E, Sandy, UT 84070
MLS# 2184922Listed by: REAL BROKER, LLC - New
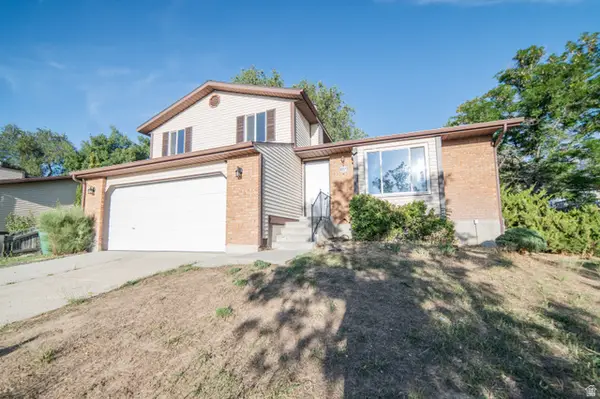
 $599,900Active3 beds 2 baths2,138 sq. ft.
10273 S Countrywood Dr, Sandy, UT 84092
MLS# 2185481Listed by: CENTURY 21 WASATCH LIFE REALTY - New
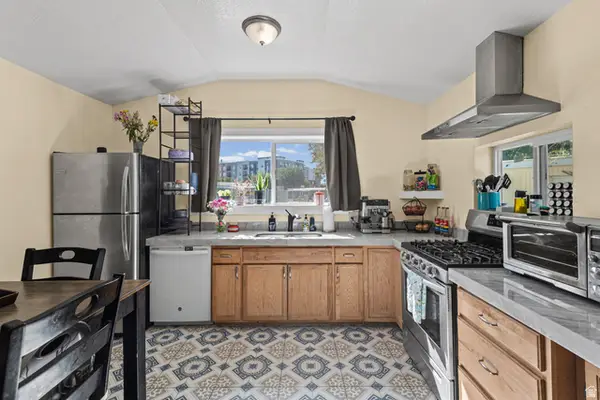 $90,000Active3 beds 2 baths1,175 sq. ft.
8808 S Oxford Cir, Sandy, UT 84070
MLS# 2185461Listed by: EQUITY REAL ESTATE (SELECT) - New
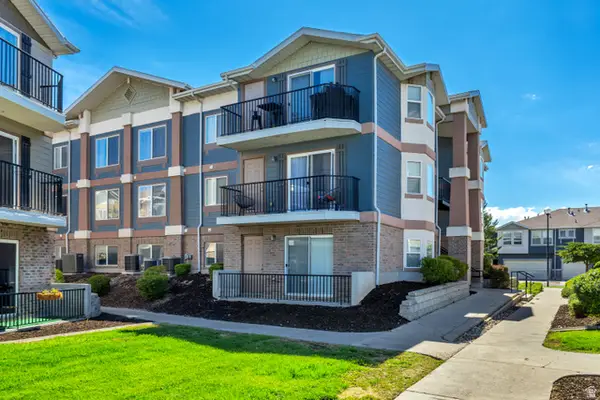 $339,900Active3 beds 2 baths1,185 sq. ft.
90 E Resaca Dr S #C-1, Sandy, UT 84070
MLS# 2185407Listed by: LARSON & COMPANY REAL ESTATE - New
 $1,350,000Active10 beds 6 baths4,240 sq. ft.
8775 S 40 E, Sandy, UT 84070
MLS# 2185426Listed by: CINDY WOOD REALTY PARTNERS 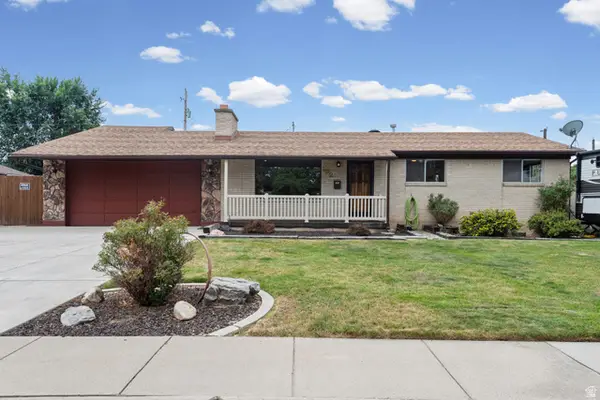 $550,000Active4 beds 2 baths2,636 sq. ft.
192 E Millerberg Dr S, Sandy, UT 84070
MLS# 2179918Listed by: KW UTAH REALTORS KELLER WILLIAMS (BRICKYARD)- New
 $545,000Active3 beds 3 baths2,176 sq. ft.
8307 S Durham St E, Sandy, UT 84070
MLS# 2185046Listed by: EQUITY REAL ESTATE (SOLID) - New
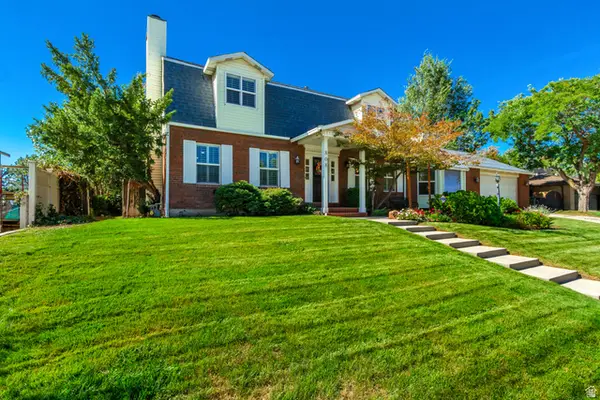 $889,000Active4 beds 4 baths4,378 sq. ft.
808 E Savannah Dr, Sandy, UT 84094
MLS# 2185014Listed by: REALTYPATH LLC (HOME AND FAMILY) - New
 $799,000Active4 beds 4 baths3,966 sq. ft.
2249 E Gambel Oak Dr S, Sandy, UT 84092
MLS# 2184997Listed by: REALTYPATH LLC (HOME AND FAMILY)


Protect your home and budget from life's surprises with an Assurant Home Warranty, backed by a partner that supports you through every step of homeownership. Explore Plans.
©2026 Century 21 Real Estate LLC. All rights reserved. CENTURY 21®, the CENTURY 21 Logo and C21® are service marks owned by Century 21 Real Estate LLC. Century 21 Real Estate LLC fully supports the principles of the Fair Housing Act and the Equal Opportunity Act. Each office is independently owned and operated. Listing information is deemed reliable but not guaranteed accurate.