10753 S 895 E, Sandy, UT 84094
Local realty services provided by:CENTURY 21 High Desert
10753 S 895 E,Sandy, UT 84094
$549,900
- 4 Beds
- 2 Baths
- 2,132 sq. ft.
- Single family
- Active
Listed by: mike ulrich, allan d argueta
Office: ulrich realtors, inc.
MLS#:2174545
Source:SL
Price summary
- Price:$549,900
- Price per sq. ft.:$257.93
About this home
Updated 3 Yrs ago with new carpet, paint, baseboards, doors & new switches/outlets. New High Efficient Furnace & AC in 2024. New Water Heater in 2024. Updated Exterior to Stucco & Brick with fresh paint. Double Pane Vinyl Windows. Fridge Stays. Oversized Garage that is 26 ft deep & 23 ft wide. BIG RV Parking that has a 16 ft gate. New Garage door in the last 3 yrs. CUL-DE-SAC with big deck facing the mountains. Large Dining Room. Wood Burning Fireplace. Room to add a basement kitchenette for basement apartment. Full Auto Sprinklers front & back. Plus fully fenced.
Contact an agent
Home facts
- Year built:1982
- Subdivision & Development:SILVER SAGE
- Listing ID #:2174545
- Added:42 day(s) ago
- Updated:September 08, 2026 at 11:39 AM
Rooms and interior
- Bedrooms:4
- Total bathrooms:2
- Full bathrooms:2
- Rooms Total:14
- Flooring:Carpet, Laminate
- Kitchen Description:Disposal, Range Hood, Range/Oven: Free Stdng., Refrigerator
- Basement Description:Daylight, Entrance, Full
- Living area:2,132 sq. ft.
Heating and cooling
- Cooling:Central Air
- Heating:Forced Air, Gas: Central
Structure and exterior
- Roof:Asphalt
- Year built:1982
- Building area:2,132 sq. ft.
- Lot area:0.19 Acres
- Lot Features:Cul-De-Sac, Cul-de-sac, Curb & Gutter, Fenced: Full, Sprinkler: Auto-Full
- Architectural Style:Split Entry/Bi Level
- Construction Materials:Brick, Stucco
- Exterior Features:Basement Entrance
- Levels:2 Story
Schools
- High school:Alta
- Middle school:Eastmont
- Elementary school:Altara
Utilities
- Water:Culinary, Water Connected
- Sewer:Sewer Connected, Sewer: Connected, Sewer: Public
Finances and disclosures
- Price:$549,900
- Price per sq. ft.:$257.93
- Tax amount:$2,765
Features and amenities
- Laundry features:Electric Dryer Hookups
Parking
- Total parking spaces:8
- Parking description:2 Car Garage, Extra Length, Extra Width, Rv Parking, Workbench
- Garage spaces:2
New listings near 10753 S 895 E
- New
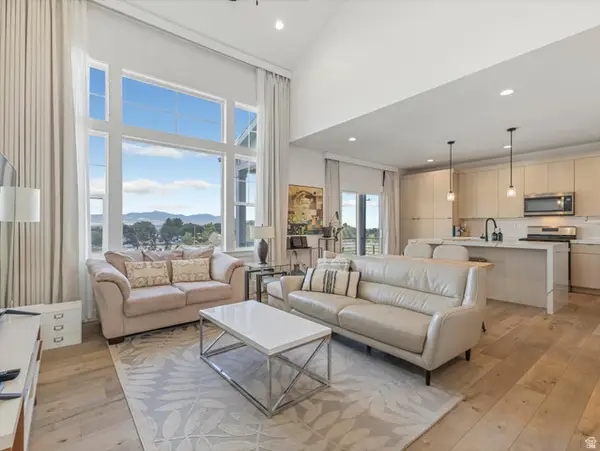 $799,000Active4 beds 4 baths2,212 sq. ft.
10554 S Bay Meadow Dr E #2, Sandy, UT 84092
MLS# 2183399Listed by: COLDWELL BANKER REALTY (UNION HEIGHTS) - New
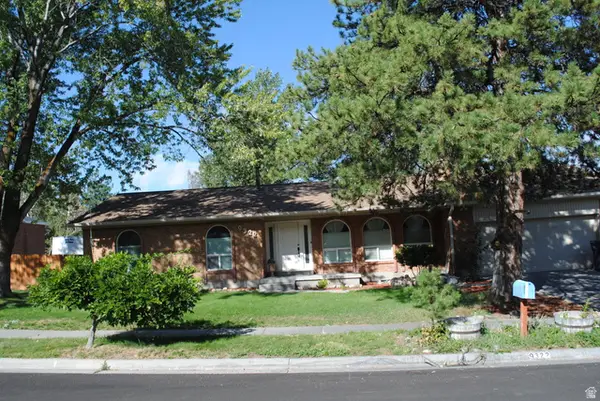 $749,500Active5 beds 3 baths2,838 sq. ft.
9322 S Solena Way, Sandy, UT 84093
MLS# 2183804Listed by: RE/MAX ASSOCIATES 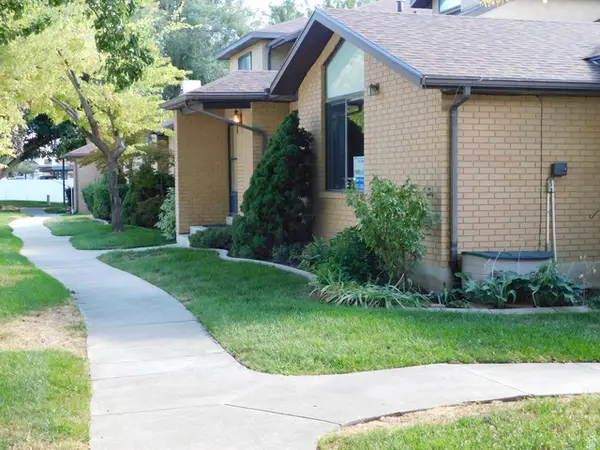 $470,000Active4 beds 3 baths2,144 sq. ft.
785 E Autumn Field Dr S, Sandy, UT 84094
MLS# 2179237Listed by: REALTYPATH LLC- Open Sat, 11am to 2pmNew
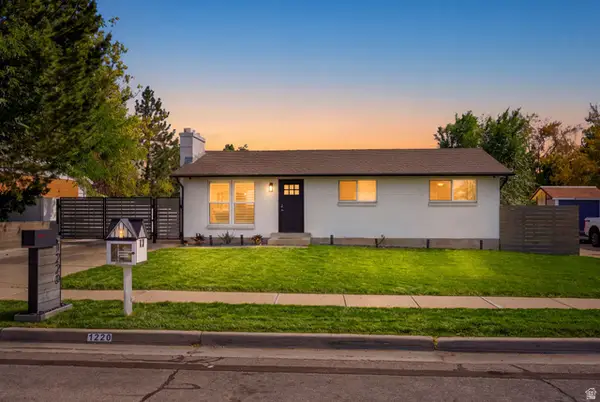 $620,000Active4 beds 3 baths1,920 sq. ft.
1220 E Violet Dr, Sandy, UT 84094
MLS# 2183718Listed by: BUREAU REAL ESTATE - New
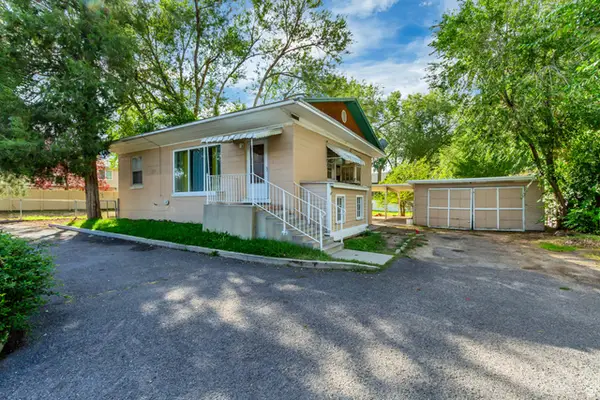 $469,000Active4 beds 2 baths1,768 sq. ft.
804 E 10600 S, Sandy, UT 84094
MLS# 2183675Listed by: EQUITY REAL ESTATE (PREMIER ELITE) - New
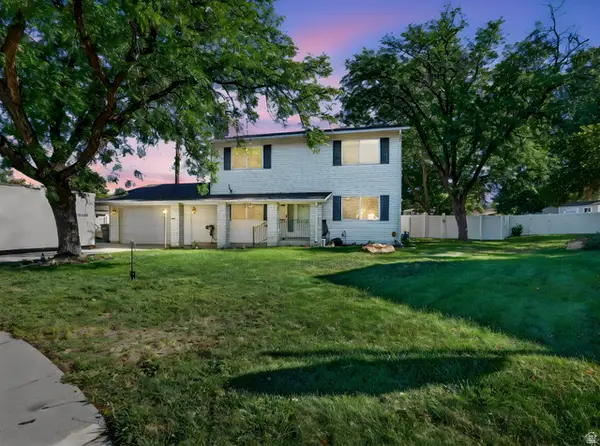 $640,000Active5 beds 4 baths2,880 sq. ft.
8209 S Valencia Pl, Sandy, UT 84093
MLS# 2183616Listed by: REAL BROKER, LLC - New
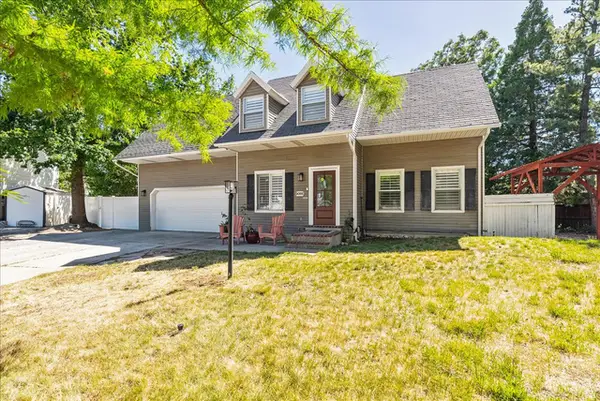
 $725,000Active3 beds 3 baths2,786 sq. ft.
9066 S Newcastle Cir, Sandy, UT 84093
MLS# 2183560Listed by: CENTURY 21 WASATCH LIFE REALTY - New
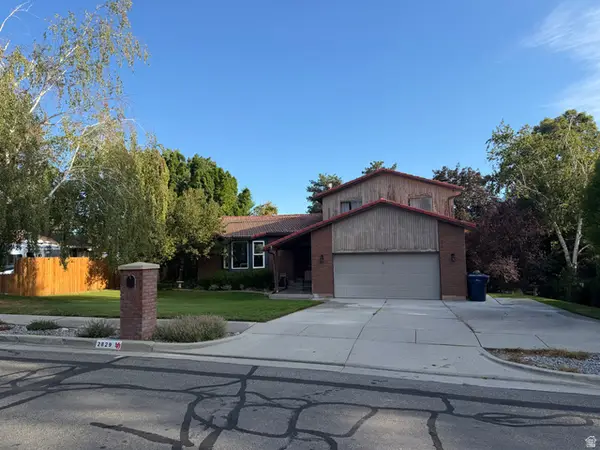 $625,000Active5 beds 4 baths2,900 sq. ft.
2829 E Willow Bend, Sandy, UT 84093
MLS# 2183563Listed by: HOMEOLOGY - New
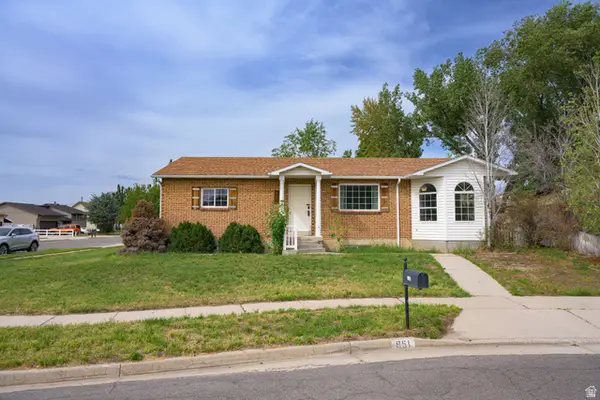 $549,000Active4 beds 2 baths2,312 sq. ft.
951 E South Fork Cir, Sandy, UT 84094
MLS# 2183536Listed by: EQUITY REAL ESTATE (TOOELE) - New
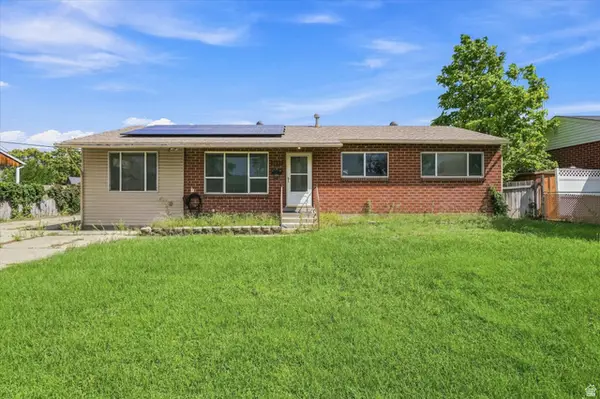 $550,000Active5 beds 2 baths2,800 sq. ft.
9855 S Sunflower Ln E, Sandy, UT 84094
MLS# 2183442Listed by: HOMIE


Protect your home and budget from life's surprises with an Assurant Home Warranty, backed by a partner that supports you through every step of homeownership. Explore Plans.
©2026 Century 21 Real Estate LLC. All rights reserved. CENTURY 21®, the CENTURY 21 Logo and C21® are service marks owned by Century 21 Real Estate LLC. Century 21 Real Estate LLC fully supports the principles of the Fair Housing Act and the Equal Opportunity Act. Each office is independently owned and operated. Listing information is deemed reliable but not guaranteed accurate.