
10866 S Savannah Dr, Sandy, UT 84094
Local realty services provided by:CENTURY 21 Bushnell
Upcoming open houses
- Sat, Oct 1010:00 am - 02:00 pm
Listed by: stacey chaffin
Office: real broker, llc.
MLS#:2188574
Source:SL
Price summary
- Price:$900,000
- Price per sq. ft.:$234.38
About this home
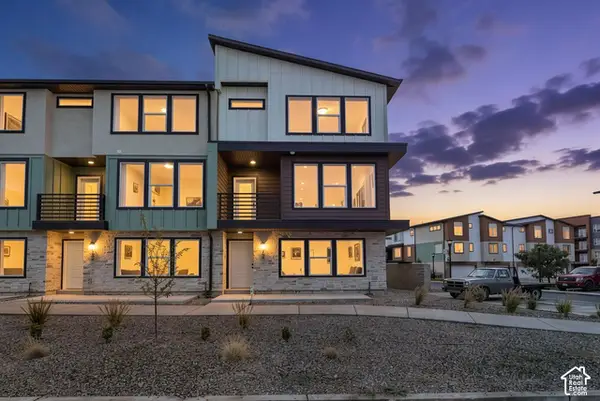
Welcome to a home that gives you the space you want without sacrificing the style you love. This beautifully updated Sandy home offers 6 bedrooms, 3.5 bathrooms, and a fully finished basement, all designed for comfortable everyday living and effortless entertaining. At the heart of the home is a bright, open kitchen with a striking waterfall marble island, updated cabinetry, and plenty of room to gather. The adjoining living spaces feel warm and inviting, with natural light, incredible east facing mountain views, thoughtful finishes, and a custom built-in entertainment center that adds both character and function. Downstairs, the finished basement creates an entirely separate hangout space with a custom wet bar, making it perfect for movie nights, game days, guests, or teens. Behind the finishes, the home has also benefited from meaningful and permitted updates to major systems, including HVAC, plumbing, electrical, and windows. Outside, enjoy a fully fenced backyard that directly backs the Sandy Canal Trail for easy access to walking, biking and the outdoors. Located in an established Sandy neighborhood near great schools, parks, shopping, and quick access to Big and Little Cottonwood Canyons, this home puts everyday convenience and Utah recreation within easy reach. Come experience a luxury home for under $1M - Sandy just got a lot more interesting....
Contact an agent
Home facts
- Year built:1978
- Subdivision & Development:SILVER SAGE #4
- Listing ID #:2188574
- Added:1 day(s) ago
- Updated:October 02, 2026 at 11:27 AM
Rooms and interior
- Bedrooms:6
- Total bathrooms:4
- Full bathrooms:2
- Half bathrooms:1
- Rooms Total:22
- Flooring:Carpet
- Bathrooms Description:Bath: Sep. Tub/Shower
- Kitchen Description:Kitchen: Second, Kitchen: Updated, Microwave, Range Hood, Refrigerator
- Basement Description:Full
- Living area:3,840 sq. ft.
Heating and cooling
- Cooling:Central Air
- Heating:Forced Air, Gas: Central
Structure and exterior
- Roof:Asphalt
- Year built:1978
- Building area:3,840 sq. ft.
- Lot area:0.25 Acres
- Lot Features:Curb & Gutter, Fenced: Full, Flat, Private, Road: Paved, Sidewalks, Sprinkler: Auto-Full
- Construction Materials:Asphalt, Brick
- Exterior Features:Entry (Foyer), Porch: Open
- Levels:3 Story
Schools
- High school:Alta
- Middle school:Albion
- Elementary school:Altara
Utilities
- Water:Culinary, Water Connected
- Sewer:Sewer Connected, Sewer: Connected, Sewer: Public
Finances and disclosures
- Price:$900,000
- Price per sq. ft.:$234.38
- Tax amount:$3,432
Features and amenities
- Laundry features:Electric Dryer Hookups
- Amenities:Bar: Wet, Ceiling Fan, Closet: Walk-In, Smart Thermostat(s)
Parking
- Total parking spaces:2
- Parking description:2 Car Deep (Tandem), 2 Car Garage, Attached, Attached Garage, Built-In, Rv Parking
- Garage spaces:2
New listings near 10866 S Savannah Dr
- New
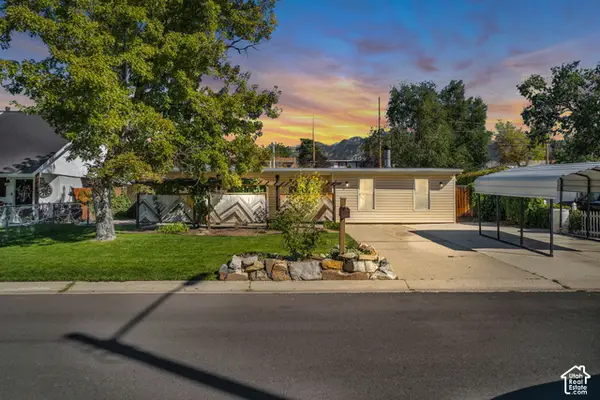 $437,800Active3 beds 1 baths1,364 sq. ft.
10277 S Zinnia Way, Sandy, UT 84094
MLS# 2188660Listed by: COLDWELL BANKER REALTY (SALT LAKE-SUGAR HOUSE) - New
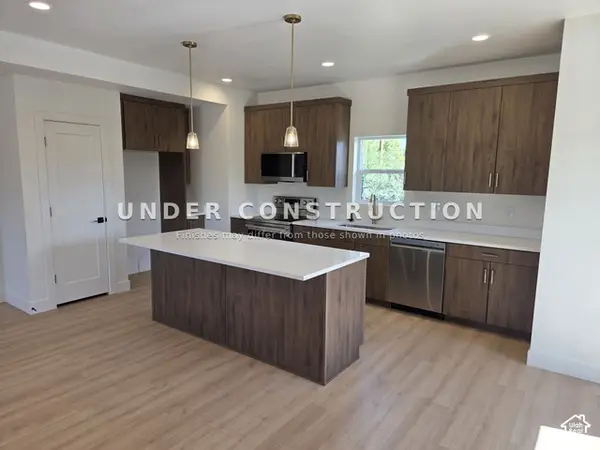 $539,900Active3 beds 3 baths1,841 sq. ft.
7629 S 300 E, Sandy, UT 84047
MLS# 2188800Listed by: KELLY RIGHT REAL ESTATE OF UTAH, LLC - New
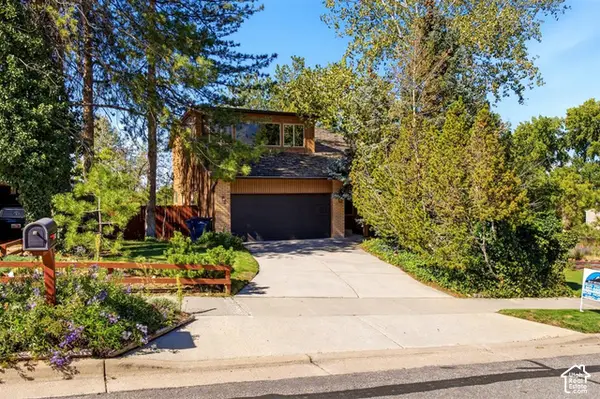 $725,000Active4 beds 4 baths2,936 sq. ft.
9632 S Eastdell Dr, Sandy, UT 84092
MLS# 2188600Listed by: ROCKY MOUNTAIN REALTY - Open Sat, 11am to 1pm
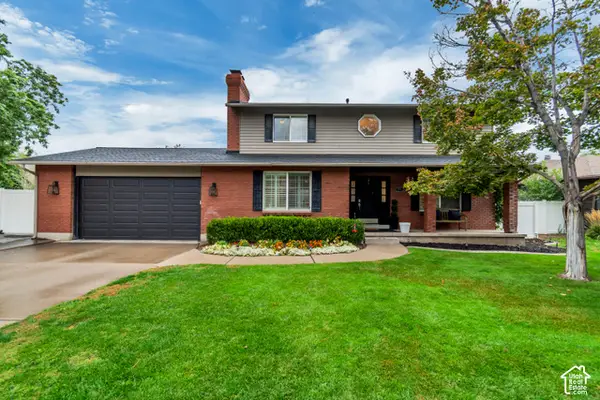 $789,900Pending5 beds 4 baths2,667 sq. ft.
8498 S Terrace Dr E, Sandy, UT 84093
MLS# 2188319Listed by: LARSON & COMPANY REAL ESTATE - Open Sat, 11am to 1pmNew
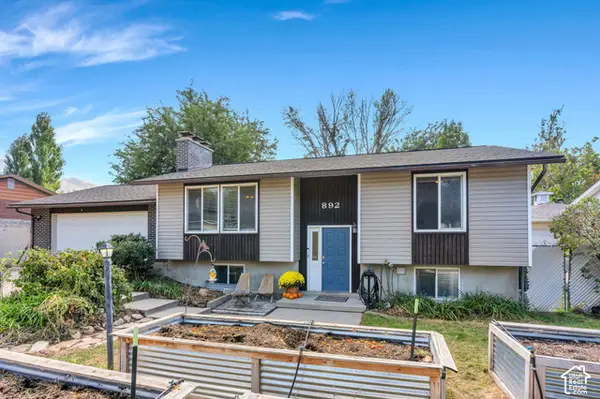 $614,900Active4 beds 2 baths2,081 sq. ft.
892 E Bear Canyon Rd S, Sandy, UT 84094
MLS# 2188350Listed by: HOMES INTERNATIONAL - Open Fri, 4 to 6pmNew
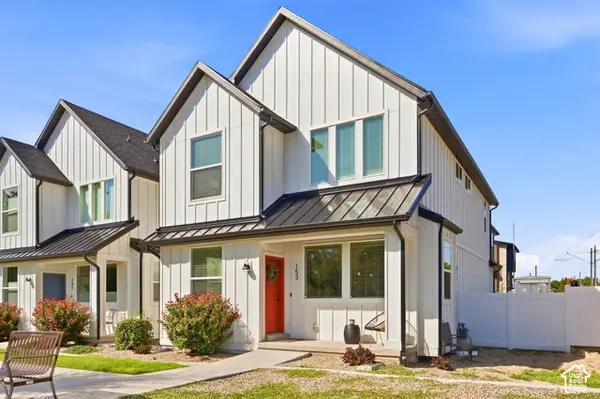 $680,000Active4 beds 4 baths2,348 sq. ft.
153 E Rochefort Ct S, Sandy, UT 84070
MLS# 2188285Listed by: EXP REALTY, LLC (PC MAIN) - Open Fri, 5 to 7pmNew
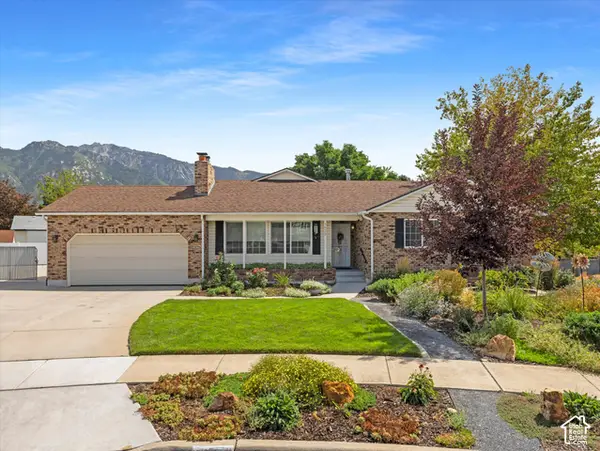 $950,000Active7 beds 3 baths4,063 sq. ft.
1622 E Royal Oak Cir S, Sandy, UT 84092
MLS# 2188283Listed by: WINDERMERE REAL ESTATE (9TH & 9TH) - New
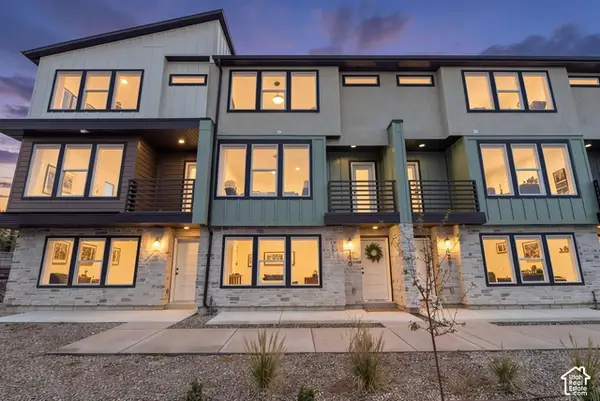 $545,000Active3 beds 3 baths2,182 sq. ft.
140 E Chambord Ct S, Sandy, UT 84070
MLS# 2188212Listed by: BERKSHIRE HATHAWAY HOMESERVICES ELITE REAL ESTATE - New
 $555,000Active3 beds 3 baths2,176 sq. ft.
132 E Chambord Ct S, Sandy, UT 84070
MLS# 2188215Listed by: BERKSHIRE HATHAWAY HOMESERVICES ELITE REAL ESTATE


Protect your home and budget from life's surprises with an Assurant Home Warranty, backed by a partner that supports you through every step of homeownership. Explore Plans.
©2026 Century 21 Real Estate LLC. All rights reserved. CENTURY 21®, the CENTURY 21 Logo and C21® are service marks owned by Century 21 Real Estate LLC. Century 21 Real Estate LLC fully supports the principles of the Fair Housing Act and the Equal Opportunity Act. Each office is independently owned and operated. Listing information is deemed reliable but not guaranteed accurate.