
10927 S Lostwood Dr, Sandy, UT 84092
Local realty services provided by:CENTURY 21 Wasatch Life Realty
10927 S Lostwood Dr,Sandy, UT 84092
$999,900
- 5 Beds
- 4 Baths
- 4,506 sq. ft.
- Single family
- Pending
Listed by: stephanie aragon, tristan bills
Office: signature group real estate
MLS#:2174863
Source:SL
Price summary
- Price:$999,900
- Price per sq. ft.:$221.9
About this home
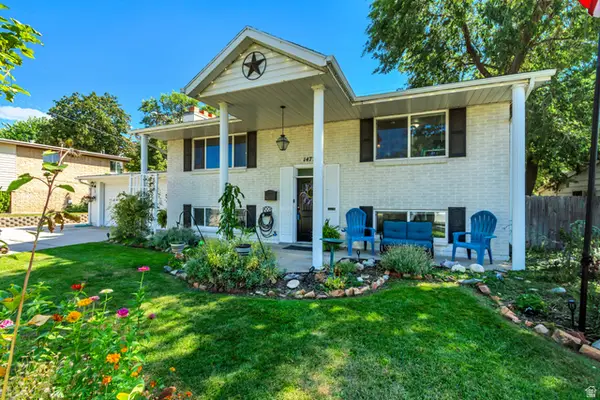
Welcome to an extraordinary retreat tucked within the streets of Pepperwood Canyon, .Surrounded by towering mature trees, beautifully terraced landscaping, and exceptional privacy, this remarkable residence offers a rare opportunity to experience one of Utah's most coveted living experiences .From the moment you step into the grand foyer, you'll be captivated by the abundance of natural light streaming through expansive bay and double-pane windows, highlighting the home's thoughtful updates and refined finishes. Every space has been designed to feel warm, inviting, and effortlessly sophisticated. At the heart of the home is a dream kitchen crafted for both everyday living and unforgettable entertaining. Rich Alder cabinetry, gleaming granite countertops, double ovens, premium WOLF appliances, a gas range, and a built-in Sub-Zero refrigerator/freezer create a space as functional as it is beautiful. Escape to the oversized primary suite, a true private sanctuary featuring its own fireplace, spacious sitting area, spa-inspired ensuite with a soaking tub, rejuvenating steam shower, and an impressive walk-in closet designed to accommodate every wardrobe. The fully finished lower level offers endless possibilities for entertaining and relaxation, with generous gathering spaces, room for a media or game room, and a one-of-a-kind hidden closet that's sure to become a favorite conversation piece.Step outside to your peaceful patio and immerse yourself in the beauty of Pepperwood's natural surroundings. Whether you're enjoying your morning coffee beneath the trees or hosting family and friends, the outdoor spaces are every bit as inviting as the interior. Perfectly positioned just moments from world-class hiking and biking trails, renowned ski resorts, reservoirs, shopping, dining, and Salt Lake City International Airport, this home offers the ideal balance of luxury, recreation, and convenience. Additional highlights include a spacious two-car garage, abundant storage throughout, flexible living spaces. Square footage figures are provided as a courtesy estimate only and were obtained from county records. Buyer is advised to obtain an independent measurement. Buyer to verify all information....
Contact an agent
Home facts
- Year built:1986
- Subdivision & Development:PEPPERWOOD
- Listing ID #:2174863
- Added:45 day(s) ago
- Updated:September 13, 2026 at 08:06 AM
Rooms and interior
- Bedrooms:5
- Total bathrooms:4
- Full bathrooms:3
- Half bathrooms:1
- Rooms Total:21
- Flooring:Carpet, Hardwood, Tile
- Bathrooms Description:Bath: Sep. Tub/Shower
- Kitchen Description:Kitchen: Updated, Oven: Double, Range: Gas
- Basement Description:Daylight, Full
- Living area:4,506 sq. ft.
Heating and cooling
- Cooling:Central Air
- Heating:Electric, Forced Air, Gas: Central
Structure and exterior
- Roof:Asphalt
- Year built:1986
- Building area:4,506 sq. ft.
- Lot area:0.44 Acres
- Lot Features:Road: Paved, Secluded, Sidewalks, Sprinkler: Auto-Full, Terrain: Mountain
- Construction Materials:Aluminum, Brick
- Exterior Features:Bay Box Windows, Entry (Foyer), Patio: Open
- Levels:3 Story
Schools
- High school:Alta
- Middle school:Indian Hills
- Elementary school:Granite
Utilities
- Water:Culinary, Water Connected
- Sewer:Sewer Connected, Sewer: Connected, Sewer: Public
Finances and disclosures
- Price:$999,900
- Price per sq. ft.:$221.9
- Tax amount:$5,030
Features and amenities
- Laundry features:Electric Dryer Hookups
- Amenities:Closet: Walk-In, Den/Office
Parking
- Total parking spaces:6
- Parking description:2 Car Garage, Attached, Attached Garage, Garage Door Opener, Rv Parking
- Garage spaces:2
New listings near 10927 S Lostwood Dr
- New
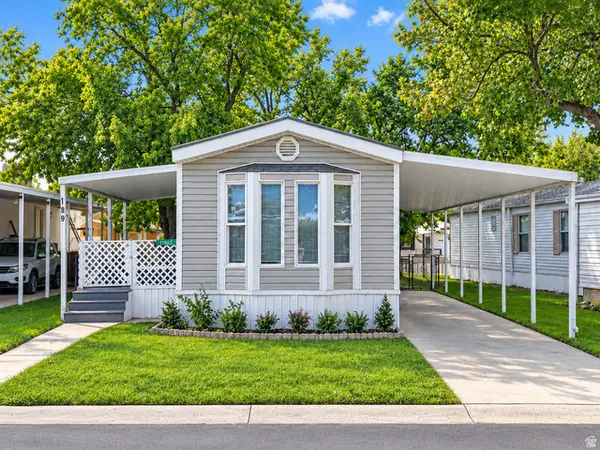 $59,999Active2 beds 1 baths924 sq. ft.
11302 S Jordan Meadow Lane E #189, Sandy, UT 84070
MLS# 2184879Listed by: JASON MITCHELL REAL ESTATE UTAH LLC - New
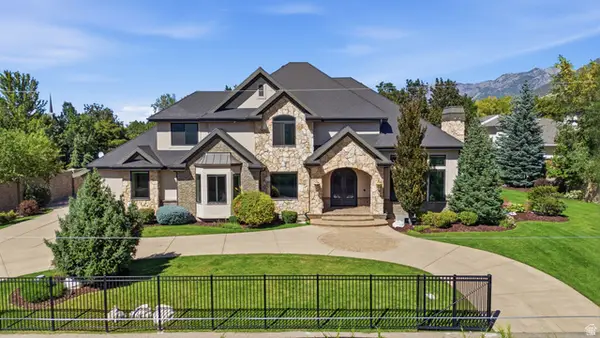 $2,580,000Active6 beds 5 baths7,495 sq. ft.
3149 E 10000 S, Sandy, UT 84092
MLS# 2184856Listed by: SIGNATURE REAL ESTATE UTAH (COTTONWOOD HEIGHTS) - New
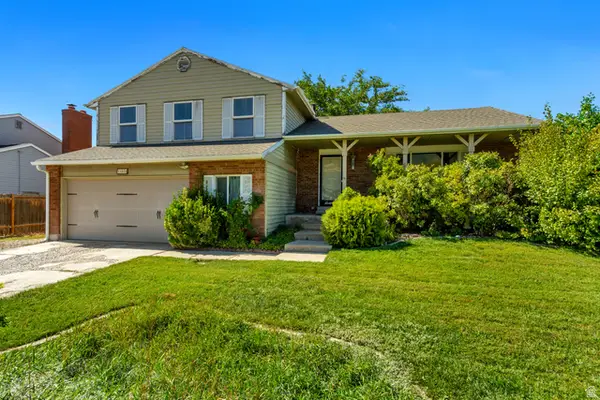 $595,000Active4 beds 4 baths2,759 sq. ft.
11878 S Hidden Valley Dr E, Sandy, UT 84094
MLS# 2184755Listed by: EQUITY REAL ESTATE (SOLID) - New
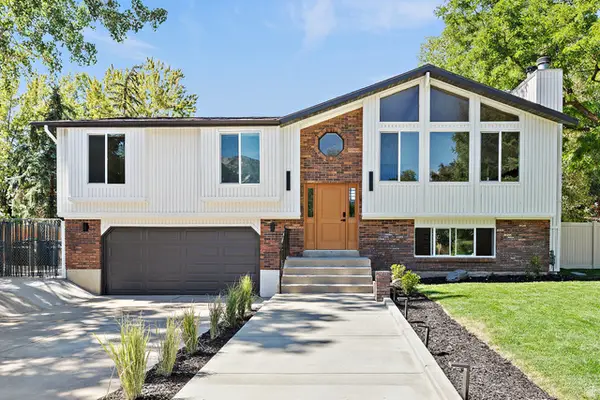 $787,500Active4 beds 3 baths2,198 sq. ft.
10074 S Kalinda Dr E, Sandy, UT 84092
MLS# 2184699Listed by: BERKSHIRE HATHAWAY HOMESERVICES ELITE REAL ESTATE - New
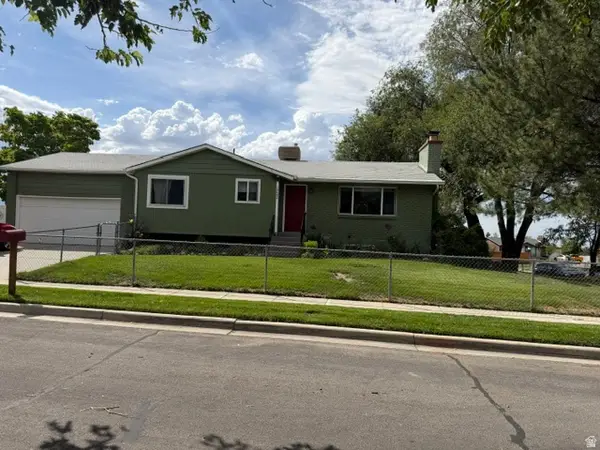 $650,000Active4 beds 2 baths2,274 sq. ft.
10492 S Columbine Way E, Sandy, UT 84094
MLS# 2184688Listed by: COTTONWOOD CANYONS REALTY - Open Sun, 11am to 1pmNew
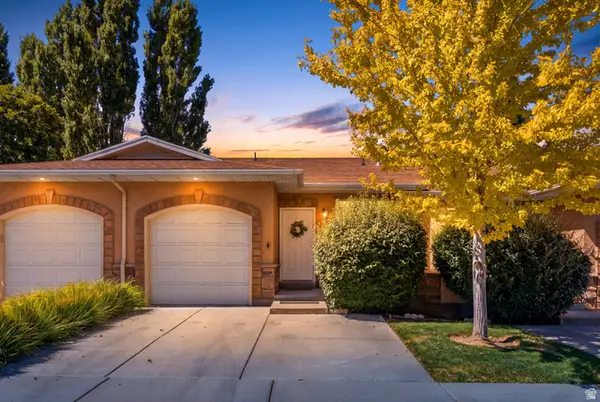 $429,900Active2 beds 3 baths1,704 sq. ft.
9480 S Hidden Point Dr, Sandy, UT 84070
MLS# 2184656Listed by: REAL BROKER, LLC - New
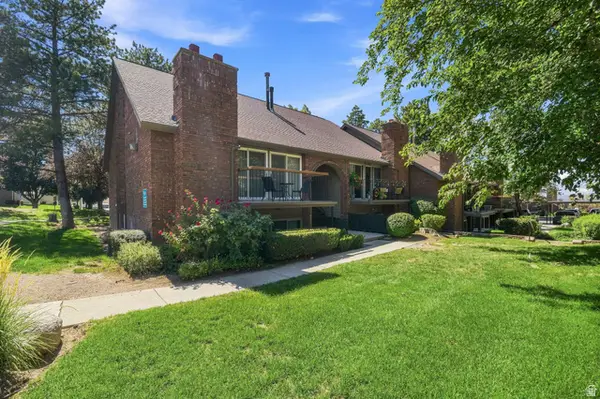 $325,000Active2 beds 2 baths1,146 sq. ft.
1241 E Cottonwood Hills Dr, Sandy, UT 84094
MLS# 2184658Listed by: COLDWELL BANKER REALTY (UNION HEIGHTS) - Open Sun, 1 to 3pmNew
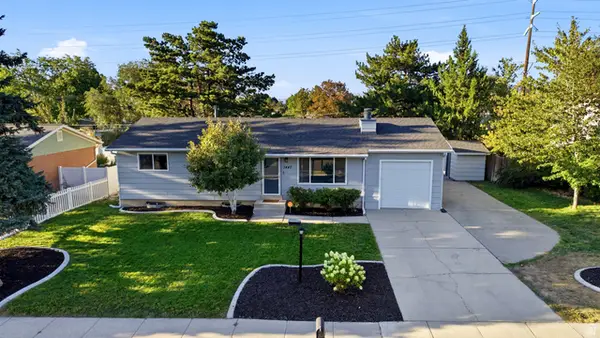 $649,000Active5 beds 3 baths2,076 sq. ft.
1447 E Mulberry Way, Sandy, UT 84093
MLS# 2181623Listed by: BERKSHIRE HATHAWAY HOMESERVICES UTAH PROPERTIES (SADDLEVIEW) - New
 $665,000Active5 beds 2 baths2,576 sq. ft.
1472 E 8175 S, Sandy, UT 84093
MLS# 2184613Listed by: BETTER HOMES AND GARDENS REAL ESTATE MOMENTUM (LEHI) - New
 $685,000Active6 beds 2 baths2,684 sq. ft.
8044 S Boysenberry Dr, Sandy, UT 84093
MLS# 2184591Listed by: UTAH PROPERTY FINDER


Protect your home and budget from life's surprises with an Assurant Home Warranty, backed by a partner that supports you through every step of homeownership. Explore Plans.
©2026 Century 21 Real Estate LLC. All rights reserved. CENTURY 21®, the CENTURY 21 Logo and C21® are service marks owned by Century 21 Real Estate LLC. Century 21 Real Estate LLC fully supports the principles of the Fair Housing Act and the Equal Opportunity Act. Each office is independently owned and operated. Listing information is deemed reliable but not guaranteed accurate.