11079 S Ohenry Rd E, Sandy, UT 84070
Local realty services provided by:CENTURY 21 Wasatch Life Realty
11079 S Ohenry Rd E,Sandy, UT 84070
$767,499
- 3 Beds
- 3 Baths
- 3,436 sq. ft.
- Single family
- Active
Listed by: nicholas (niko) kambouris, yiorgos d gerontis
Office: rize property management
MLS#:2175560
Source:SL
Price summary
- Price:$767,499
- Price per sq. ft.:$223.37
About this home
Welcome to this exceptionally maintained 2 story home in a highly sought after, yet rarely available, Sandy neighborhood. Impressive curb appeal on this well positioned corner lot. Your first interior impression is going to be the soaring living room vaulted ceiling and large windows, including bay window focal point, filling the space with natural light. Follow the hardwood flooring into a spacious great room with open kitchen featuring rich wood cabinetry, convenient island, and upgraded stainless appliances, semi-formal dining, and comfortable family room space with gas fireplace. For more formal gatherings, pass through into the elegant formal dining room with tastful two-tone painting and wainscot trim. For more informal get togethers, the fully fenced backyard retreat awaits; here you will find a shaded patio pad the full lenth of the home, stubbed with a gas line ready for your grill. The well designed landscaping helps create a relaxing, private, and enjoyable outdoor space. The upper level boasts 3 bedrooms (all with vaulted ceilings), including an oversized primary suite with walk-in closet, separate shower and jetted soaking tub, and wide vanity. The laudry room is conveniently located on the bedroom level. The lower level provides excellent room to grow and customize to your own vision, or just an incredible amount of storage, or both. Three car attached garage with high ceiling for additional storage options. The location couldn't be more ideal with easy access to I-15, Trax and unlimited shopping and dining options just minutes away. Overall, this is an exceptional opportunity for an incredible home. Schedule your easy, private showing today! To sweeten the pot, The Seller is willing to contribute up to $10,000 towards closing costs or rate buy-down with a full priced offer!...
Contact an agent
Home facts
- Year built:1997
- Subdivision & Development:ORCHARD FARMS NO 1
- Listing ID #:2175560
- Added:36 day(s) ago
- Updated:September 05, 2026 at 11:33 AM
Rooms and interior
- Bedrooms:3
- Total bathrooms:3
- Full bathrooms:2
- Half bathrooms:1
- Rooms Total:14
- Flooring:Carpet, Hardwood, Tile
- Bathrooms Description:Bath: Sep. Tub/Shower, Jetted Tub
- Kitchen Description:Disposal, Microwave, Range/Oven: Free Stdng., Range: Gas, Refrigerator
- Basement Description:Full
- Living area:3,436 sq. ft.
Heating and cooling
- Cooling:Central Air
- Heating:Forced Air, Gas: Central
Structure and exterior
- Roof:Asphalt
- Year built:1997
- Building area:3,436 sq. ft.
- Lot area:0.24 Acres
- Lot Features:Corner Lot, Curb & Gutter, Fenced: Partial, Sidewalks, Sprinkler: Auto-Full
- Construction Materials:Brick, Stucco
- Exterior Features:Bay Box Windows, Lighting
- Levels:3 Story
Schools
- High school:Alta
- Middle school:Draper Park
- Elementary school:Crescent
Utilities
- Water:Culinary, Water Connected
- Sewer:Sewer Connected, Sewer: Connected, Sewer: Public
Finances and disclosures
- Price:$767,499
- Price per sq. ft.:$223.37
- Tax amount:$3,306
Features and amenities
- Laundry features:Electric Dryer Hookups, Gas Dryer Hookups
- Amenities:Ceiling Fan, Closet: Walk-In, Gas Logs, Jetted Tub, Swing Set, Vaulted Ceilings, Window Coverings
Parking
- Total parking spaces:3
- Parking description:3 Car Garage, Attached, Attached Garage, Extra Height, Garage Door Opener
- Garage spaces:3
New listings near 11079 S Ohenry Rd E
- Open Sat, 11am to 1pmNew
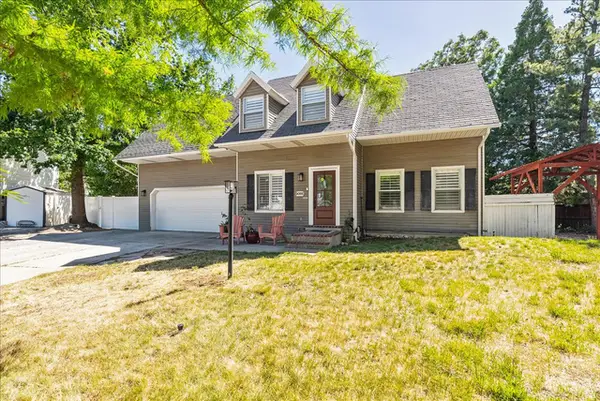
 $725,000Active3 beds 3 baths2,786 sq. ft.
9066 S Newcastle Cir, Sandy, UT 84093
MLS# 2183560Listed by: CENTURY 21 WASATCH LIFE REALTY - New
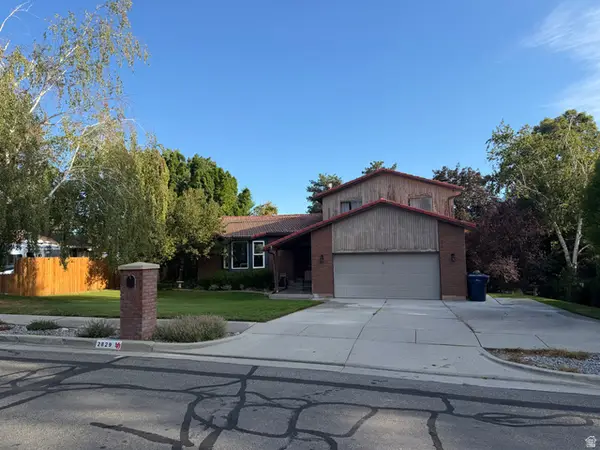 $625,000Active5 beds 4 baths2,900 sq. ft.
2829 E Willow Bend, Sandy, UT 84093
MLS# 2183563Listed by: HOMEOLOGY - New
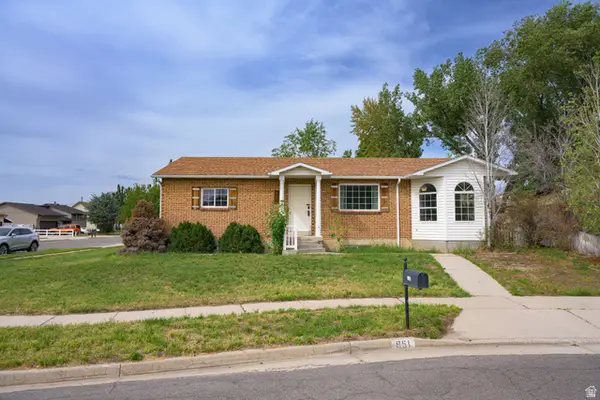 $549,000Active4 beds 2 baths2,312 sq. ft.
951 E South Fork Cir, Sandy, UT 84094
MLS# 2183536Listed by: EQUITY REAL ESTATE (TOOELE) - New
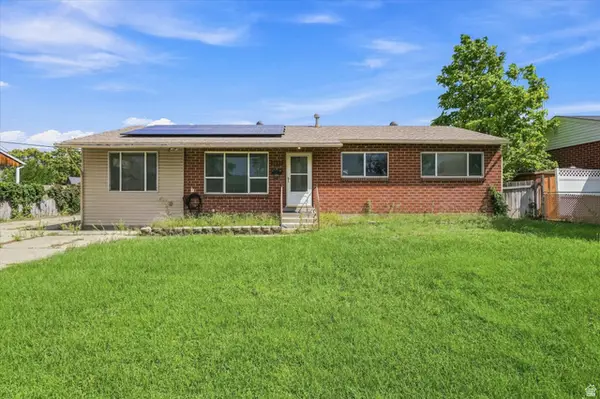 $550,000Active5 beds 2 baths2,800 sq. ft.
9855 S Sunflower Ln E, Sandy, UT 84094
MLS# 2183442Listed by: HOMIE - Open Sat, 12 to 3pmNew
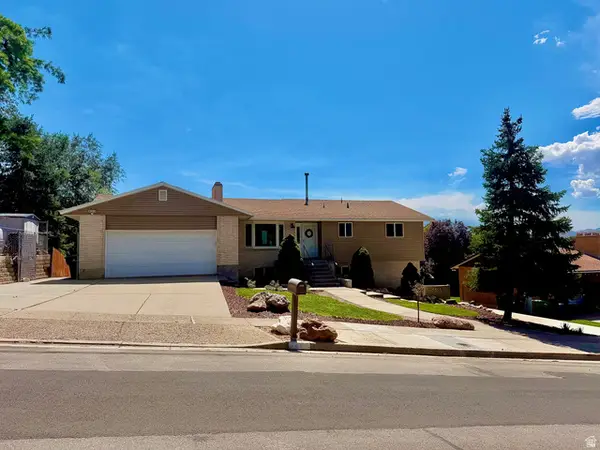 $689,900Active6 beds 3 baths2,386 sq. ft.
916 E Sunburn Ln, Sandy, UT 84094
MLS# 2183379Listed by: EQUITY REAL ESTATE (SOUTH VALLEY) - New
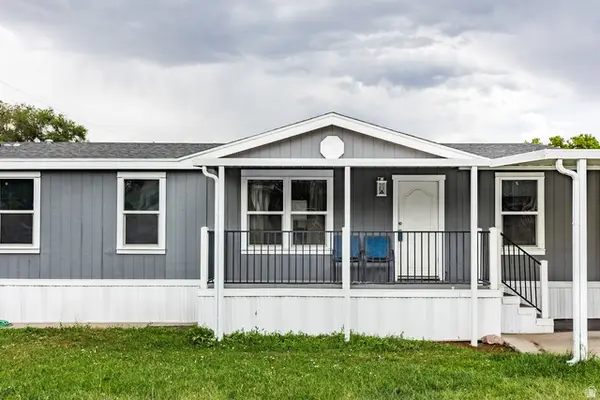 $95,000Active3 beds 2 baths1,344 sq. ft.
8522 S Solar Way E #8522, Sandy, UT 84070
MLS# 2183322Listed by: SUMMIT SOTHEBY'S INTERNATIONAL REALTY - New
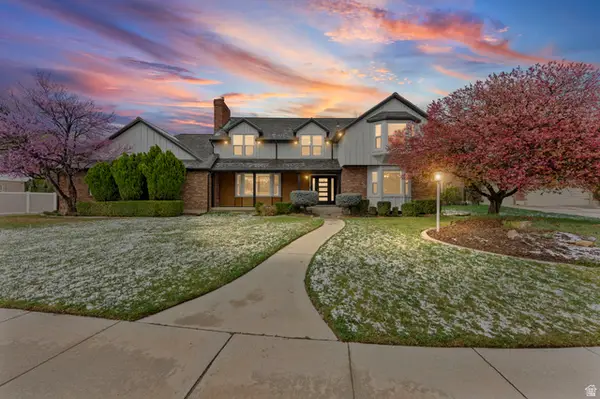 $1,199,900Active5 beds 5 baths5,001 sq. ft.
1935 E Brandon Pl, Sandy, UT 84092
MLS# 2183246Listed by: THE REAL ESTATE GROUP - Open Wed, 5:30 to 7:30pmNew
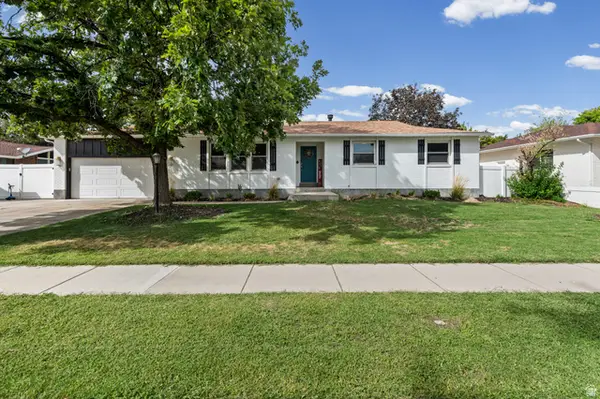 $785,000Active5 beds 3 baths3,628 sq. ft.
1779 E 11170 S, Sandy, UT 84092
MLS# 2182991Listed by: REALTYPATH LLC - New
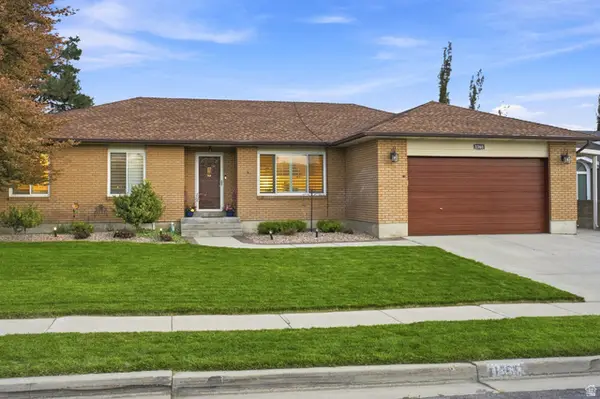 $835,000Active6 beds 4 baths3,468 sq. ft.
1368 Eastpoint Dr, Sandy, UT 84092
MLS# 2183175Listed by: GOOD NEIGHBOR REAL ESTATE & DEVELOPMENT, LLC - New
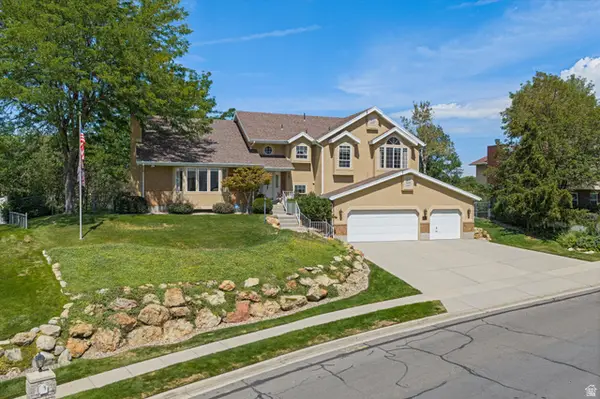 $999,900Active6 beds 3 baths3,571 sq. ft.
11602 S Hickory Valley Dr E, Sandy, UT 84092
MLS# 2182556Listed by: MASTERS UTAH REAL ESTATE


Protect your home and budget from life's surprises with an Assurant Home Warranty, backed by a partner that supports you through every step of homeownership. Explore Plans.
©2026 Century 21 Real Estate LLC. All rights reserved. CENTURY 21®, the CENTURY 21 Logo and C21® are service marks owned by Century 21 Real Estate LLC. Century 21 Real Estate LLC fully supports the principles of the Fair Housing Act and the Equal Opportunity Act. Each office is independently owned and operated. Listing information is deemed reliable but not guaranteed accurate.