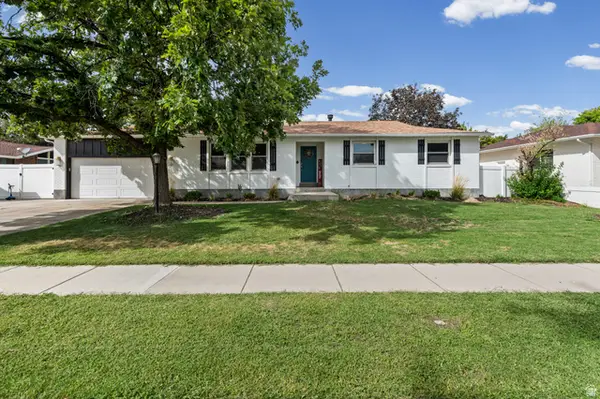
916 E Sunburn Ln, Sandy, UT 84094
Local realty services provided by:CENTURY 21 Bushnell
916 E Sunburn Ln,Sandy, UT 84094
$689,900
- 6 Beds
- 3 Baths
- 2,386 sq. ft.
- Single family
- Active
Listed by: pepper bishop, kevin borland
Office: equity real estate (south valley)
MLS#:2183379
Source:SL
Price summary
- Price:$689,900
- Price per sq. ft.:$289.15
About this home
**PAID OFF SOLAR** LOCATION, UTILITY, BEAUTY!!! This is a MUSTSEE if you're looking in Sandy! This incredible home at 916 E Sunburn Ln has it all-6 bedrooms, 3 bathrooms, over 2,300 square feet, and a fully finished motherinlaw apartment in the basement that adds flexibility, privacy, and income potential. Let's start with LOCATION: Perfectly placed just off 11400 S, this home sits in one of Sandy's most convenient and desirable eastside pockets. You're minutes from Dimple Dell Regional Park, Alta View Hospital, and endless trail systems for hiking, biking, and exploring. A quick drive gets you to Alta & Snowbird, making ski days effortless. Daily errands are a breeze with Harmons, Target, Trader Joe's, and dozens of restaurants and shops nearby. Families will appreciate the quiet streets, strong schools, and the peaceful, established feel of this neighborhood. This location blends outdoor recreation, suburban comfort, and unbeatable access to everything the Salt Lake Valley offers. Now onto UTILITY: This home is built to function beautifully for real life. The main level offers open, comfortable living spaces, a generous kitchen, and multiple gathering areas. Downstairs, the motherinlaw apartment provides a full second living space-complete with its own kitchen, bedrooms, bathroom, and living room. Whether you need room for extended family, a private guest suite, or rental income, this setup is a major advantage. The attached 2car garage adds storage and convenience, while the backyard offers space for entertaining, gardening, or relaxing. With 6 bedrooms and 3 bathrooms, this home adapts effortlessly to hosting, growing, or simply wanting more room to breathe. And finally... BEAUTY: From the moment you walk in, this home feels warm, inviting, and thoughtfully designed. Large windows bring in beautiful natural light, highlighting the clean finishes, tasteful updates, and comfortable layout. The kitchen is bright and functional, the bathrooms are stylish, and the living spaces flow seamlessly. Outside, mature landscaping creates a private, peaceful retreat perfect for summer evenings and weekend gatherings. All in all, it's rare to find a home that blends location, function, and beautiful design as effortlessly as this one-especially with a full motherinlaw apartment already in place. Please, come by, see for yourself, and become the proud new owner of this lovely Sandy home. Square footage figures are provided as a courtesy estimate only and were obtained from previous listing. Buyer is advised to obtain an independent measurement....
Contact an agent
Home facts
- Year built:1977
- Subdivision & Development:STORM MOUNTAIN TERRACE #1
- Listing ID #:2183379
- Added:1 day(s) ago
- Updated:September 06, 2026 at 11:44 AM
Rooms and interior
- Bedrooms:6
- Total bathrooms:3
- Full bathrooms:2
- Rooms Total:20
- Flooring:Carpet, Hardwood, Tile
- Kitchen Description:Disposal, Kitchen: Second, Kitchen: Updated, Range/Oven: Free Stdng., Range: Gas
- Basement Description:Entrance, Full, Walk-Out Access
- Living area:2,386 sq. ft.
Heating and cooling
- Cooling:Central Air
- Heating:Forced Air, Gas: Central, Wood
Structure and exterior
- Roof:Asphalt
- Year built:1977
- Building area:2,386 sq. ft.
- Lot area:0.21 Acres
- Lot Features:Curb & Gutter, Fenced: Full, Road: Paved, Sidewalks, Sprinkler: Auto-Partial, Terrain: Grad Slope
- Architectural Style:Rambler/Ranch
- Construction Materials:Aluminum, Brick
- Exterior Features:Basement Entrance, Bay Box Windows, Covered, Deck: Covered, Lighting, Patio: Covered
- Levels:2 Story
Schools
- High school:Alta
- Middle school:Indian Hills
- Elementary school:Sprucewood
Utilities
- Water:Culinary, Water Connected
- Sewer:Sewer Connected, Sewer: Connected, Sewer: Public
Finances and disclosures
- Price:$689,900
- Price per sq. ft.:$289.15
- Tax amount:$2,986
Features and amenities
- Laundry features:Electric Dryer Hookups
Parking
- Total parking spaces:10
- Parking description:2 Car Garage, Attached, Attached Garage, Garage Door Opener, Rv Parking
- Garage spaces:2
New listings near 916 E Sunburn Ln
- New
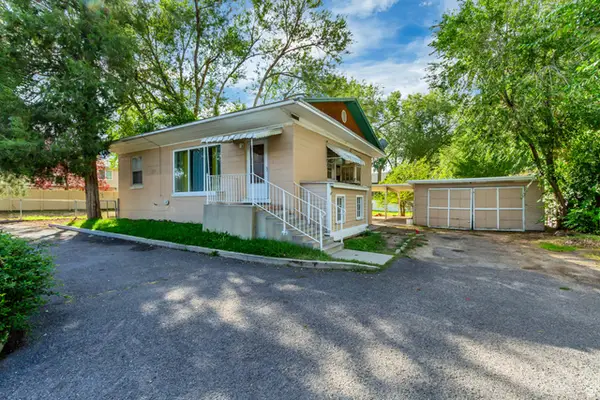 $469,000Active4 beds 2 baths1,768 sq. ft.
804 E 10600 S, Sandy, UT 84094
MLS# 2183675Listed by: EQUITY REAL ESTATE (PREMIER ELITE) - New
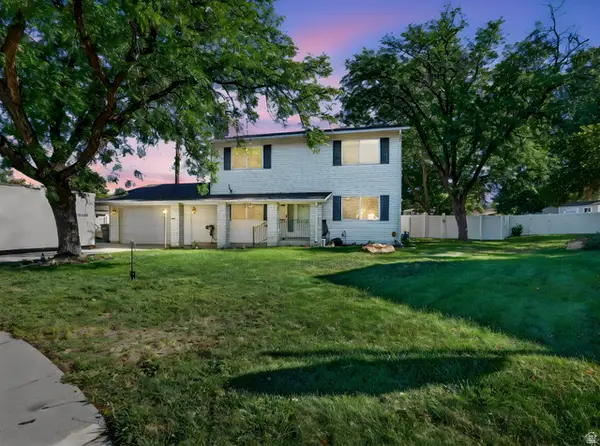 $640,000Active5 beds 4 baths2,880 sq. ft.
8209 S Valencia Pl, Sandy, UT 84093
MLS# 2183616Listed by: REAL BROKER, LLC - New
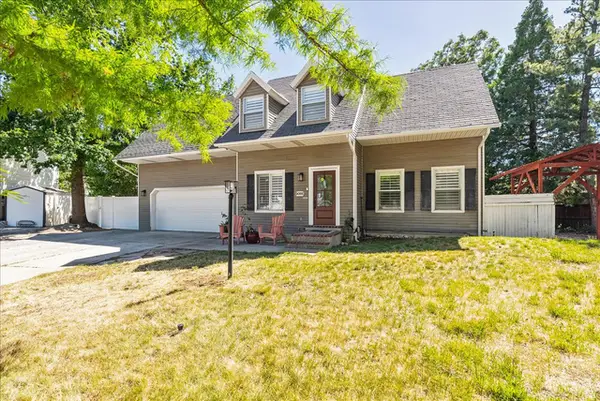
 $725,000Active3 beds 3 baths2,786 sq. ft.
9066 S Newcastle Cir, Sandy, UT 84093
MLS# 2183560Listed by: CENTURY 21 WASATCH LIFE REALTY - New
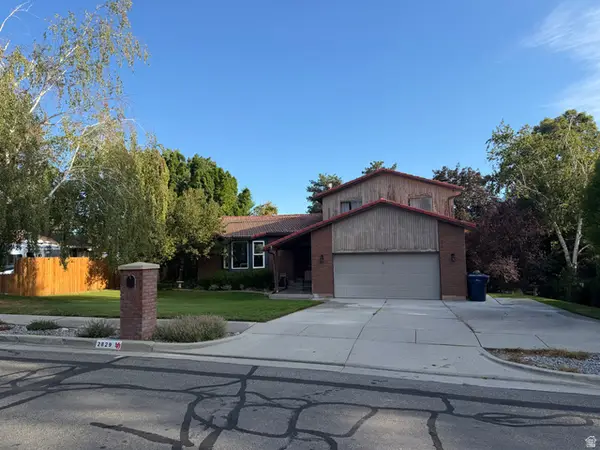 $625,000Active5 beds 4 baths2,900 sq. ft.
2829 E Willow Bend, Sandy, UT 84093
MLS# 2183563Listed by: HOMEOLOGY - New
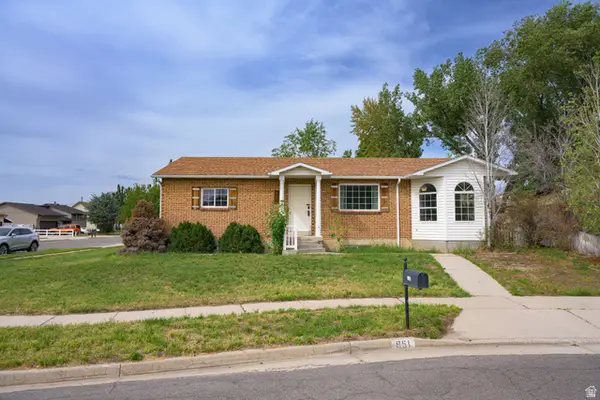 $549,000Active4 beds 2 baths2,312 sq. ft.
951 E South Fork Cir, Sandy, UT 84094
MLS# 2183536Listed by: EQUITY REAL ESTATE (TOOELE) - New
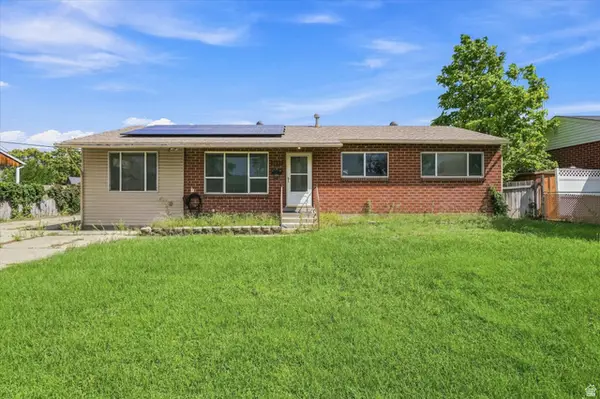 $550,000Active5 beds 2 baths2,800 sq. ft.
9855 S Sunflower Ln E, Sandy, UT 84094
MLS# 2183442Listed by: HOMIE - New
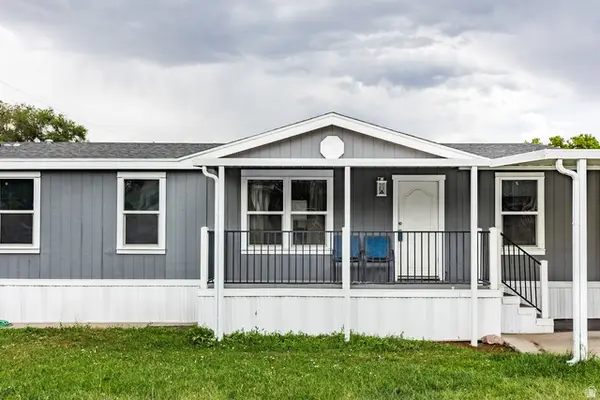 $95,000Active3 beds 2 baths1,344 sq. ft.
8522 S Solar Way E #8522, Sandy, UT 84070
MLS# 2183322Listed by: SUMMIT SOTHEBY'S INTERNATIONAL REALTY - New
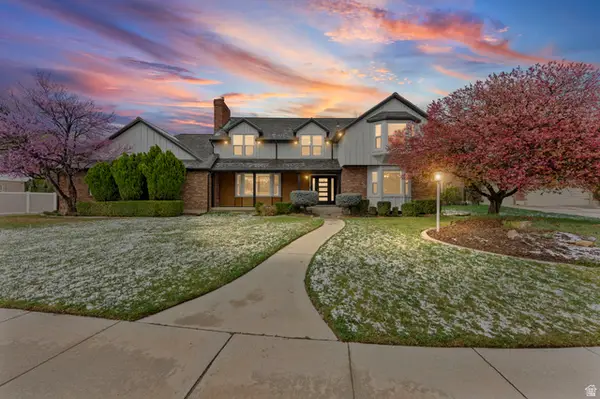 $1,199,900Active5 beds 5 baths5,001 sq. ft.
1935 E Brandon Pl, Sandy, UT 84092
MLS# 2183246Listed by: THE REAL ESTATE GROUP - Open Wed, 5:30 to 7:30pmNew
 $785,000Active5 beds 3 baths3,628 sq. ft.
1779 E 11170 S, Sandy, UT 84092
MLS# 2182991Listed by: REALTYPATH LLC


Protect your home and budget from life's surprises with an Assurant Home Warranty, backed by a partner that supports you through every step of homeownership. Explore Plans.
©2026 Century 21 Real Estate LLC. All rights reserved. CENTURY 21®, the CENTURY 21 Logo and C21® are service marks owned by Century 21 Real Estate LLC. Century 21 Real Estate LLC fully supports the principles of the Fair Housing Act and the Equal Opportunity Act. Each office is independently owned and operated. Listing information is deemed reliable but not guaranteed accurate.