
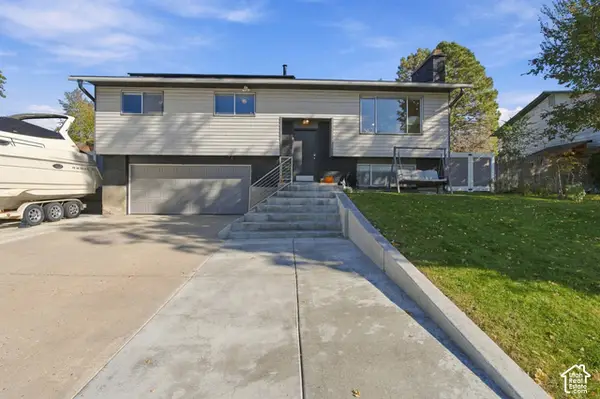
11428 S Gracey Ln E, Sandy, UT 84092
Local realty services provided by:CENTURY 21 Lifestyle Real Estate
11428 S Gracey Ln E,Sandy, UT 84092
$979,000
- 4 Beds
- 4 Baths
- 3,800 sq. ft.
- Single family
- Active
Listed by: kirsten l rose
Office: deluxe utah real estate (north)
MLS#:2196507
Source:SL
Price summary
- Price:$979,000
- Price per sq. ft.:$257.63
About this home
Soaring vaulted ceilings, dramatic arches, tons of natural light and hardwood floors welcome you into this Sandy east bench home. The beautifully remodeled kitchen and bathrooms, including the updated primary suite bath, give the interior a fresh clean feel. A gas fireplace insert warms the main level, and a second gas fireplace makes the basement a cozy place to unwind. Out back, settle in on the covered patio or take a seat by the pond and listen to the waterfall. Lush, mature landscaping surrounds the outdoor spaces on nearly a third of an acre. The attached three-car garage features flexible built-in cabinetry and overhead storage, and the detached two-car garage doubles as a workshop. With five covered parking spaces in all, there's room for vehicles, gear and weekend projects. Set on a quiet, tree-lined street with unobstructed mountain views, this home puts the Dimple Dell trails practically at your doorstep for a morning walk or an evening ride. The mouth of Little Cottonwood Canyon is minutes away, with Alta and Snowbird just up the road for days on the slopes. Fantastic schools, nearby Sunrise Elementary ranked No. 1 state wide. Now is your opportunity to come experience this stunning home for yourself....
Contact an agent
Home facts
- Year built:1991
- Subdivision & Development:BRANDON CANYON
- Listing ID #:2196507
- Added:1 day(s) ago
- Updated:November 17, 2026 at 05:07 AM
Rooms and interior
- Bedrooms:4
- Total bathrooms:4
- Full bathrooms:3
- Rooms Total:19
- Flooring:Carpet, Hardwood, Tile
- Bathrooms Description:Bath: Sep. Tub/Shower
- Kitchen Description:Disposal, Kitchen: Second, Kitchen: Updated, Microwave, Oven: Double, Range Hood, Range/Oven: Built-In, Range: Gas
- Basement Description:Full
- Living area:3,800 sq. ft.
Heating and cooling
- Cooling:Central Air
- Heating:Forced Air, Gas: Central
Structure and exterior
- Roof:Asphalt
- Year built:1991
- Building area:3,800 sq. ft.
- Lot area:0.32 Acres
- Lot Features:Cul-De-Sac, Cul-de-sac, Fenced: Full, Private, Secluded, Sidewalks, Sprinkler: Auto-Full
- Construction Materials:Brick, Stucco
- Exterior Features:Bay Box Windows, Covered, Out Buildings, Patio: Covered, Porch: Open
- Levels:3 Story
Schools
- High school:Alta
- Middle school:Indian Hills
- Elementary school:Sunrise
Utilities
- Water:Culinary
Finances and disclosures
- Price:$979,000
- Price per sq. ft.:$257.63
- Tax amount:$4,364
Features and amenities
- Laundry features:Electric Dryer Hookups
- Amenities:Ceiling Fan, Central Vacuum, Closet: Walk-In, Gas Logs, Vaulted Ceilings, Water Softener Owned, Window Coverings
Parking
- Total parking spaces:5
- Parking description:5 Car, Attached, Attached Garage, Detached, Extra Length, Garage Door Opener, Rv Parking
- Garage spaces:5
New listings near 11428 S Gracey Ln E
- New
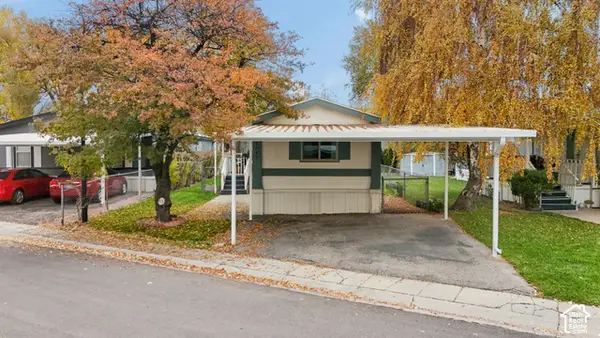 $110,000Active3 beds 2 baths960 sq. ft.
9287 S 455 W #53, Sandy, UT 84070
MLS# 2196489Listed by: EXP REALTY, LLC - New
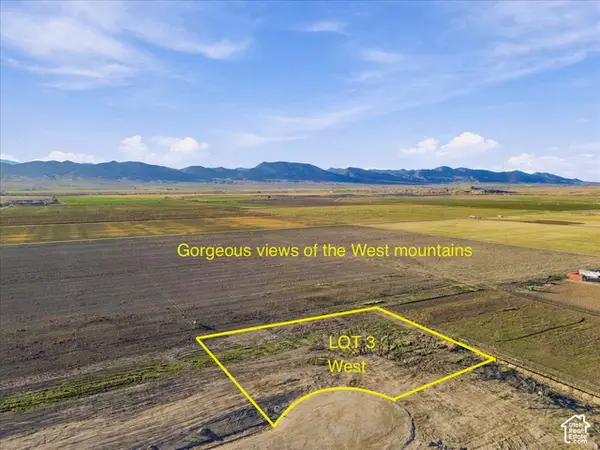 $149,999Active1.02 Acres
9200 S Avery Lynn Cir W #3, Centerfield, UT 84622
MLS# 2196469Listed by: HUDSON FOXX REAL ESTATE - New
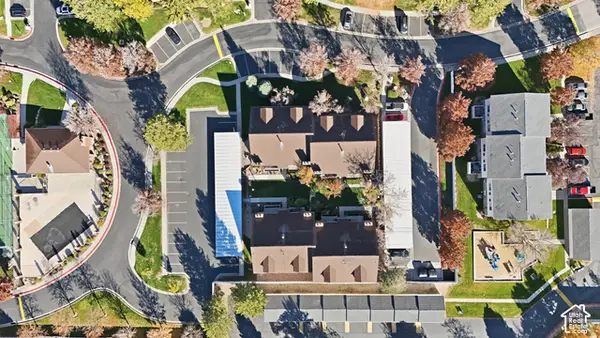 $415,000Active3 beds 3 baths1,680 sq. ft.
1178 E Cottonwood Hills Dr, Sandy, UT 84094
MLS# 2196376Listed by: DISTINCTION REAL ESTATE - New
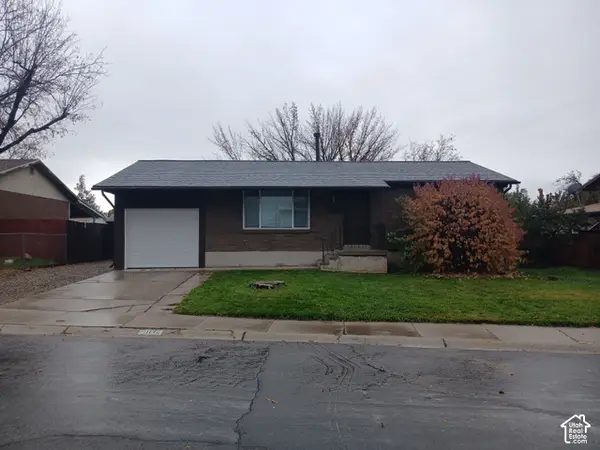 $560,000Active4 beds 2 baths1,800 sq. ft.
117 W Paula Dr, Sandy, UT 84070
MLS# 2196303Listed by: EQUITY REAL ESTATE (SOLID) - New
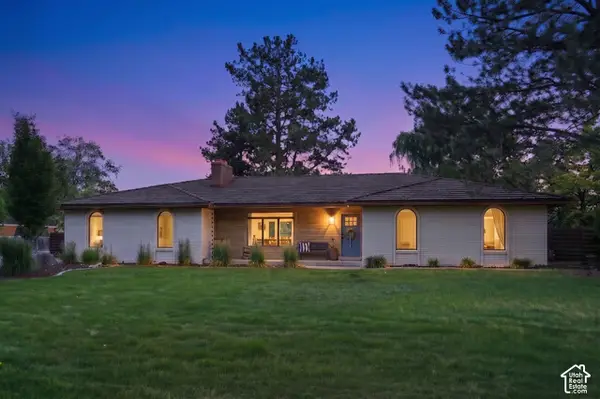 $1,775,000Active5 beds 4 baths4,316 sq. ft.
5 Apple Hill Cir, Sandy, UT 84092
MLS# 2196270Listed by: SERHANT UTAH LLC - New
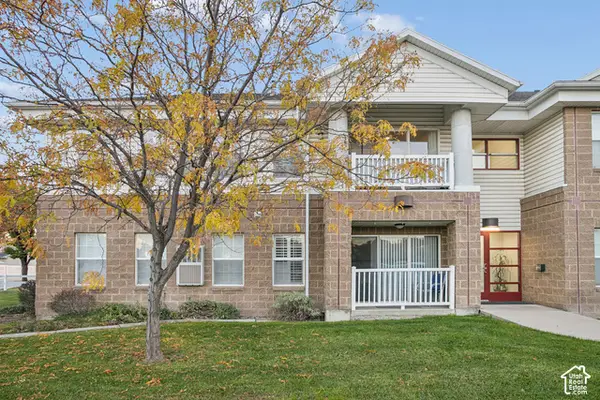 $349,900Active2 beds 2 baths1,074 sq. ft.
11025 S Grapevine Cv E #206, Sandy, UT 84070
MLS# 2195619Listed by: SELLING SALT LAKE - New
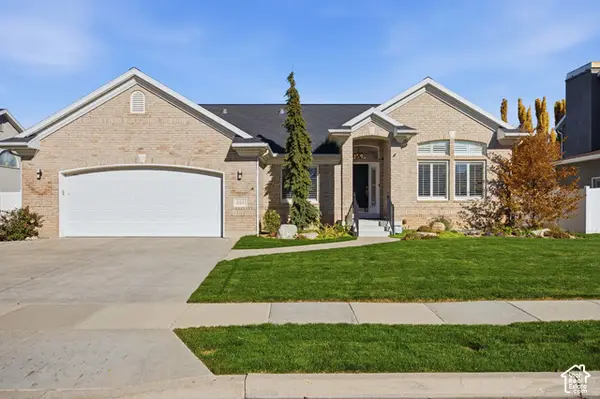 $925,000Active4 beds 3 baths4,154 sq. ft.
929 E Park Hurst Ln S, Sandy, UT 84094
MLS# 2196118Listed by: CANNON & COMPANY - New
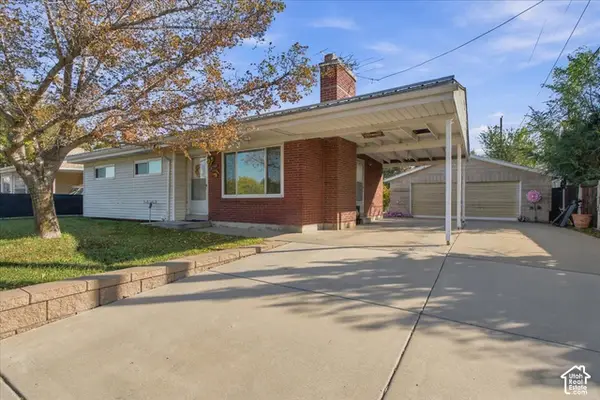 $474,899Active4 beds 1 baths1,934 sq. ft.
10395 S 700 E, Sandy, UT 84070
MLS# 2194360Listed by: GREYSTONE REAL ESTATE - Open Sat, 12 to 2pmNew
 $600,000Active4 beds 2 baths1,658 sq. ft.
11547 S Dry Creek Rd, Sandy, UT 84094
MLS# 2195972Listed by: KW SOUTH VALLEY KELLER WILLIAMS


Protect your home and budget from life's surprises with an Assurant Home Warranty, backed by a partner that supports you through every step of homeownership. Explore Plans.
©2026 Century 21 Real Estate LLC. All rights reserved. CENTURY 21®, the CENTURY 21 Logo and C21® are service marks owned by Century 21 Real Estate LLC. Century 21 Real Estate LLC fully supports the principles of the Fair Housing Act and the Equal Opportunity Act. Each office is independently owned and operated. Listing information is deemed reliable but not guaranteed accurate.