
11906 S Woodridge Rd, Sandy, UT 84094
Local realty services provided by:CENTURY 21 Lifestyle Real Estate
Listed by: sabrina richardson
Office: berkshire hathaway homeservices utah properties (saddleview)
MLS#:2175713
Source:SL
Price summary
- Price:$794,500
- Price per sq. ft.:$251.74
About this home
Nearly every inch of this exceptional home has been thoughtfully upgraded, offering true move-in-ready living with high-end finishes throughout. The beautifully remodeled kitchen, stunning hardwood floors, and expansive windows fill the home with natural light, creating a bright and inviting atmosphere. The spacious main floor features both a large living room and family room, providing plenty of space for entertaining and everyday living. Recessed lighting and ceiling fans are controlled by Lutron smart switches throughout the home, complemented by a smart thermostat and Vivint security system for seamless modern living. Upstairs, the oversized primary suite enjoys breathtaking Wasatch Mountain views, along with two additional generously sized bedrooms. A fourth upstairs bedroom offers a charming peek-a-boo view of the Salt Lake Valley. The finished basement features a large bedroom that could easily function as a second family room, home theater, recreation room, or guest suite, along with a bathroom and an oversized storage room. Step outside to enjoy the expanded backyard patio, lush sod, and professionally updated landscaping. The picturesque front yard is highlighted by a mature shade tree, while the front porch provides the perfect place to take in spectacular mountain views. Major updates completed within the past five years include the furnace, central air conditioning, water softener, windows, kitchen appliances, landscaping, and much more. Ideally located within walking distance of both the elementary and middle schools, this beautifully updated home combines high-end finishes, spacious living, smart-home technology, and incredible Wasatch Mountain views....
Contact an agent
Home facts
- Year built:1978
- Subdivision & Development:EASTRIDGE #2 SUB
- Listing ID #:2175713
- Added:33 day(s) ago
- Updated:September 03, 2026 at 08:27 AM
Rooms and interior
- Bedrooms:5
- Total bathrooms:4
- Full bathrooms:1
- Half bathrooms:1
- Rooms Total:15
- Flooring:Carpet, Hardwood, Tile
- Kitchen Description:Disposal, Kitchen: Updated, Microwave, Oven: Gas, Range/Oven: Free Stdng., Range: Gas, Refrigerator
- Basement Description:Partial
- Living area:3,156 sq. ft.
Heating and cooling
- Cooling:Central Air
- Heating:Gas: Central
Structure and exterior
- Roof:Asphalt
- Year built:1978
- Building area:3,156 sq. ft.
- Lot area:0.18 Acres
- Lot Features:Fenced: Full, Flat, Sprinkler: Auto-Full
- Construction Materials:Aluminum, Brick
- Exterior Features:Patio: Open, Porch: Open
- Levels:3 Story
Schools
- High school:Alta
- Middle school:Indian Hills
- Elementary school:Sprucewood
Utilities
- Water:Culinary
- Sewer:Sewer: Public
Finances and disclosures
- Price:$794,500
- Price per sq. ft.:$251.74
- Tax amount:$3,349
Features and amenities
- Laundry features:Electric Dryer Hookups
- Amenities:Alarm: Security, Ceiling Fan, Closet: Walk-In, Smart Thermostat(s), Water Softener Owned
- Smart home:Yes
Parking
- Total parking spaces:8
- Parking description:2 Car Garage, Built-In, Garage Door Opener, Rv Parking
- Garage spaces:2
New listings near 11906 S Woodridge Rd
- New
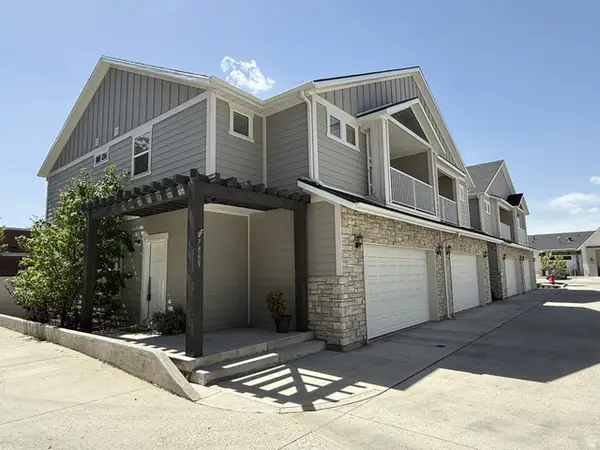 $649,000Active4 beds 4 baths2,450 sq. ft.
7889 S 700 E, Sandy, UT 84070
MLS# 2182906Listed by: COLDWELL BANKER REALTY (UNION HEIGHTS) - Open Sat, 10am to 12pmNew
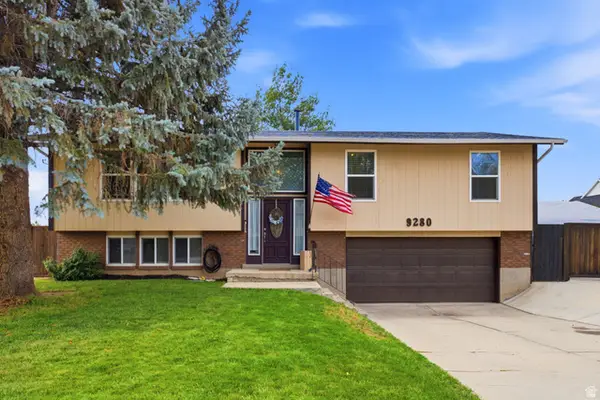 $600,000Active4 beds 3 baths1,842 sq. ft.
9280 S Laura Anne Way E, Sandy, UT 84094
MLS# 2182744Listed by: BERKSHIRE HATHAWAY HOMESERVICES UTAH PROPERTIES (SALT LAKE) - New
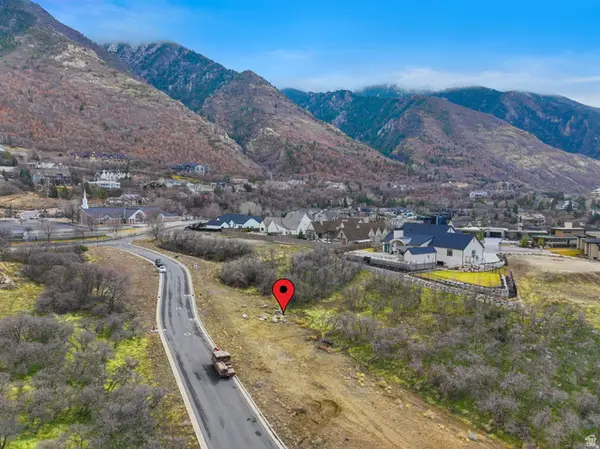 $1,295,000Active0.52 Acres
5 Bent Hollow Ln, Sandy, UT 84092
MLS# 2182635Listed by: COLDWELL BANKER REALTY (UNION HEIGHTS) - New
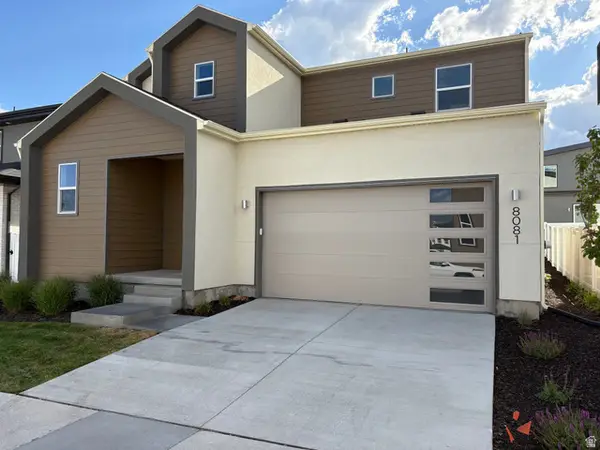 $729,900Active4 beds 3 baths2,748 sq. ft.
8081 S Paper Dr #235, Sandy, UT 84070
MLS# 2182592Listed by: GARBETT HOMES - New
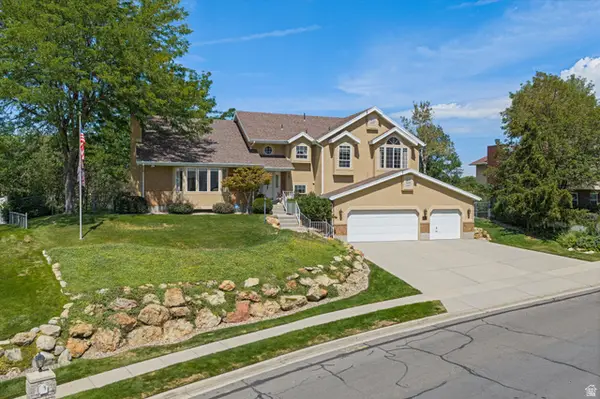 $999,900Active6 beds 3 baths3,571 sq. ft.
11602 S Hickory Dr E, Sandy, UT 84092
MLS# 2182556Listed by: MASTERS UTAH REAL ESTATE - New
 $1,100,000Active4 beds 2 baths1,980 sq. ft.
8730 S Harvard Dr, Sandy, UT 84094
MLS# 2182561Listed by: UTAH REALTY - New
 $575,000Active4 beds 2 baths1,757 sq. ft.
10320 S Clearview Dr, Sandy, UT 84070
MLS# 2182501Listed by: EQUITY REAL ESTATE (SELECT) - Open Sat, 12 to 2pmNew
 $315,000Active3 beds 2 baths1,156 sq. ft.
165 W Albion Village Way #105, Sandy, UT 84070
MLS# 2182489Listed by: COLDWELL BANKER REALTY (UNION HEIGHTS) - Open Fri, 4 to 7pmNew
 $600,000Active3 beds 2 baths1,829 sq. ft.
9618 S 760 E, Sandy, UT 84094
MLS# 2182436Listed by: THE AGENCY SALT LAKE CITY - New
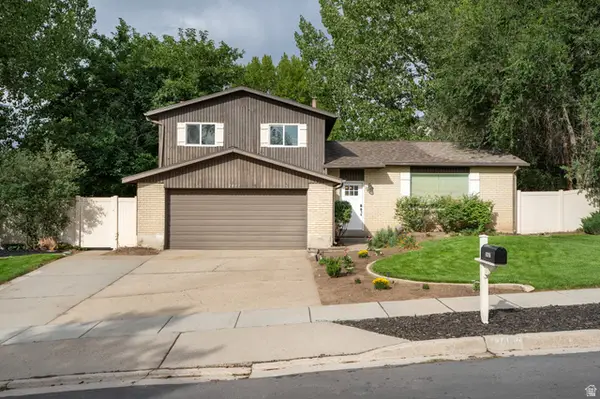 $875,000Active4 beds 3 baths3,583 sq. ft.
2407 E Hunts End Dr, Sandy, UT 84092
MLS# 2182371Listed by: EXP REALTY, LLC


Protect your home and budget from life's surprises with an Assurant Home Warranty, backed by a partner that supports you through every step of homeownership. Explore Plans.
©2026 Century 21 Real Estate LLC. All rights reserved. CENTURY 21®, the CENTURY 21 Logo and C21® are service marks owned by Century 21 Real Estate LLC. Century 21 Real Estate LLC fully supports the principles of the Fair Housing Act and the Equal Opportunity Act. Each office is independently owned and operated. Listing information is deemed reliable but not guaranteed accurate.