2407 E Hunts End Dr, Sandy, UT 84092
Local realty services provided by:CENTURY 21 Naomi
2407 E Hunts End Dr,Sandy, UT 84092
$875,000
- 4 Beds
- 3 Baths
- 3,583 sq. ft.
- Single family
- Active
Listed by: charisse walker
Office: exp realty, llc.
MLS#:2182371
Source:SL
Price summary
- Price:$875,000
- Price per sq. ft.:$244.21
About this home
Remodeled Home Minutes From Little Cottonwood Canyon, Skiing, Hiking, Biking, Shopping, Restaurants, and Freeways. Open Floor Plan with Vaulted Ceilings and Large Addition with Family Room and Breakfast Area on the Back of Home Includes Skylights to Allow for Lots of Natural Lighting. New Sod, Gorgeous Remodeled Bathrooms, Walk-in Primary Closet, Subway Tile in Kitchen, and Beautiful New Custom Cabinets with Crown Molding. New Range and Microwave. Gorgeous Wood Burning Stove, Gas Fireplace, Huge Covered Deck in Backyard that is Great for Entertaining, Secluded Yard with Mature Trees. Remodeled Hardwood Floors, New Carpet, New Paint Throughout, New Sliding Doors, New Large Window, and New Front Door. Wonderful Home in Great Neighborhood Waiting for Next Owners. Parcel #28-10-207-007 included. Although Information deemed reliable buyer and buyer's agent to verify all information. Square footage figures are provided as a courtesy estimate only and were obtained from county and tax records. Buyer is advised to obtain an independent measurement....
Contact an agent
Home facts
- Year built:1975
- Subdivision & Development:FOX HOLLOW SUB
- Listing ID #:2182371
- Added:5 day(s) ago
- Updated:September 06, 2026 at 11:44 AM
Rooms and interior
- Bedrooms:4
- Total bathrooms:3
- Full bathrooms:1
- Half bathrooms:1
- Rooms Total:17
- Flooring:Carpet, Hardwood, Laminate, Tile
- Kitchen Description:Disposal, Kitchen: Updated, Microwave, Range/Oven: Free Stdng., Refrigerator
- Basement Description:Full
- Living area:3,583 sq. ft.
Heating and cooling
- Cooling:Central Air
- Heating:Forced Air, Wood
Structure and exterior
- Roof:Asphalt
- Year built:1975
- Building area:3,583 sq. ft.
- Lot area:0.24 Acres
- Lot Features:Curb & Gutter, Fenced: Full, Secluded, Sidewalks, Sprinkler: Auto-Full
- Architectural Style:Tri/Multi-Level
- Construction Materials:Brick, Cedar
- Exterior Features:Covered, Deck: Covered, Patio: Covered
- Levels:3 Story
Schools
- High school:Brighton
- Middle school:Albion
- Elementary school:Quail Hollow
Utilities
- Water:Culinary, Water Connected
- Sewer:Sewer Connected, Sewer: Connected
Finances and disclosures
- Price:$875,000
- Price per sq. ft.:$244.21
- Tax amount:$3,429
Features and amenities
- Amenities:Ceiling Fan, Closet: Walk-In, Gas Logs, Vaulted Ceilings
Parking
- Total parking spaces:6
- Parking description:2 Car Garage, Built-In
- Garage spaces:2
New listings near 2407 E Hunts End Dr
- New
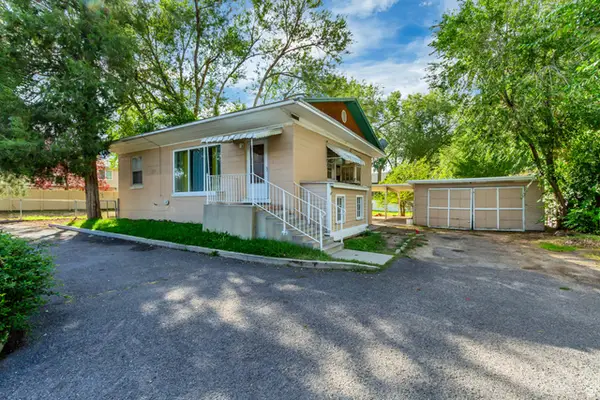 $469,000Active4 beds 2 baths1,768 sq. ft.
804 E 10600 S, Sandy, UT 84094
MLS# 2183675Listed by: EQUITY REAL ESTATE (PREMIER ELITE) - New
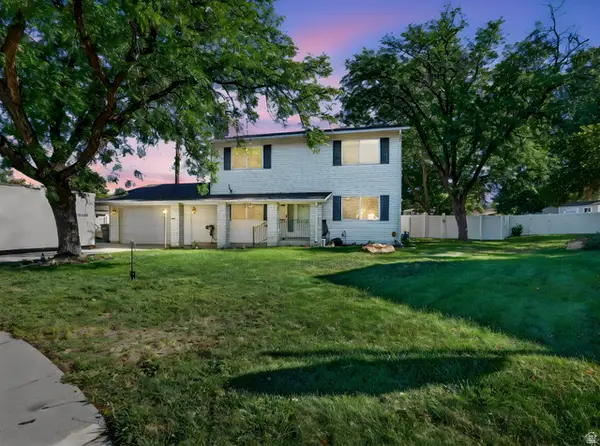 $640,000Active5 beds 4 baths2,880 sq. ft.
8209 S Valencia Pl, Sandy, UT 84093
MLS# 2183616Listed by: REAL BROKER, LLC - New
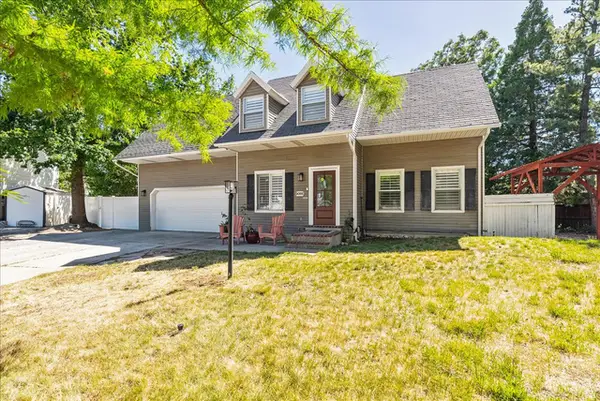
 $725,000Active3 beds 3 baths2,786 sq. ft.
9066 S Newcastle Cir, Sandy, UT 84093
MLS# 2183560Listed by: CENTURY 21 WASATCH LIFE REALTY - New
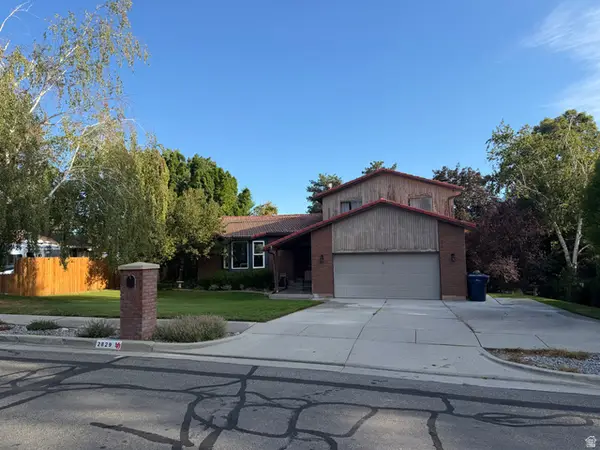 $625,000Active5 beds 4 baths2,900 sq. ft.
2829 E Willow Bend, Sandy, UT 84093
MLS# 2183563Listed by: HOMEOLOGY - New
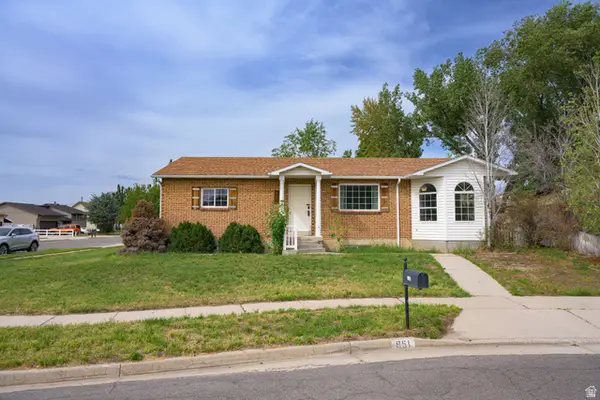 $549,000Active4 beds 2 baths2,312 sq. ft.
951 E South Fork Cir, Sandy, UT 84094
MLS# 2183536Listed by: EQUITY REAL ESTATE (TOOELE) - New
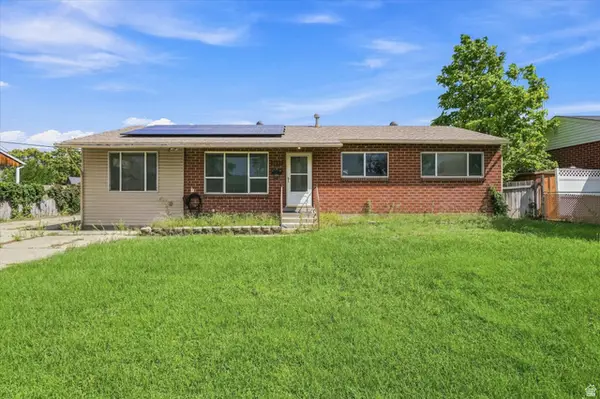 $550,000Active5 beds 2 baths2,800 sq. ft.
9855 S Sunflower Ln E, Sandy, UT 84094
MLS# 2183442Listed by: HOMIE - New
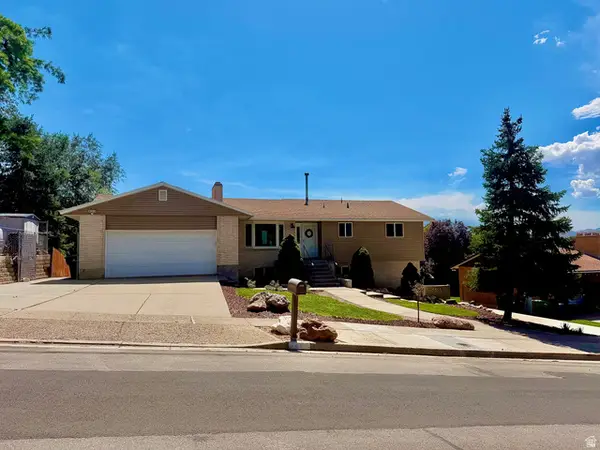 $689,900Active6 beds 3 baths2,386 sq. ft.
916 E Sunburn Ln, Sandy, UT 84094
MLS# 2183379Listed by: EQUITY REAL ESTATE (SOUTH VALLEY) - New
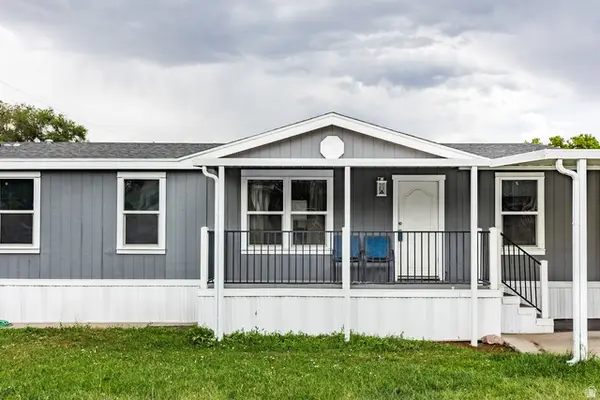 $95,000Active3 beds 2 baths1,344 sq. ft.
8522 S Solar Way E #8522, Sandy, UT 84070
MLS# 2183322Listed by: SUMMIT SOTHEBY'S INTERNATIONAL REALTY - New
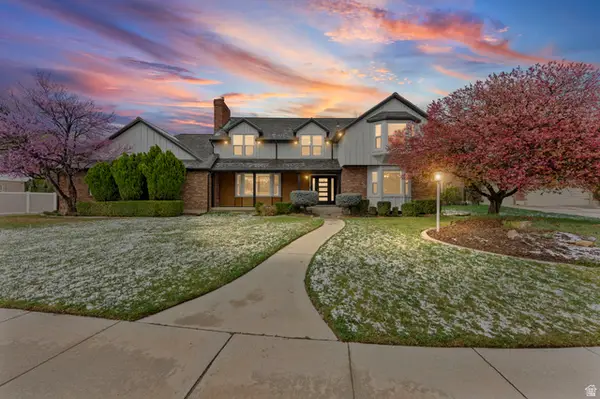 $1,199,900Active5 beds 5 baths5,001 sq. ft.
1935 E Brandon Pl, Sandy, UT 84092
MLS# 2183246Listed by: THE REAL ESTATE GROUP - Open Wed, 5:30 to 7:30pmNew
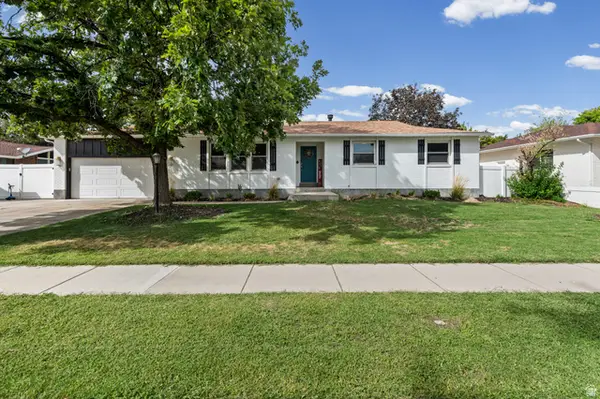 $785,000Active5 beds 3 baths3,628 sq. ft.
1779 E 11170 S, Sandy, UT 84092
MLS# 2182991Listed by: REALTYPATH LLC


Protect your home and budget from life's surprises with an Assurant Home Warranty, backed by a partner that supports you through every step of homeownership. Explore Plans.
©2026 Century 21 Real Estate LLC. All rights reserved. CENTURY 21®, the CENTURY 21 Logo and C21® are service marks owned by Century 21 Real Estate LLC. Century 21 Real Estate LLC fully supports the principles of the Fair Housing Act and the Equal Opportunity Act. Each office is independently owned and operated. Listing information is deemed reliable but not guaranteed accurate.