
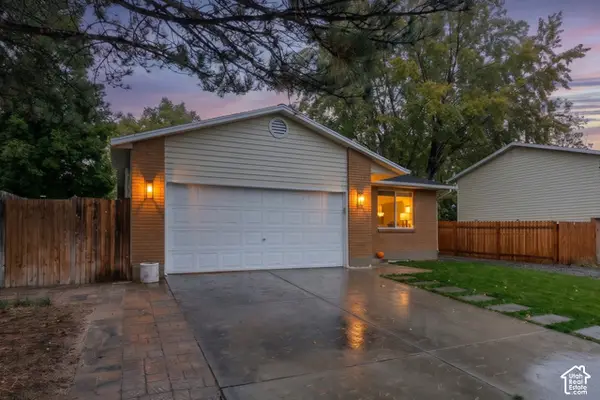
12152 S Cinnamon Ridge Rd, Sandy, UT 84094
Local realty services provided by:CENTURY 21 Naomi
12152 S Cinnamon Ridge Rd,Sandy, UT 84094
$650,000
- 5 Beds
- 3 Baths
- 2,206 sq. ft.
- Single family
- Active
Listed by: joel carson
Office: utah real estate pc
MLS#:2194009
Source:SL
Price summary
- Price:$650,000
- Price per sq. ft.:$294.65
About this home
Immaculately maintained and beautifully presented, this exceptional home offers a generous lot with breathtaking mountain views, a fully fenced private backyard perfect for relaxing or entertaining, and convenient RV parking alongside a large two-car garage. Step inside to an open, bright, and welcoming floor plan designed for everyday comfort and effortless living. The home features numerous updates throughout, adding both style and peace of mind. Downstairs, the basement includes its own separate entrance, along with a second kitchen and a dedicated laundry room-ideal for potential rental income, multi-family living, or flexible guest accommodations. Located just minutes from shopping, entertainment, and a variety of everyday conveniences, and close to outdoor recreation year-round, this is a rare opportunity you won't want to miss. Schedule your private showing today-before it's gone.
Contact an agent
Home facts
- Year built:1979
- Subdivision & Development:EASTRIDGE #4
- Listing ID #:2194009
- Added:1 day(s) ago
- Updated:October 31, 2026 at 01:56 AM
Rooms and interior
- Bedrooms:5
- Total bathrooms:3
- Full bathrooms:2
- Rooms Total:17
- Flooring:Carpet, Hardwood, Travertine
- Kitchen Description:Disposal, Kitchen: Second, Microwave, Range Hood, Range/Oven: Free Stdng., Range: Gas, Refrigerator
- Basement Description:Daylight, Entrance, Full, Walk-Out Access
- Living area:2,206 sq. ft.
Heating and cooling
- Cooling:Central Air, Evaporative Cooling
- Heating:Forced Air, Gas: Central
Structure and exterior
- Roof:Asphalt, Pitched
- Year built:1979
- Building area:2,206 sq. ft.
- Lot area:0.2 Acres
- Lot Features:Curb & Gutter, Fenced: Full, Flat, Road: Paved, Sidewalks, Sprinkler: Auto-Full
- Architectural Style:Tri/Multi-Level
- Construction Materials:Aluminum, Asphalt, Brick
- Exterior Features:Basement Entrance, Porch: Open, Walkout
- Levels:2 Story
Schools
- High school:Alta
- Middle school:Indian Hills
- Elementary school:Sprucewood
Utilities
- Water:Culinary, Water Connected
- Sewer:Sewer Connected, Sewer: Connected, Sewer: Public
Finances and disclosures
- Price:$650,000
- Price per sq. ft.:$294.65
- Tax amount:$2,958
Features and amenities
- Laundry features:Electric Dryer Hookups
- Amenities:Accessory Apartment, Ceiling Fan, French Doors, Mother-In-Law Apartment
Parking
- Total parking spaces:6
- Parking description:2 Car Garage, Attached, Attached Garage, Extra Length, Rv Parking
- Garage spaces:2
New listings near 12152 S Cinnamon Ridge Rd
- New
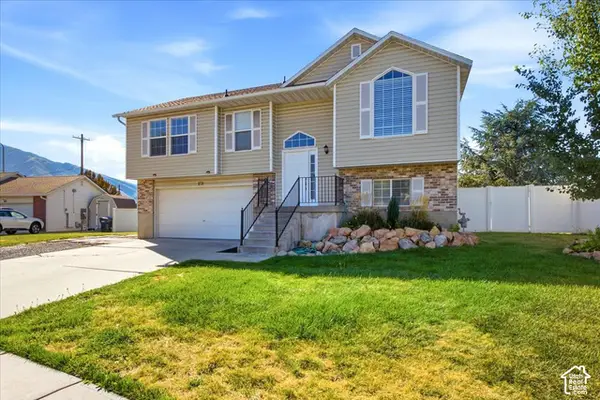 $570,000Active3 beds 3 baths1,573 sq. ft.
674 E Abottsford Ct S, Sandy, UT 84070
MLS# 2194006Listed by: KW SOUTH VALLEY KELLER WILLIAMS - New
 $769,900Active0.51 Acres
1880 E 11400 S, Sandy, UT 84092
MLS# 2193956Listed by: ALIGN COMPLETE REAL ESTATE SERVICES LLC - New
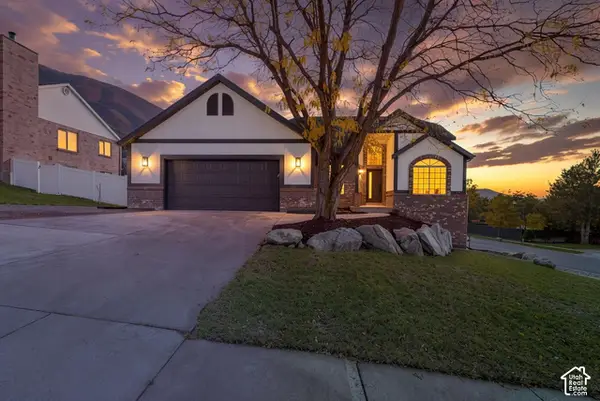 $1,149,000Active5 beds 3 baths4,107 sq. ft.
2232 E Lone Eagle Ln, Sandy, UT 84092
MLS# 2193939Listed by: EQUITY REAL ESTATE (PREMIER ELITE) - New
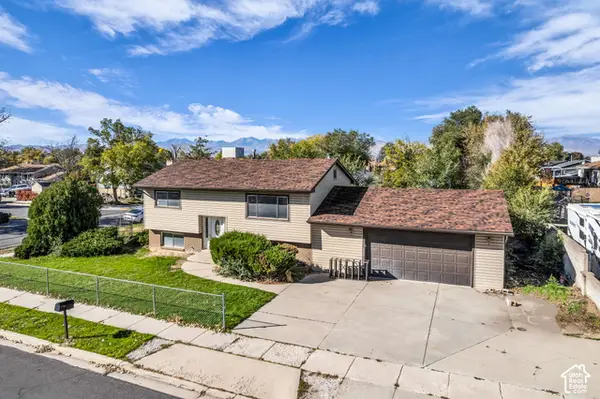 $380,000Active2 beds 1 baths1,760 sq. ft.
10258 S Mount View Dr, Sandy, UT 84070
MLS# 2193783Listed by: BLACK DIAMOND REALTY - New
 $1,030,000Active6 beds 4 baths3,869 sq. ft.
11118 S Tall Pines Way E, Sandy, UT 84092
MLS# 2193683Listed by: ERA BROKERS CONSOLIDATED (UTAH COUNTY) - New
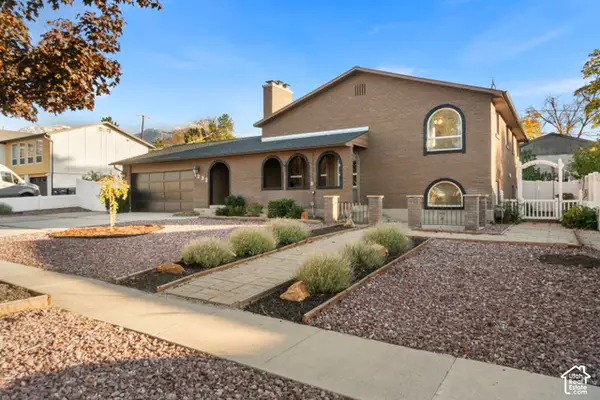 $695,000Active4 beds 3 baths2,648 sq. ft.
1232 E Lori Cir, Sandy, UT 84094
MLS# 2193663Listed by: EXP REALTY, LLC - Open Sat, 11am to 3pmNew
 $975,000Active5 beds 5 baths3,124 sq. ft.
1914 E Gyrfalcon Dr, Sandy, UT 84092
MLS# 2193082Listed by: EXP REALTY, LLC - New
 $549,900Active4 beds 3 baths2,001 sq. ft.
7623 S 300 E, Sandy, UT 84047
MLS# 2193568Listed by: KELLY RIGHT REAL ESTATE OF UTAH, LLC - Open Sat, 11:30am to 1:30pmNew
 $575,000Active4 beds 2 baths1,977 sq. ft.
753 E Sandy Dunes Dr S, Sandy, UT 84094
MLS# 2193526Listed by: BERKSHIRE HATHAWAY HOMESERVICES UTAH PROPERTIES (SO OGDEN)


Protect your home and budget from life's surprises with an Assurant Home Warranty, backed by a partner that supports you through every step of homeownership. Explore Plans.
©2026 Century 21 Real Estate LLC. All rights reserved. CENTURY 21®, the CENTURY 21 Logo and C21® are service marks owned by Century 21 Real Estate LLC. Century 21 Real Estate LLC fully supports the principles of the Fair Housing Act and the Equal Opportunity Act. Each office is independently owned and operated. Listing information is deemed reliable but not guaranteed accurate.