
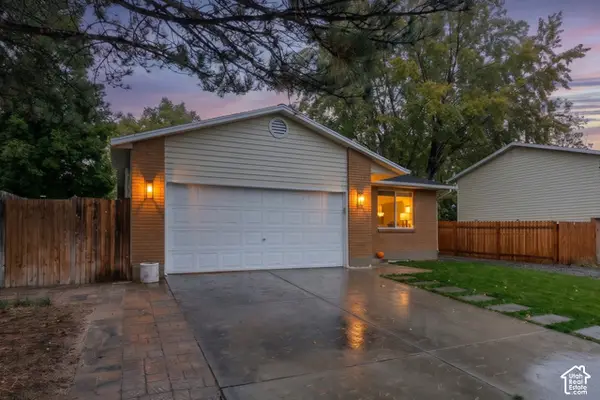
2232 E Lone Eagle Ln, Sandy, UT 84092
Local realty services provided by:CENTURY 21 Lifestyle Real Estate
2232 E Lone Eagle Ln,Sandy, UT 84092
$1,149,000
- 5 Beds
- 3 Baths
- 4,107 sq. ft.
- Single family
- Active
Listed by: brock whitworth
Office: equity real estate (premier elite)
MLS#:2193939
Source:SL
Price summary
- Price:$1,149,000
- Price per sq. ft.:$279.77
About this home
Beautifully remodeled from top to bottom, this spacious Sandy home combines modern finishes, an open and airy layout, and stunning mountain and valley views. The brand-new kitchen, updated bathrooms, new flooring, furnace and A/C bring a fresh, updated feel throughout. Vaulted ceilings fill the home with natural light and create an impressive sense of space. The home has a walkout basement and the ability to finish a full kitchen downstairs if desired. With generous living areas and a versatile layout, there is plenty of room to relax, entertain, work, and enjoy everyday life. Nestled at the base of the mountains in a highly desirable Sandy location, this home offers the perfect blend of comfort, functionality, and beautiful surroundings. *Agent owned*
Contact an agent
Home facts
- Year built:1989
- Subdivision & Development:FOXMOOR II
- Listing ID #:2193939
- Added:1 day(s) ago
- Updated:October 31, 2026 at 03:04 AM
Rooms and interior
- Bedrooms:5
- Total bathrooms:3
- Full bathrooms:2
- Rooms Total:18
- Flooring:Carpet, Hardwood, Tile
- Kitchen Description:Kitchen: Updated
- Basement Description:Daylight, Entrance, Full, Walk-Out Access
- Living area:4,107 sq. ft.
Heating and cooling
- Cooling:Central Air
- Heating:Gas: Central
Structure and exterior
- Roof:Asphalt
- Year built:1989
- Building area:4,107 sq. ft.
- Lot area:0.27 Acres
- Lot Features:Corner Lot, Curb & Gutter, Fenced: Partial, Road: Paved, Sidewalks, Terrain: Grad Slope
- Architectural Style:Rambler/Ranch
- Construction Materials:Asphalt, Brick, Stucco
- Exterior Features:Basement Entrance, Covered, Deck: Covered, Lighting, Patio: Covered, Walkout
- Levels:2 Story
Schools
- High school:Alta
- Middle school:Indian Hills
- Elementary school:Lone Peak
Utilities
- Water:Culinary, Water Connected
- Sewer:Sewer Connected, Sewer: Connected
Finances and disclosures
- Price:$1,149,000
- Price per sq. ft.:$279.77
- Tax amount:$4,560
Features and amenities
- Amenities:Closet: Walk-In, Den/Office, French Doors, Vaulted Ceilings
Parking
- Total parking spaces:8
- Parking description:2 Car Garage, Attached, Attached Garage, Garage Door Opener, Parking: Uncovered, Rv Parking
- Garage spaces:2
New listings near 2232 E Lone Eagle Ln
- New
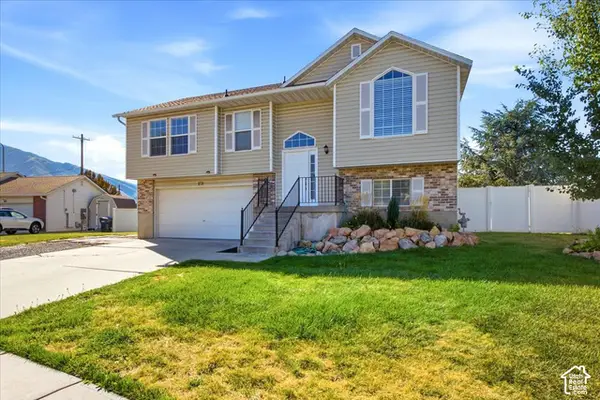 $570,000Active3 beds 3 baths1,573 sq. ft.
674 E Abottsford Ct S, Sandy, UT 84070
MLS# 2194006Listed by: KW SOUTH VALLEY KELLER WILLIAMS - New
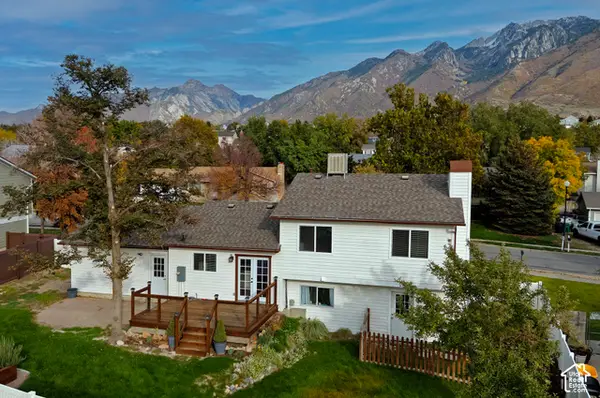 $650,000Active5 beds 3 baths2,206 sq. ft.
12152 S Cinnamon Ridge Rd, Sandy, UT 84094
MLS# 2194009Listed by: UTAH REAL ESTATE PC - New
 $769,900Active0.51 Acres
1880 E 11400 S, Sandy, UT 84092
MLS# 2193956Listed by: ALIGN COMPLETE REAL ESTATE SERVICES LLC - New
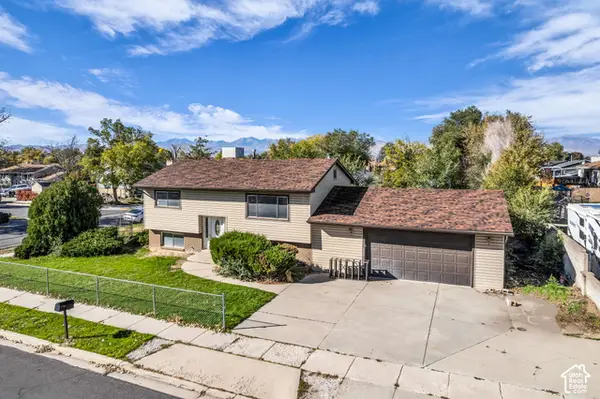 $380,000Active2 beds 1 baths1,760 sq. ft.
10258 S Mount View Dr, Sandy, UT 84070
MLS# 2193783Listed by: BLACK DIAMOND REALTY - New
 $1,030,000Active6 beds 4 baths3,869 sq. ft.
11118 S Tall Pines Way E, Sandy, UT 84092
MLS# 2193683Listed by: ERA BROKERS CONSOLIDATED (UTAH COUNTY) - New
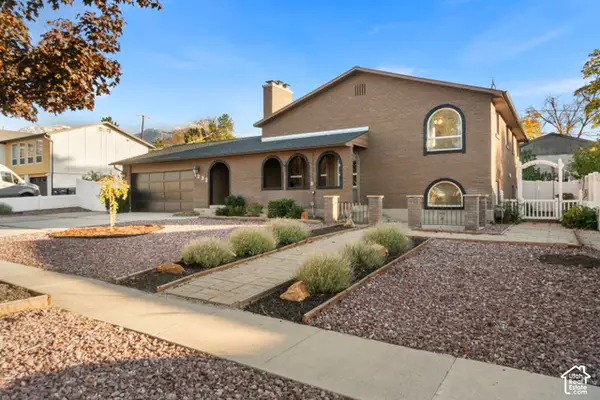 $695,000Active4 beds 3 baths2,648 sq. ft.
1232 E Lori Cir, Sandy, UT 84094
MLS# 2193663Listed by: EXP REALTY, LLC - Open Sat, 11am to 3pmNew
 $975,000Active5 beds 5 baths3,124 sq. ft.
1914 E Gyrfalcon Dr, Sandy, UT 84092
MLS# 2193082Listed by: EXP REALTY, LLC - New
 $549,900Active4 beds 3 baths2,001 sq. ft.
7623 S 300 E, Sandy, UT 84047
MLS# 2193568Listed by: KELLY RIGHT REAL ESTATE OF UTAH, LLC - Open Sat, 11:30am to 1:30pmNew
 $575,000Active4 beds 2 baths1,977 sq. ft.
753 E Sandy Dunes Dr S, Sandy, UT 84094
MLS# 2193526Listed by: BERKSHIRE HATHAWAY HOMESERVICES UTAH PROPERTIES (SO OGDEN)


Protect your home and budget from life's surprises with an Assurant Home Warranty, backed by a partner that supports you through every step of homeownership. Explore Plans.
©2026 Century 21 Real Estate LLC. All rights reserved. CENTURY 21®, the CENTURY 21 Logo and C21® are service marks owned by Century 21 Real Estate LLC. Century 21 Real Estate LLC fully supports the principles of the Fair Housing Act and the Equal Opportunity Act. Each office is independently owned and operated. Listing information is deemed reliable but not guaranteed accurate.