
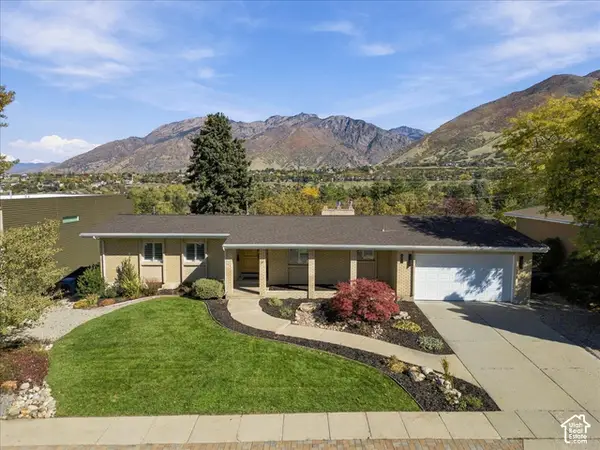
753 E Sandy Dunes Dr S, Sandy, UT 84094
Local realty services provided by:CENTURY 21 Naomi
Upcoming open houses
- Sat, Nov 0711:30 am - 01:30 pm
Listed by: elizabeth robison
Office: berkshire hathaway homeservices utah properties (so ogden)
MLS#:2193526
Source:SL
Price summary
- Price:$575,000
- Price per sq. ft.:$290.84
About this home
Location is everything in this turnkey Sandy rambler, designed for effortless main floor living with a fully finished basement retreat. The light filled kitchen features granite countertops and seamless access directly to the back patio, ideal for indoor outdoor dining. Step outside into your private backyard oasis, complete with a custom fire pit gathering area perfect for grilling and taking in stunning sunset mountain views. Situated in the heart of Salt Lake County, enjoy an easy daily commute to both downtown Salt Lake City and the Silicon Slopes tech corridor.
Contact an agent
Home facts
- Year built:1985
- Subdivision & Development:STORM MOUNTAIN TERRACE
- Listing ID #:2193526
- Added:1 day(s) ago
- Updated:October 29, 2026 at 01:03 PM
Rooms and interior
- Bedrooms:4
- Total bathrooms:2
- Full bathrooms:2
- Rooms Total:13
- Flooring:Carpet, Laminate, Tile
- Kitchen Description:Refrigerator
- Basement Description:Full
- Living area:1,977 sq. ft.
Heating and cooling
- Cooling:Central Air
- Heating:Gas: Central
Structure and exterior
- Roof:Asphalt
- Year built:1985
- Building area:1,977 sq. ft.
- Lot area:0.14 Acres
- Lot Features:Fenced: Full, Flat, Sidewalks, Sprinkler: Auto-Full
- Architectural Style:Rambler/Ranch
- Construction Materials:Brick, Stucco
- Levels:2 Story
Schools
- High school:Alta
- Middle school:Eastmont
- Elementary school:Altara
Utilities
- Water:Culinary, Water Connected
- Sewer:Sewer Connected, Sewer: Connected, Sewer: Public
Finances and disclosures
- Price:$575,000
- Price per sq. ft.:$290.84
- Tax amount:$2,850
Features and amenities
- Laundry features:Washer
- Amenities:Den/Office, Storage Shed(s), Swing Set
Parking
- Total parking spaces:2
- Parking description:2 Car Garage, Attached, Attached Garage
- Garage spaces:2
New listings near 753 E Sandy Dunes Dr S
- Open Sat, 11am to 3pmNew
 $1,000,000Active5 beds 5 baths3,024 sq. ft.
1914 E Gyrfalcon Dr, Sandy, UT 84092
MLS# 2193082Listed by: EXP REALTY, LLC - New
 $549,900Active4 beds 3 baths2,001 sq. ft.
7623 S 300 E, Sandy, UT 84047
MLS# 2193568Listed by: KELLY RIGHT REAL ESTATE OF UTAH, LLC - New
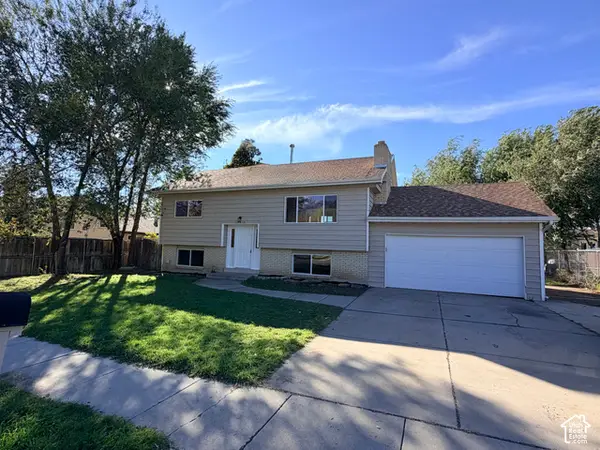 $539,999Active4 beds 2 baths1,757 sq. ft.
10210 S Mount Dr, Sandy, UT 84070
MLS# 2193504Listed by: WASATCH REALTY LLC - New
 $679,000Active4 beds 2 baths2,200 sq. ft.
9565 S Indian Ridge Dr, Sandy, UT 84092
MLS# 2193438Listed by: WINDERMERE REAL ESTATE - New
 $337,000Active2 beds 2 baths1,146 sq. ft.
1181 E Cottonwood Hills Dr, Sandy, UT 84094
MLS# 2193406Listed by: BERKSHIRE HATHAWAY HOMESERVICES UTAH PROPERTIES (SALT LAKE) - New
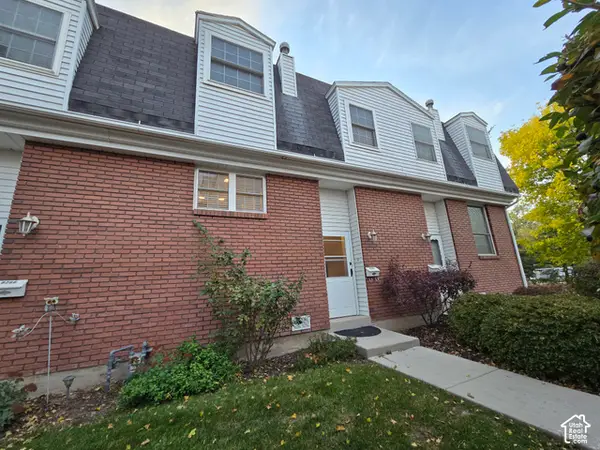 $335,000Active2 beds 2 baths1,300 sq. ft.
8264 S Williamsburg Park E, Sandy, UT 84070
MLS# 2193387Listed by: NEW PLACE REALTY, INC - Open Sat, 11am to 1pmNew
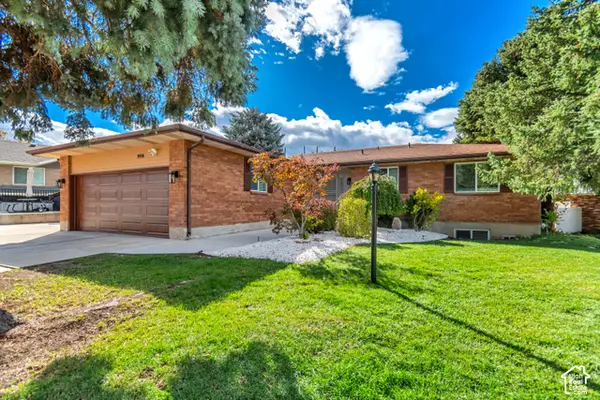 $849,900Active5 beds 3 baths3,136 sq. ft.
1974 E Terrace Dr, Sandy, UT 84093
MLS# 2193372Listed by: MANSELL REAL ESTATE INC - Open Fri, 4 to 7pmNew
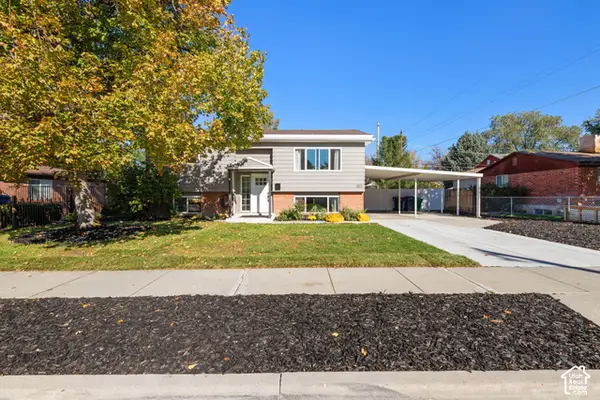 $599,900Active4 beds 2 baths1,807 sq. ft.
803 E Johnsonway Dr S, Sandy, UT 84094
MLS# 2193313Listed by: REAL ESTATE WITH ROGER A PROFESSIONAL LIMITED LIABILITY COMPANY - New
 $1,150,000Active4 beds 3 baths3,014 sq. ft.
8651 S Mount Majestic Rd, Sandy, UT 84093
MLS# 2193341Listed by: MASTERS UTAH REAL ESTATE


Protect your home and budget from life's surprises with an Assurant Home Warranty, backed by a partner that supports you through every step of homeownership. Explore Plans.
©2026 Century 21 Real Estate LLC. All rights reserved. CENTURY 21®, the CENTURY 21 Logo and C21® are service marks owned by Century 21 Real Estate LLC. Century 21 Real Estate LLC fully supports the principles of the Fair Housing Act and the Equal Opportunity Act. Each office is independently owned and operated. Listing information is deemed reliable but not guaranteed accurate.