
144 E Verdon Ct #35-37, Sandy, UT 84070
Local realty services provided by:CENTURY 21 Lifestyle Real Estate
144 E Verdon Ct #35-37,Sandy, UT 84070
$1,679,000
- 9 Beds
- 9 Baths
- 6,555 sq. ft.
- Multi-family
- Active
Listed by: andrew wolocatiuk, ashley wolocatiuk
Office: lava house realty pllc
MLS#:2194230
Source:SL
Price summary
- Price:$1,679,000
- Price per sq. ft.:$256.14
- Monthly HOA dues:$275
About this home
INVESTOR OPPORTUNITY: own an entire building with long term tenants. DO NOT DISTURB TENANTS. Three architecturally distinctive townhomes in one building at 144, 146 and 150 E Verdon Ct. Open floor plans with 8' header heights flood the main living areas with natural light. Each kitchen has a large quartz island, white shaker cabinets, and opens to a spacious living area, with a covered patio on the second floor. The two end units have 9' ceilings on the second and third floors. The third floor of each home has two en-suite primary bedrooms with walk-in closets. The main primary has double vanities and walk-in shower, and the bedrooms have Wasatch views. Neutral quartz throughout. Laundry rooms come with a LG washer and dryer, a folding counter, storage cabinets, and a stainless utility sink. All square footage is above grade, with no basements. Every unit has a 2-car garage with smart openers, a Ring doorbell, a Nest thermostat, and internet feeds in every room. Quiet street, walking distance to TRAX. Note: this property is not zoned as a 3-plex. Parcels can be sold individually....
Contact an agent
Home facts
- Year built:2022
- Subdivision & Development:PRINCETON TERRACE PLAT
- Listing ID #:2194230
- Added:1 day(s) ago
- Updated:November 04, 2026 at 02:12 PM
Rooms and interior
- Bedrooms:9
- Total bathrooms:9
- Flooring:Carpet, Tile
- Kitchen Description:Dishwasher: Built-In, Disposal, Oven: Gas, Range/Oven: Free Stdng., Range: Gas
- Living area:6,555 sq. ft.
Heating and cooling
- Heating:Gas: Central, Gas: Stove
Structure and exterior
- Roof:Composition
- Year built:2022
- Building area:6,555 sq. ft.
- Lot area:0.09 Acres
- Lot Features:Curb & Gutter, Road: Paved
- Construction Materials:Brick, Stucco
- Exterior Features:Balcony
Schools
- High school:Hillcrest
- Middle school:Union
- Elementary school:Copperview
Utilities
- Water:Water Connected
Finances and disclosures
- Price:$1,679,000
- Price per sq. ft.:$256.14
- Tax amount:$8,690
Features and amenities
- Laundry features:Electric Dryer Hookups
- Amenities:Closet: Walk-In, Insurance, Maintenance, Pet Rules, Pets Permitted, Sewer Paid, Snow Removal, Trash, Water
Parking
- Total parking spaces:18
- Parking description:6 Car, Attached, Attached Garage, Garage Door Opener
- Garage spaces:6
New listings near 144 E Verdon Ct #35-37
- New
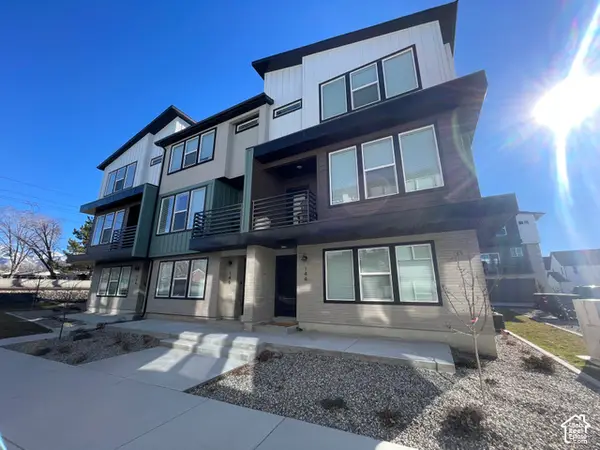 $569,000Active3 beds 3 baths2,185 sq. ft.
144 E Verdon Ct S, Sandy, UT 84070
MLS# 2194215Listed by: LAVA HOUSE REALTY PLLC - New
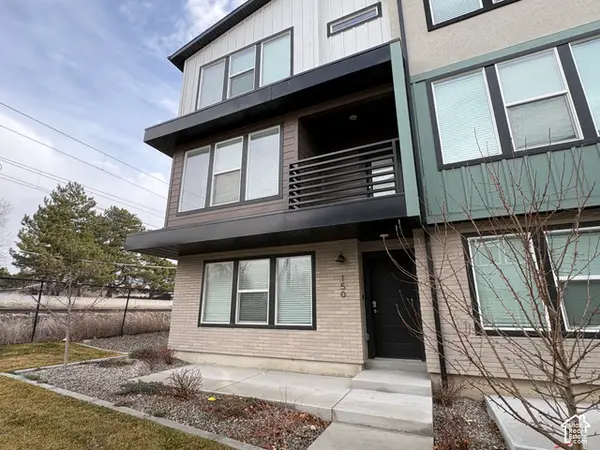 $555,000Active3 beds 3 baths2,185 sq. ft.
150 E Verdon Ct S, Sandy, UT 84070
MLS# 2194229Listed by: LAVA HOUSE REALTY PLLC - New
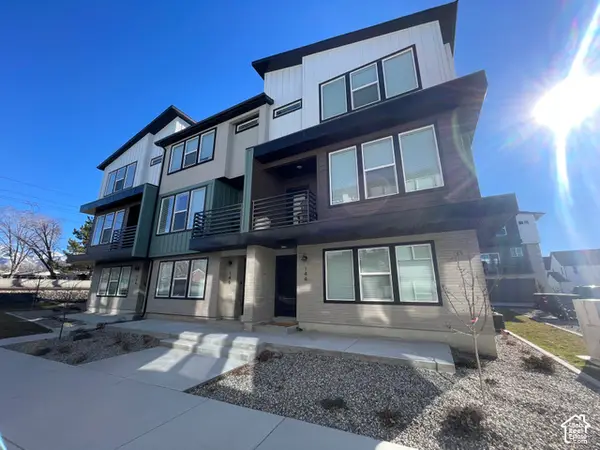 $555,000Active3 beds 3 baths2,185 sq. ft.
146 E Verdon, Sandy, UT 84070
MLS# 2194224Listed by: LAVA HOUSE REALTY PLLC - Open Sat, 2 to 4pmNew
 $735,000Active4 beds 4 baths2,600 sq. ft.
2090 E Meadow Lark Way, Sandy, UT 84093
MLS# 2194163Listed by: BETTER HOMES AND GARDENS REAL ESTATE MOMENTUM (LEHI) - New
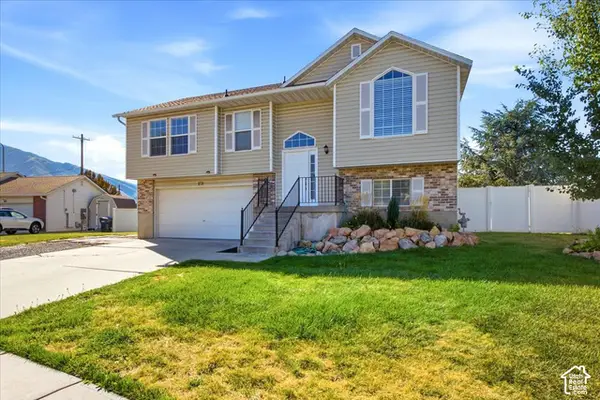 $570,000Active3 beds 3 baths1,573 sq. ft.
674 E Abottsford Ct S, Sandy, UT 84070
MLS# 2194006Listed by: KW SOUTH VALLEY KELLER WILLIAMS - New
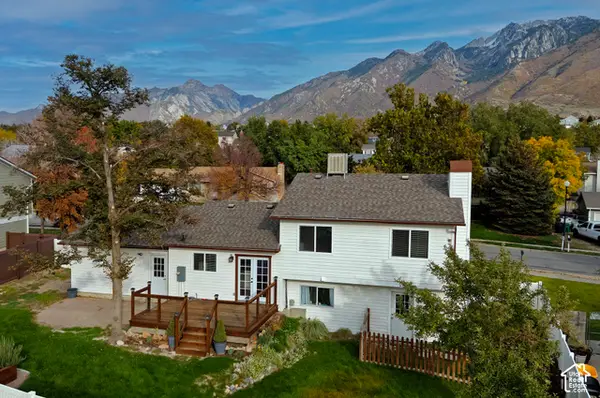 $650,000Active5 beds 3 baths2,206 sq. ft.
12152 S Cinnamon Ridge Rd, Sandy, UT 84094
MLS# 2194009Listed by: UTAH REAL ESTATE PC - New
 $769,900Active0.51 Acres
1880 E 11400 S, Sandy, UT 84092
MLS# 2193956Listed by: ALIGN COMPLETE REAL ESTATE SERVICES LLC - New
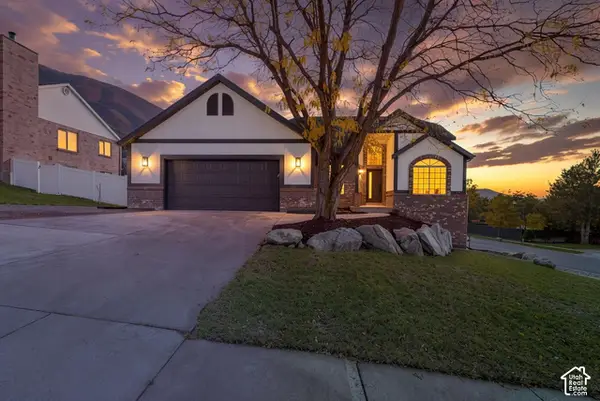 $1,149,000Active5 beds 3 baths4,107 sq. ft.
2232 E Lone Eagle Ln, Sandy, UT 84092
MLS# 2193939Listed by: EQUITY REAL ESTATE (PREMIER ELITE) 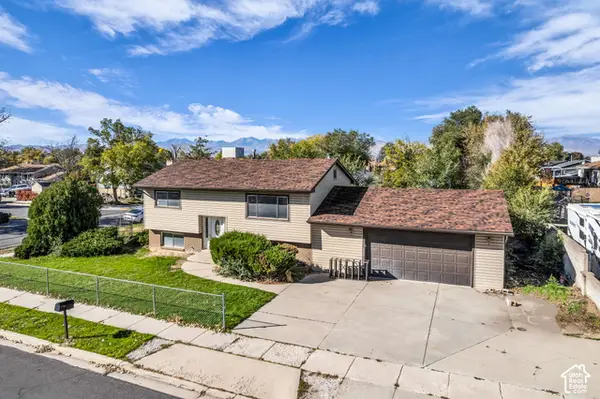 $380,000Pending2 beds 1 baths1,760 sq. ft.
10258 S Mount View Dr, Sandy, UT 84070
MLS# 2193783Listed by: BLACK DIAMOND REALTY


Protect your home and budget from life's surprises with an Assurant Home Warranty, backed by a partner that supports you through every step of homeownership. Explore Plans.
©2026 Century 21 Real Estate LLC. All rights reserved. CENTURY 21®, the CENTURY 21 Logo and C21® are service marks owned by Century 21 Real Estate LLC. Century 21 Real Estate LLC fully supports the principles of the Fair Housing Act and the Equal Opportunity Act. Each office is independently owned and operated. Listing information is deemed reliable but not guaranteed accurate.