
1597 E 11400 S, Sandy, UT 84092
Local realty services provided by:CENTURY 21 High Desert
1597 E 11400 S,Sandy, UT 84092
$945,000
- 6 Beds
- 4 Baths
- 3,864 sq. ft.
- Single family
- Pending
Listed by: hollie sprunt, matthew sprunt
Office: utah home central
MLS#:2173648
Source:SL
Price summary
- Price:$945,000
- Price per sq. ft.:$244.57
About this home
Room to live, play, and grow! This exceptional property offers more than half an acre of beautifully usable outdoor space designed for entertaining, recreation, and everyday enjoyment. Bonus...it features a direct, convenient walking path to the local elementary school just four houses down the street. The updated kitchen features a double oven, induction cooktop, and a durable composite sink backed by a lifetime warranty. The home also features a full second kitchen in the basement with its own private entrance, creating flexibility for multigenerational living, extended guests, or the potential for rental income. Outside, a spacious patio spans the entire length of the home, while the expansive covered deck above provides additional space for relaxing, dining, or taking in the views. The RV parking pad extends down the side yard, offering ample room for recreational vehicles, trailers, and extra parking. Included in the backyard is a professionally anchored basketball hoop with a cement pad, painted with basketball and pickleball lines, a storage shed, and a playset. Garden enthusiasts will love the five raised vegetable beds along with a thriving orchard featuring three apple trees, two peach trees, one apricot tree, plus established raspberry bushes and grapevines. Adding even more value and peace of mind, the home features a nearly new roof, furnace, and central air conditioning, making this property as practical as it is beautiful. Buyer to verify all information....
Contact an agent
Home facts
- Year built:1995
- Subdivision & Development:IDAS ACRES
- Listing ID #:2173648
- Added:39 day(s) ago
- Updated:August 31, 2026 at 08:11 AM
Rooms and interior
- Bedrooms:6
- Total bathrooms:4
- Full bathrooms:2
- Half bathrooms:1
- Rooms Total:20
- Flooring:Carpet, Hardwood, Tile
- Bathrooms Description:Bath: Sep. Tub/Shower
- Kitchen Description:Disposal, Kitchen: Second, Kitchen: Updated, Microwave, Oven: Double, Oven: Wall, Range Hood, Range/Oven: Built-In, Trash Compactor
- Basement Description:Full, Walk-Out Access
- Living area:3,864 sq. ft.
Heating and cooling
- Cooling:Central Air
- Heating:Electric
Structure and exterior
- Roof:Asphalt
- Year built:1995
- Building area:3,864 sq. ft.
- Lot area:0.58 Acres
- Lot Features:Curb & Gutter, Drip Irrigation, Fenced: Full, Flat, Sprinkler: Auto-Full
- Architectural Style:Rambler/Ranch
- Construction Materials:Asphalt, Brick, Stucco
- Exterior Features:Basement Entrance, Covered, Deck: Covered, Horse Property, Lighting, Out Buildings, Patio: Covered, Patio: Open, Walkout
- Levels:2 Story
Schools
- High school:Alta
- Middle school:Indian Hills
- Elementary school:Sunrise
Utilities
- Water:Culinary, Water Connected
- Sewer:Sewer Connected, Sewer: Connected, Sewer: Public
Finances and disclosures
- Price:$945,000
- Price per sq. ft.:$244.57
- Tax amount:$4,223
Features and amenities
- Amenities:Ceiling Fan, Closet: Walk-In, Den/Office, French Doors, Gas Logs, Mother-In-Law Apartment, Storage Shed(s), Swing Set, TV Antenna, Window Coverings
Parking
- Total parking spaces:8
- Parking description:2 Car Garage, Attached Garage, Rv Parking
- Garage spaces:2
New listings near 1597 E 11400 S
- New
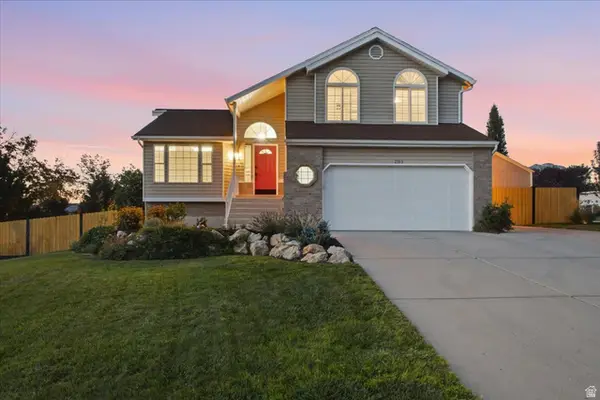 $775,000Active3 beds 2 baths2,216 sq. ft.
2313 E Rockview Dr S, Sandy, UT 84092
MLS# 2182067Listed by: REAL BROKER, LLC - New
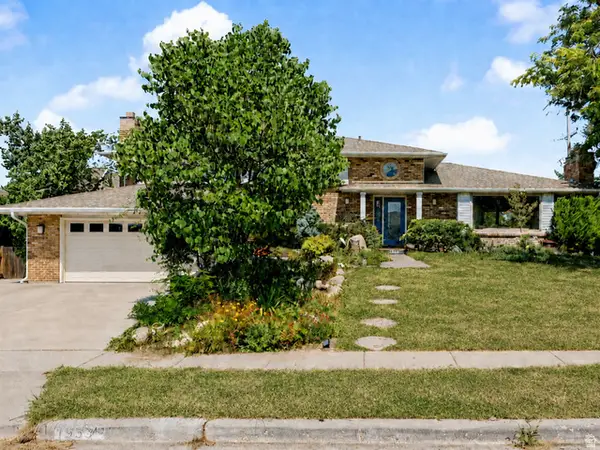 $874,500Active5 beds 3 baths3,771 sq. ft.
1933 E Rua Branco Dr S #107, Sandy, UT 84093
MLS# 2182034Listed by: SIMPLIHOM - New
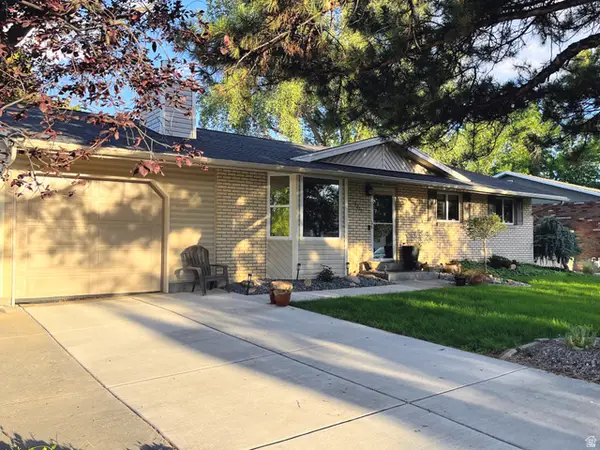 $589,900Active5 beds 3 baths2,212 sq. ft.
9231 S 1520 Res E, Sandy, UT 84092
MLS# 2181992Listed by: COLEMERE REALTY ASSOCIATES LLC - New
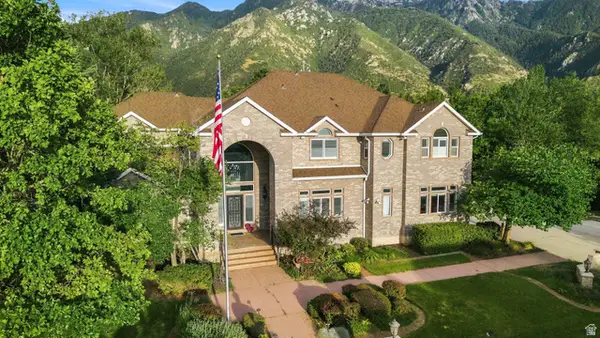 $2,499,900Active7 beds 7 baths8,140 sq. ft.
37 Wanderwood Way, Sandy, UT 84092
MLS# 2181889Listed by: COLDWELL BANKER REALTY (UNION HEIGHTS) - New
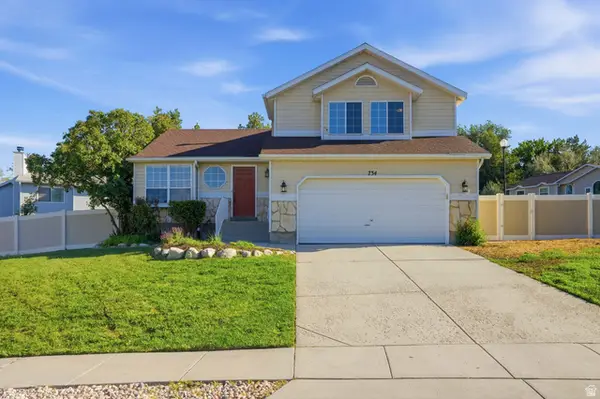 $525,000Active4 beds 3 baths1,874 sq. ft.
734 W Sweet Meadow Ln S, Sandy, UT 84070
MLS# 2181857Listed by: EQUITY REAL ESTATE (SOLID) - Open Mon, 4 to 6pmNew
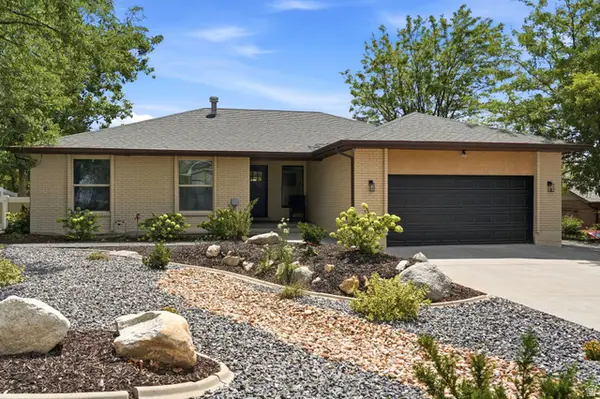 $950,000Active6 beds 4 baths3,320 sq. ft.
2050 E Gyrfalcon Dr, Sandy, UT 84092
MLS# 2181149Listed by: EXP REALTY, LLC - New
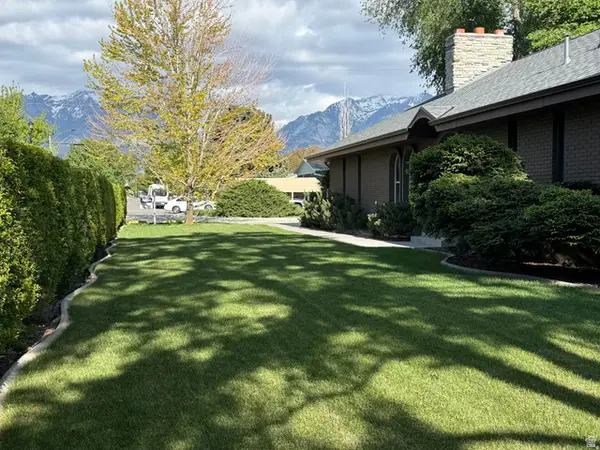 $680,000Active3 beds 2 baths2,340 sq. ft.
362 E 9150 S, Sandy, UT 84070
MLS# 2181771Listed by: COLDWELL BANKER REALTY (UNION HEIGHTS) - New
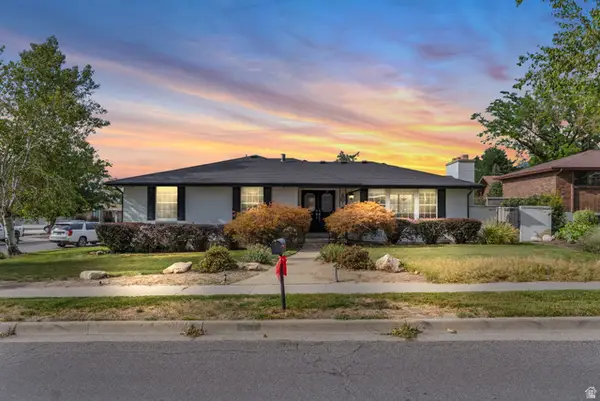 $948,500Active5 beds 3 baths3,160 sq. ft.
2329 E Sublette Pl, Sandy, UT 84093
MLS# 2177541Listed by: PRESIDIO REAL ESTATE (RIVER HEIGHTS) - New
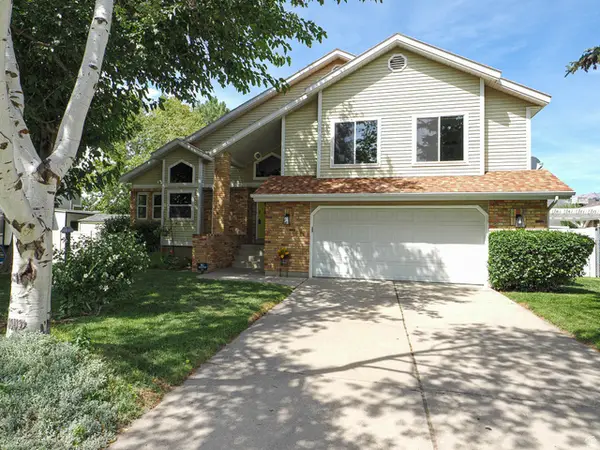 $799,999Active4 beds 3 baths3,193 sq. ft.
2195 E 10300 S, Sandy, UT 84092
MLS# 2181750Listed by: EQUITY REAL ESTATE (SOLID) - New
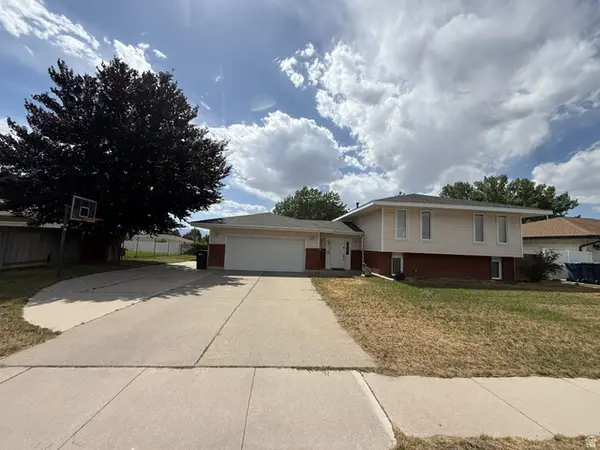 $695,000Active6 beds 3 baths2,590 sq. ft.
10802 S Jason Dr, Sandy, UT 84094
MLS# 2181712Listed by: REALTYPATH LLC


Protect your home and budget from life's surprises with an Assurant Home Warranty, backed by a partner that supports you through every step of homeownership. Explore Plans.
©2026 Century 21 Real Estate LLC. All rights reserved. CENTURY 21®, the CENTURY 21 Logo and C21® are service marks owned by Century 21 Real Estate LLC. Century 21 Real Estate LLC fully supports the principles of the Fair Housing Act and the Equal Opportunity Act. Each office is independently owned and operated. Listing information is deemed reliable but not guaranteed accurate.