37 Wanderwood Way, Sandy, UT 84092
Local realty services provided by:CENTURY 21 Bushnell
37 Wanderwood Way,Sandy, UT 84092
$2,499,900
- 7 Beds
- 7 Baths
- 8,140 sq. ft.
- Single family
- Active
Listed by: shelly tripp
Office: coldwell banker realty (union heights)
MLS#:2181889
Source:SL
Price summary
- Price:$2,499,900
- Price per sq. ft.:$307.11
- Monthly HOA dues:$210
About this home
Welcome to Pepperwood living at its finest! Nestled within 477 acres of the prestigious 24-hour guard-gated Pepperwood community, enjoy miles of walking and biking trails, community pool, life guards, spa, splash pad, competition swim team, tennis, pickleball, basketball and volleyball courts, playgrounds, parks, food truck nights, year-round community events, clubhouse with bathrooms and an on-site property manager. Just outside Pepperwood you are Conveniently located within minutes to world-class Snowbird & Alta ski resorts, recreational facilities, lakes, fishing, hiking/biking trails, shopping, dining, and Salt Lake International airport This exceptional rare 2 story brick home offers comfort, and incredible mountain views. Designed with both everyday living and entertaining in mind, the home features soaring vaulted ceilings, oversized windows, rich hardwood flooring, and an abundance of natural light throughout. With four private primary suites-including a main-level bedroom, an upstairs primary suite complete with a fireplace, office, laundry, breakfast center, and heated natural stone floors, plus a private lower-level suite-this home offers unmatched flexibility for multigenerational living and guests. The updated gourmet kitchen showcases Wolf appliances, a Sub-Zero refrigerator, oversized island, walk-in pantry, dual dishwashers, and generous prep space. The walkout lower level functions as its own private retreat with a second full kitchen, spacious family room, theater room, separate entrance and ideal mother-in-law accommodations. Step outside to your private backyard oasis featuring breathtaking east facing Wasatch Mountain views, afternoon shade, mature landscaping, peaceful waterfall, outdoor kitchen, multiple entertaining spaces, and gated RV parking, . Buyer to verify all information! and sq footage....
Contact an agent
Home facts
- Year built:1994
- Subdivision & Development:PEPPERWOOD
- Listing ID #:2181889
- Added:8 day(s) ago
- Updated:September 06, 2026 at 11:44 AM
Rooms and interior
- Bedrooms:7
- Total bathrooms:7
- Full bathrooms:5
- Half bathrooms:1
- Rooms Total:35
- Flooring:Carpet, Hardwood, Tile
- Kitchen Description:Disposal, Range: Countertop, Range: Gas
- Basement Description:Entrance, Full, Walk-Out Access
- Living area:8,140 sq. ft.
Heating and cooling
- Cooling:Central Air
- Heating:Forced Air, Gas: Central
Structure and exterior
- Roof:Asphalt
- Year built:1994
- Building area:8,140 sq. ft.
- Lot area:0.58 Acres
- Lot Features:Fenced: Full, Flat, Sprinkler: Auto-Full
- Construction Materials:Brick, Stucco
- Exterior Features:Entry (Foyer), Lighting, Patio: Open, Walkout
- Levels:3 Story
Schools
- High school:Alta
- Middle school:Indian Hills
- Elementary school:Lone Peak
Utilities
- Water:Culinary, Water Connected
- Sewer:Sewer Connected, Sewer: Connected, Sewer: Public
Finances and disclosures
- Price:$2,499,900
- Price per sq. ft.:$307.11
- Tax amount:$12,283
Features and amenities
- Amenities:Biking Trails, Central Vacuum, Controlled Access, Gated, Hiking Trails, Management, Mother-In-Law Apartment, Playground, Pool, Spa/Hot Tub, Tennis Court(s)
Parking
- Total parking spaces:3
- Parking description:3 Car Garage, Attached, Attached Garage, Garage Door Opener
- Garage spaces:3
New listings near 37 Wanderwood Way
- New
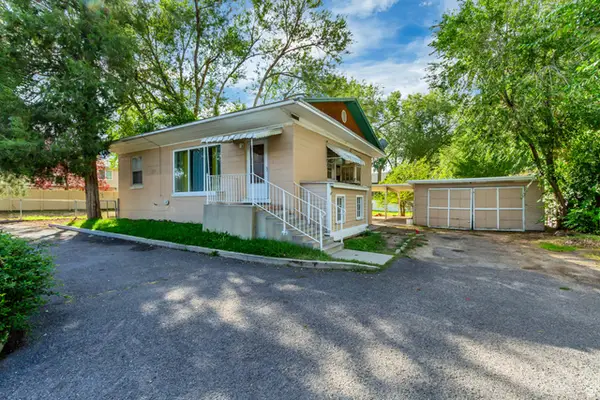 $469,000Active4 beds 2 baths1,768 sq. ft.
804 E 10600 S, Sandy, UT 84094
MLS# 2183675Listed by: EQUITY REAL ESTATE (PREMIER ELITE) - New
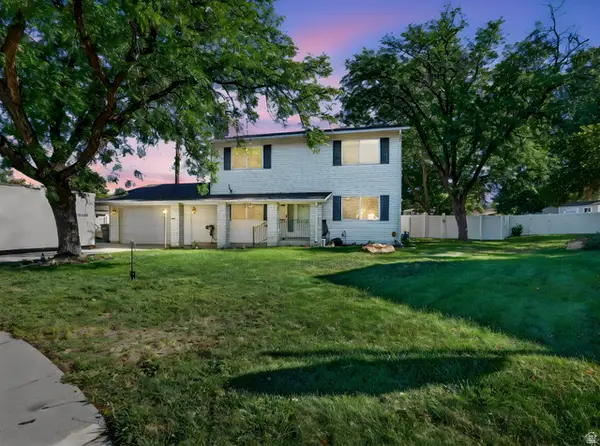 $640,000Active5 beds 4 baths2,880 sq. ft.
8209 S Valencia Pl, Sandy, UT 84093
MLS# 2183616Listed by: REAL BROKER, LLC - New
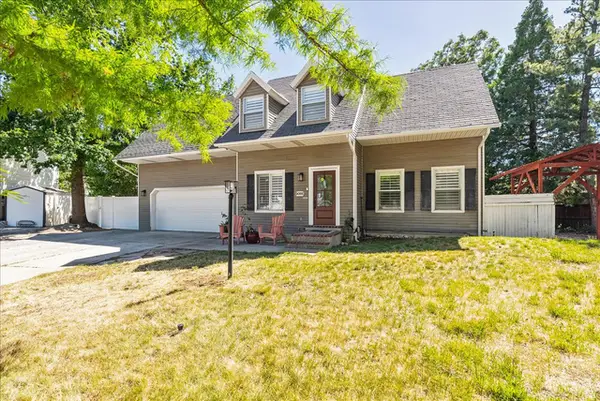
 $725,000Active3 beds 3 baths2,786 sq. ft.
9066 S Newcastle Cir, Sandy, UT 84093
MLS# 2183560Listed by: CENTURY 21 WASATCH LIFE REALTY - New
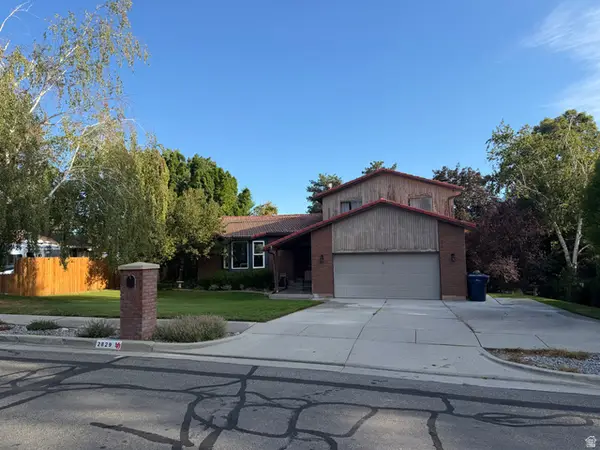 $625,000Active5 beds 4 baths2,900 sq. ft.
2829 E Willow Bend, Sandy, UT 84093
MLS# 2183563Listed by: HOMEOLOGY - New
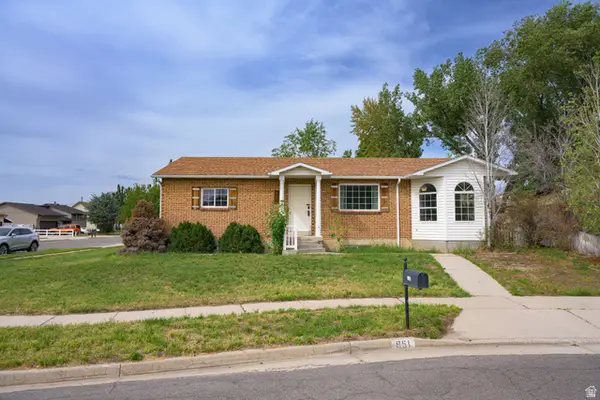 $549,000Active4 beds 2 baths2,312 sq. ft.
951 E South Fork Cir, Sandy, UT 84094
MLS# 2183536Listed by: EQUITY REAL ESTATE (TOOELE) - New
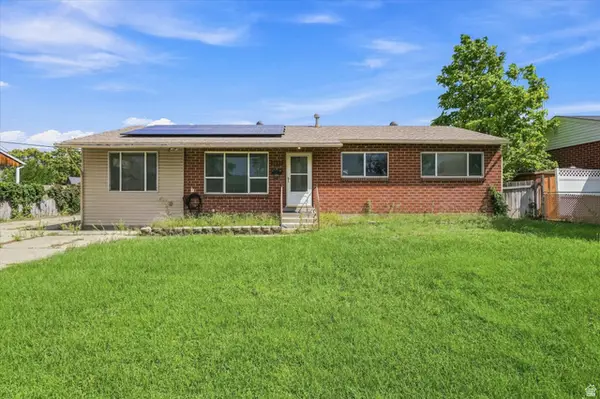 $550,000Active5 beds 2 baths2,800 sq. ft.
9855 S Sunflower Ln E, Sandy, UT 84094
MLS# 2183442Listed by: HOMIE - New
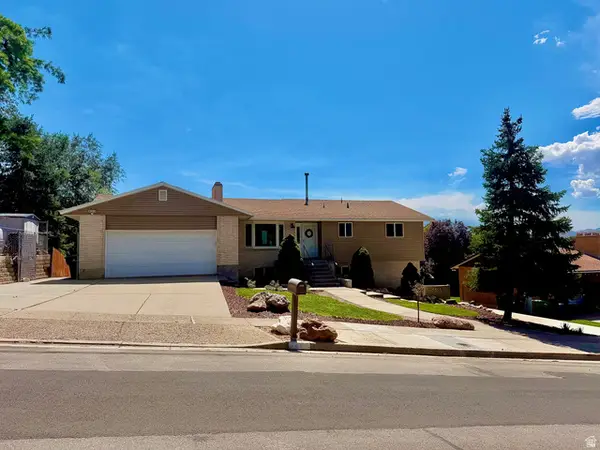 $689,900Active6 beds 3 baths2,386 sq. ft.
916 E Sunburn Ln, Sandy, UT 84094
MLS# 2183379Listed by: EQUITY REAL ESTATE (SOUTH VALLEY) - New
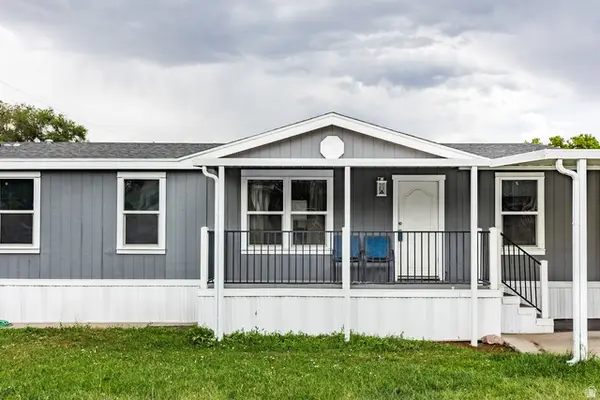 $95,000Active3 beds 2 baths1,344 sq. ft.
8522 S Solar Way E #8522, Sandy, UT 84070
MLS# 2183322Listed by: SUMMIT SOTHEBY'S INTERNATIONAL REALTY - New
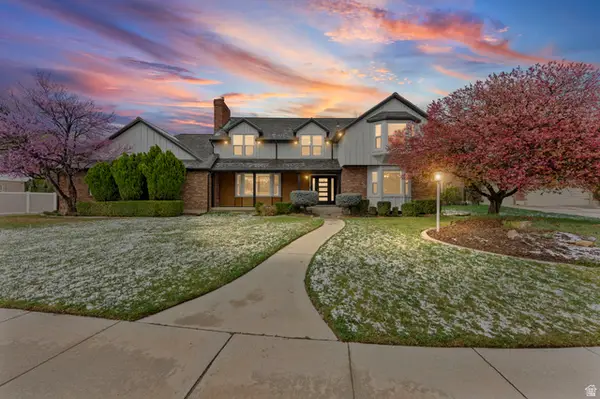 $1,199,900Active5 beds 5 baths5,001 sq. ft.
1935 E Brandon Pl, Sandy, UT 84092
MLS# 2183246Listed by: THE REAL ESTATE GROUP - Open Wed, 5:30 to 7:30pmNew
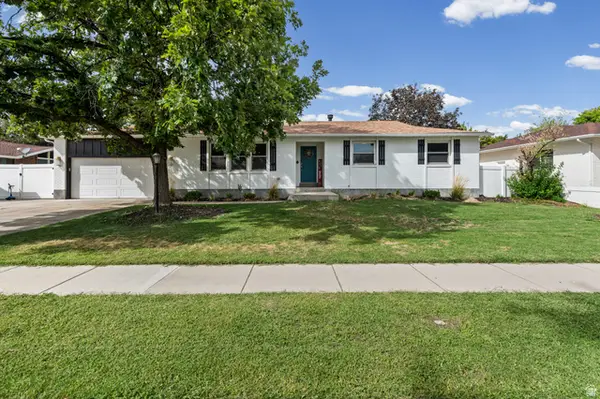 $785,000Active5 beds 3 baths3,628 sq. ft.
1779 E 11170 S, Sandy, UT 84092
MLS# 2182991Listed by: REALTYPATH LLC


Protect your home and budget from life's surprises with an Assurant Home Warranty, backed by a partner that supports you through every step of homeownership. Explore Plans.
©2026 Century 21 Real Estate LLC. All rights reserved. CENTURY 21®, the CENTURY 21 Logo and C21® are service marks owned by Century 21 Real Estate LLC. Century 21 Real Estate LLC fully supports the principles of the Fair Housing Act and the Equal Opportunity Act. Each office is independently owned and operated. Listing information is deemed reliable but not guaranteed accurate.