
1638 E Budding Dr S, Sandy, UT 84092
Local realty services provided by:CENTURY 21 High Desert
Listed by: rebecca a. fetterman
Office: unity group real estate llc.
MLS#:2177797
Source:SL
Price summary
- Price:$774,900
- Price per sq. ft.:$267.95
About this home
*MULTIPLE OFFERS RCVD* Welcome to the home of your dreams! This stunning rambler underwent an extensive remodel in 2022, transforming the main living space with soaring 12 foot vaulted ceilings, an open-concept layout, and a spacious new mudroom. At the heart of the home is a true Chef's Kitchen, thoughtfully designed for both everyday living and entertaining. Featuring premium Whirlpool stainless steel appliances-including convection double wall ovens, a 36" gas cooktop with pot filler, direct-vent hood, and French door refrigerator- this kitchen is as functional as it is beautiful. Custom oxidized White Oak and Maple cabinetry showcases soft-close drawers, built-in spice and utensil storage, a custom 21-bottle wine rack, and illuminated stemware display. Quartz countertops, marble backsplash, oversized quartzite farmhouse sink, and a massive 6' x 6' island complete this exceptional space. The flexible floor plan includes a front bedroom currently serving as a home office with elegant French doors. The updated guest bath features a double vanity, tile flooring, deep soaking tub, and tiled surround. The spacious primary suite offers a custom walk-in closet with built-in storage, and a beautifully remodeled en-suite featuring a large glass tile shower with dual Moen shower heads, Euro glass enclosure, marble flooring, and custom shelving. Downstairs, the entertainment possibilities are endless. Enjoy a spacious family room with electric fireplace, pool table area, dart space, and a full wet bar featuring quartz countertops, stainless bar sink, mini refrigerator, and waterproof LVP flooring. The dedicated theater room could easily become a fifth bedroom, while the unfinished storage area offers room to expand the laundry room, add a 5th/6th bedroom, or additional living space. Major updates include all energy-efficient windows and sliding door (2019), custom built-in dog door (2022), and a premium UV furnace humidifier system (2025). Step outside to a private backyard retreat featuring a sprawling epoxy-coated covered patio, mature shade tree, and cedar privacy fence (2025). A 9' x 11' Suncast storage shed, overhead racks in the 31-foot deep garage, and dedicated 50-amp RV service provide exceptional storage and convenience. Nestled in a quiet, highly sought-after neighborhood, you'll enjoy walking distance to Buttercup Park, the city library, grocery stores, and local dining, with quick access to 1300 East, Highland Drive, and I-215 for an easy commute. A 1-year IBEX Home Warranty is included for added peace of mind. This is the perfect blend of thoughtful upgrades, exceptional entertaining space, and unbeatable location!...
Contact an agent
Home facts
- Year built:1984
- Listing ID #:2177797
- Added:4 day(s) ago
- Updated:August 24, 2026 at 12:03 PM
Rooms and interior
- Bedrooms:4
- Total bathrooms:3
- Full bathrooms:1
- Rooms Total:13
- Flooring:Carpet, Tile
- Kitchen Description:Kitchen: Updated, Microwave, Oven: Double, Range Hood, Range: Gas, Refrigerator
- Basement Description:Full
- Living area:2,892 sq. ft.
Heating and cooling
- Cooling:Central Air
- Heating:Gas: Central
Structure and exterior
- Roof:Asphalt
- Year built:1984
- Building area:2,892 sq. ft.
- Lot area:0.19 Acres
- Lot Features:Curb & Gutter, Drip Irrigation, Fenced: Full, Flat, Sprinkler: Auto-Full
- Architectural Style:Rambler/Ranch
- Construction Materials:Aluminum, Brick
- Exterior Features:Covered, Patio: Covered
- Levels:2 Story
Schools
- High school:Jordan
- Middle school:Eastmont
- Elementary school:Willow Canyon
Utilities
- Water:Culinary, Water Connected
- Sewer:Sewer Connected, Sewer: Connected, Sewer: Public
Finances and disclosures
- Price:$774,900
- Price per sq. ft.:$267.95
- Tax amount:$3,022
Features and amenities
- Laundry features:Electric Dryer Hookups
- Amenities:Bar: Wet, Closet: Walk-In, Den/Office, French Doors, Storage Shed(s), Vaulted Ceilings
Parking
- Total parking spaces:6
- Parking description:2 Car Garage, Rv Parking
- Garage spaces:2
New listings near 1638 E Budding Dr S
- New
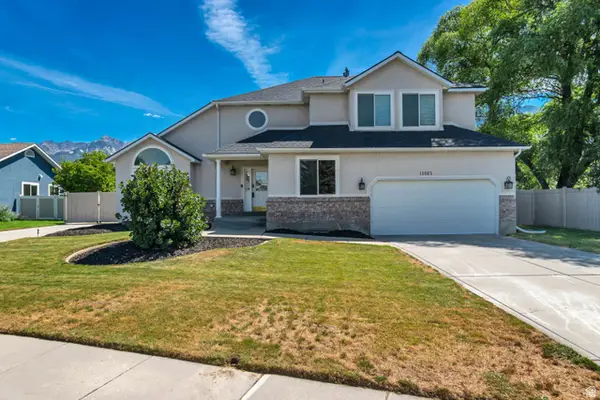 $825,000Active4 beds 3 baths4,022 sq. ft.
11065 S Longdale Cir. E, Sandy, UT 84092
MLS# 2180580Listed by: CANNON & COMPANY - New
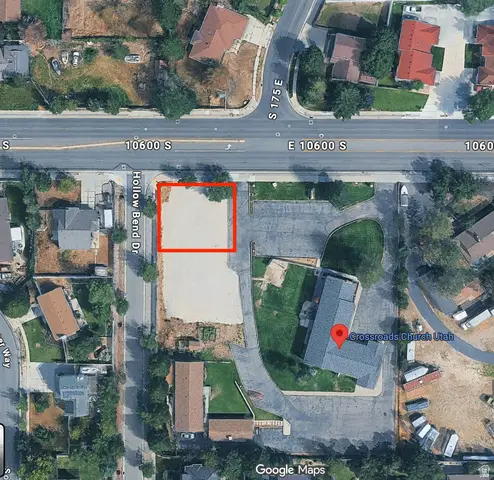 $300,000Active0.23 Acres
10623 S Hollow Bend Dr #1, Sandy, UT 84070
MLS# 2180550Listed by: WINDERMERE REAL ESTATE - New
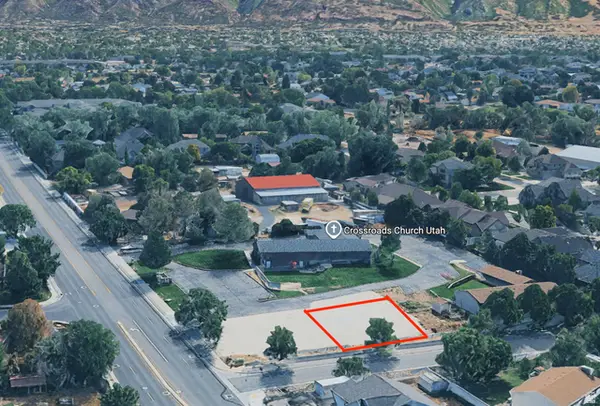 $325,000Active0.23 Acres
10637 S Hollow Bend Dr #2, Sandy, UT 84070
MLS# 2180551Listed by: WINDERMERE REAL ESTATE - New
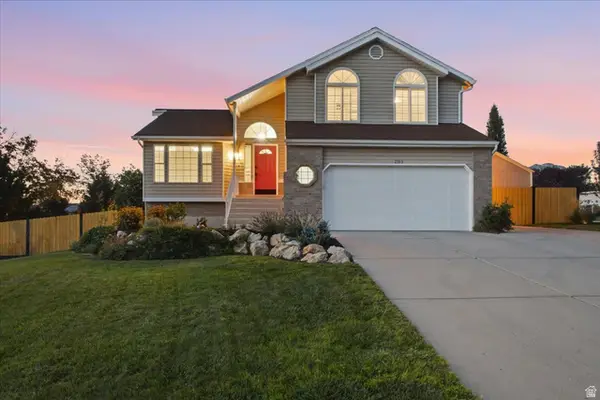 $830,000Active3 beds 2 baths2,216 sq. ft.
2313 E Rockview Dr, Sandy, UT 84092
MLS# 2180392Listed by: REAL BROKER, LLC - New
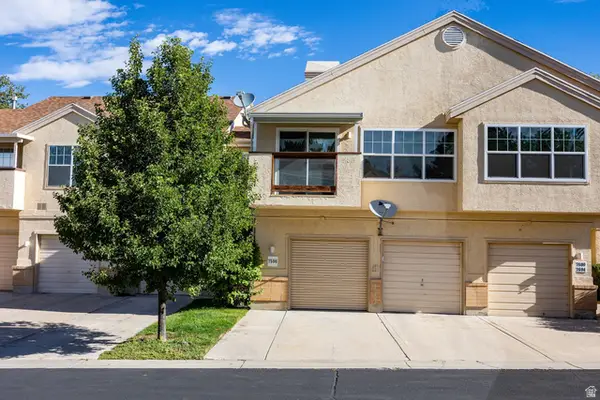 $345,000Active2 beds 2 baths1,098 sq. ft.
7596 S Quail Cir, Midvale, UT 84047
MLS# 2180393Listed by: SUMMIT SOTHEBY'S INTERNATIONAL REALTY - New
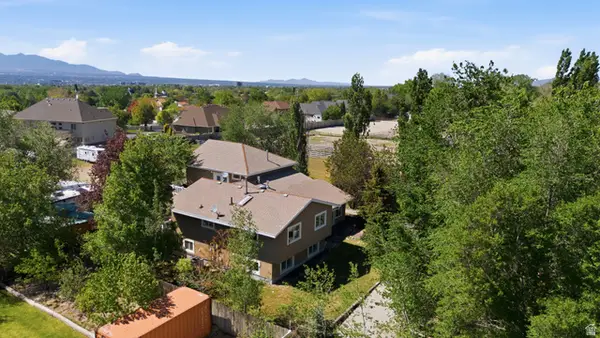 $1,050,000Active6 beds 3 baths3,344 sq. ft.
10754 S 1225 E, Sandy, UT 84094
MLS# 2180425Listed by: REAL BROKER, LLC - New
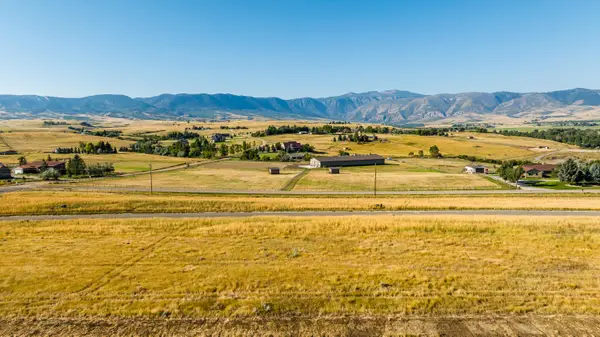 $575,000Active0 Acres
TBD Moonglow Heights #Lot 31, Sheridan, WY 82801
MLS# 26-1000Listed by: POWDER HORN REALTY, INC. - New
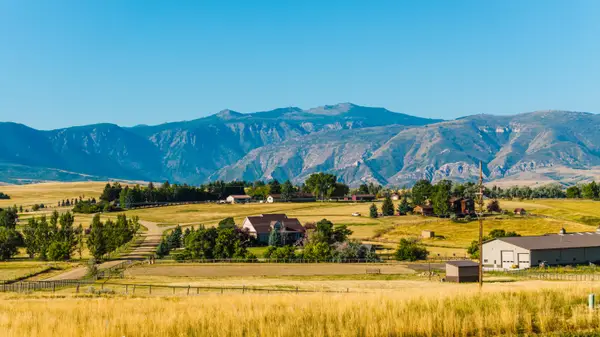 $550,000Active0 Acres
TBD Moonglow Heights #Lot 33, Sheridan, WY 82801
MLS# 26-1001Listed by: POWDER HORN REALTY, INC. - New
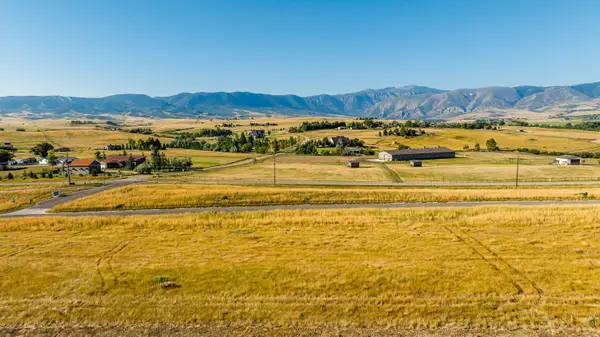 $575,000Active0 Acres
TBD Moonglow Heights #Lot 32, Sheridan, WY 82801
MLS# 26-1002Listed by: POWDER HORN REALTY, INC. - New
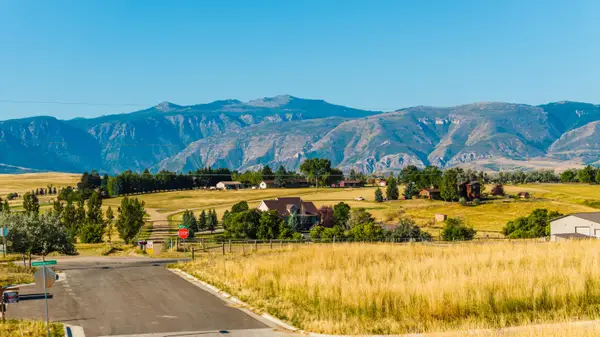 $525,000Active0 Acres
TBD Moonglow Heights #Lot 34, Sheridan, WY 82801
MLS# 26-994Listed by: POWDER HORN REALTY, INC.


Protect your home and budget from life's surprises with an Assurant Home Warranty, backed by a partner that supports you through every step of homeownership. Explore Plans.
©2026 Century 21 Real Estate LLC. All rights reserved. CENTURY 21®, the CENTURY 21 Logo and C21® are service marks owned by Century 21 Real Estate LLC. Century 21 Real Estate LLC fully supports the principles of the Fair Housing Act and the Equal Opportunity Act. Each office is independently owned and operated. Listing information is deemed reliable but not guaranteed accurate.