
2154 E Wasatch Blvd, Sandy, UT 84092
Local realty services provided by:CENTURY 21 Naomi
Listed by:
 Leo Loo(424) 355 - 3612CENTURY 21 Harman Realty
Office: century 21 harman realty
MLS#:2176298
Source:SL
Price summary
- Price:$1,165,000
- Price per sq. ft.:$267.45
About this home
Exceptional Sandy Residence with Spacious Living and Timeless Appeal. Discover this impressive 6-bedroom, 4-bathroom residence in the sought-after Aspen Terrace neighborhood of Sandy, Utah. Encompassing approximately 4,356 square feet on a 0.26-acre lot, this home offers generous living spaces, thoughtful updates, and a setting that embraces both privacy and convenience. Designed with everyday living in mind, the main level features an open, flowing layout enhanced by vaulted ceilings, expansive windows, and abundant natural light. Recent interior improvements-including a renovated primary bathroom and updated flooring-add a refined touch while maintaining a warm and welcoming atmosphere. The daylight basement expands the home's versatility, providing additional space for recreation, entertaining, a home office, fitness area, or guest accommodations. An attached three-car garage offers generous room for vehicles, storage, and outdoor equipment. Step outside to enjoy a backyard framed by mature trees and terraced landscaping, complete with a covered patio that creates an inviting setting for outdoor dining, gatherings, or quiet evenings surrounded by nature. Positioned just minutes from shopping, dining, parks, and outdoor recreation, this property offers an exceptional opportunity to enjoy one of Sandy's most desirable residential locations. With its spacious layout, tasteful upgrades, and inviting outdoor spaces, this home is well suited for both comfortable everyday living and memorable entertaining. Square footage figures are provided as a courtesy estimate only and were obtained from county records. Buyer is advised to obtain an independent measurement....
Contact an agent
Home facts
- Year built:1995
- Subdivision & Development:ASPEN TERRACE
- Listing ID #:2176298
- Added:46 day(s) ago
- Updated:September 20, 2026 at 11:18 AM
Rooms and interior
- Bedrooms:6
- Total bathrooms:4
- Full bathrooms:4
- Rooms Total:17
- Flooring:Carpet, Laminate, Tile
- Kitchen Description:Disposal, Microwave, Oven: Wall, Range/Oven: Built-In, Range: Countertop, Range: Gas, Refrigerator
- Basement Description:Daylight, Full
- Living area:4,356 sq. ft.
Heating and cooling
- Cooling:Central Air
- Heating:Forced Air, Gas: Central
Structure and exterior
- Roof:Asphalt
- Year built:1995
- Building area:4,356 sq. ft.
- Lot area:0.26 Acres
- Lot Features:Curb & Gutter, Fenced: Partial, Secluded, Sprinkler: Auto-Full, Terrain: Grad Slope
- Architectural Style:Rambler/Ranch
- Construction Materials:Brick, Stucco
- Exterior Features:Balcony, Covered, Lighting, Patio: Covered
- Levels:2 Story
Schools
- High school:Alta
- Middle school:Indian Hills
- Elementary school:Lone Peak
Utilities
- Water:Culinary, Water Connected
- Sewer:Sewer Connected, Sewer: Connected, Sewer: Public
Finances and disclosures
- Price:$1,165,000
- Price per sq. ft.:$267.45
- Tax amount:$4,498
Features and amenities
- Laundry features:Electric Dryer Hookups
- Amenities:Ceiling Fan, Closet: Walk-In, French Doors, Smart Thermostat(s), Vaulted Ceilings, Video Door Bell(s), Water Softener Owned
Parking
- Total parking spaces:3
- Parking description:3 Car Garage, Attached, Attached Garage, Garage Door Opener
- Garage spaces:3
New listings near 2154 E Wasatch Blvd
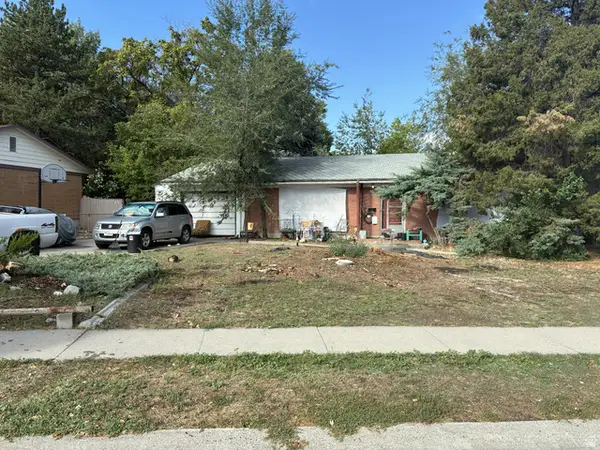 $350,000Pending4 beds 2 baths2,132 sq. ft.
8320 S 745 E, Sandy, UT 84094
MLS# 2186356Listed by: ITECH REAL ESTATE SERVICES- New
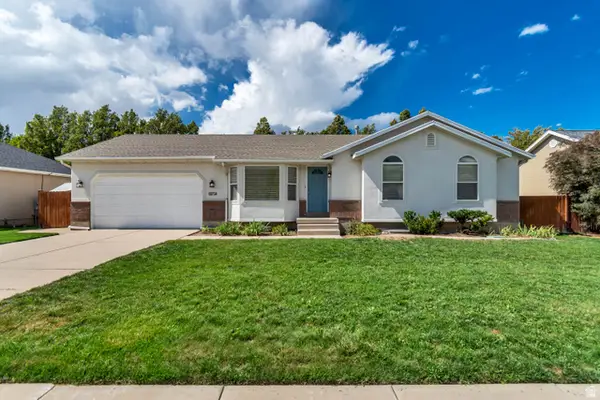 $659,000Active6 beds 4 baths2,773 sq. ft.
11250 S Crescent Vista Ln E, Sandy, UT 84070
MLS# 2186320Listed by: SELLING SALT LAKE - New
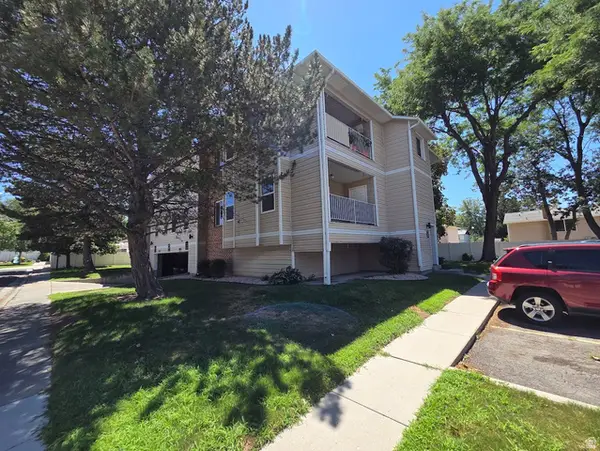 $320,000Active2 beds 2 baths912 sq. ft.
830 E Gatewood Dr S, Sandy, UT 84094
MLS# 2186331Listed by: PRIME REAL ESTATE EXPERTS (FOUNDERS) - New
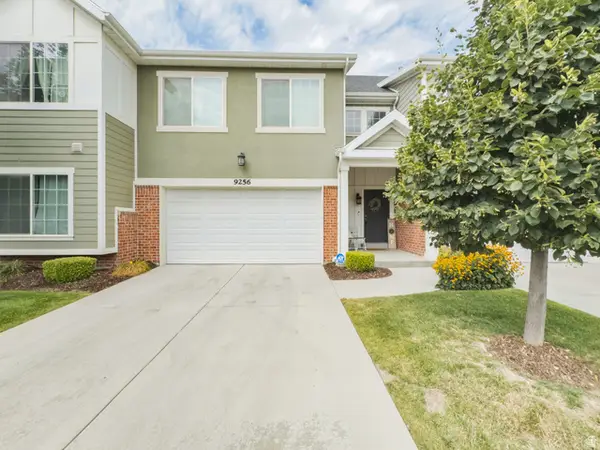 $539,999Active3 beds 3 baths2,458 sq. ft.
9256 S Ashbourne Dr, Sandy, UT 84094
MLS# 2186339Listed by: EQUITY REAL ESTATE (SOLID) - New
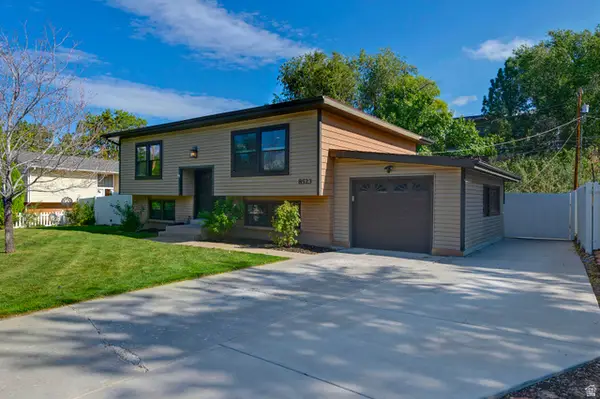 $635,000Active5 beds 3 baths2,100 sq. ft.
8523 S Kelsch Dr E, Sandy, UT 84093
MLS# 2186142Listed by: UTAH REAL ESTATE PC - New
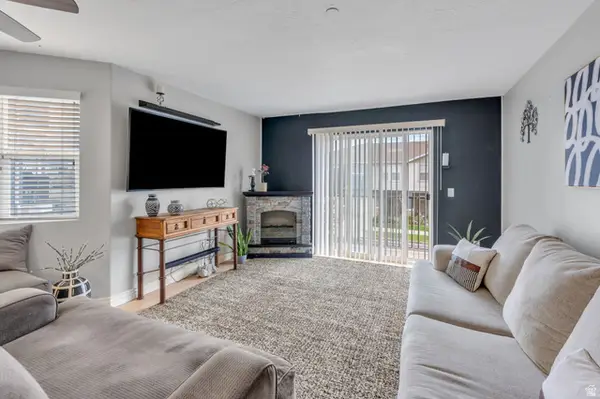 $314,900Active3 beds 2 baths1,185 sq. ft.
74 E Resaca Dr S #B7, Sandy, UT 84070
MLS# 2185990Listed by: PRIME REAL ESTATE EXPERTS - New
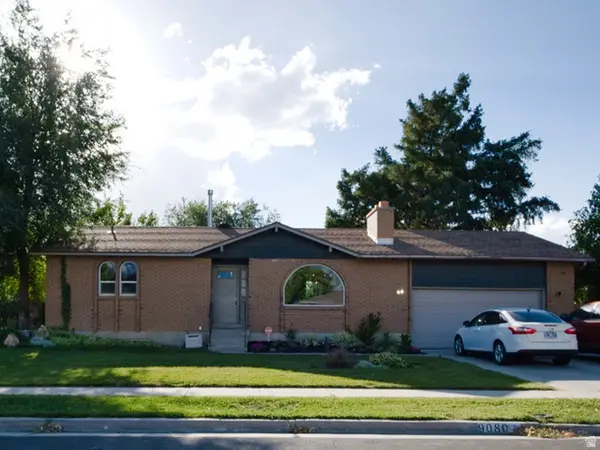 $560,000Active4 beds 2 baths2,188 sq. ft.
9080 S 570 E, Sandy, UT 84070
MLS# 2185997Listed by: REAL BROKER, LLC - New
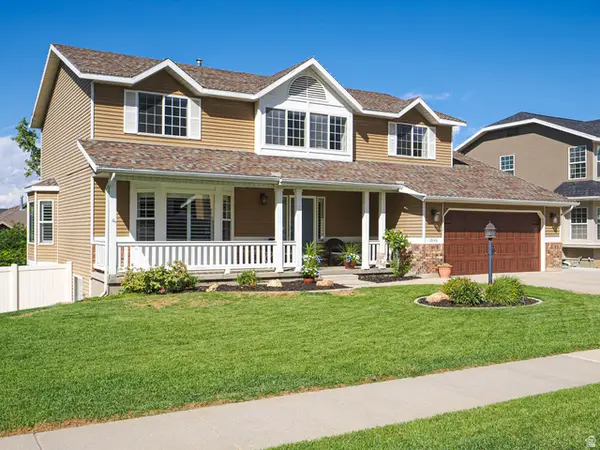 $915,000Active5 beds 3 baths3,764 sq. ft.
10146 S 2415 E, Sandy, UT 84092
MLS# 2186027Listed by: FOUR SEASONS REAL ESTATE - New
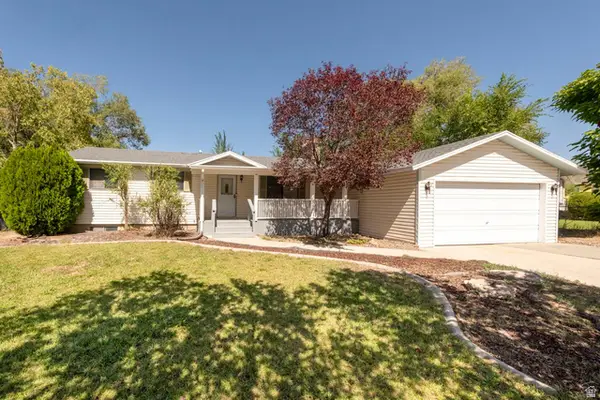 $510,000Active4 beds 2 baths2,124 sq. ft.
879 E Daisy St, Sandy, UT 84094
MLS# 2186056Listed by: MOUNTAIN LAND REALTY NORTH SALT LAKE INC - New
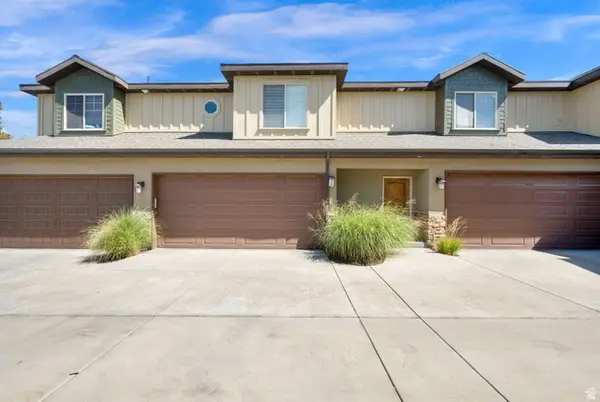 $650,000Active3 beds 4 baths2,606 sq. ft.
1440 E Tuscan Oak Way, Sandy, UT 84092
MLS# 2185936Listed by: REALTYPATH LLC (EXECUTIVES)


Protect your home and budget from life's surprises with an Assurant Home Warranty, backed by a partner that supports you through every step of homeownership. Explore Plans.
©2026 Century 21 Real Estate LLC. All rights reserved. CENTURY 21®, the CENTURY 21 Logo and C21® are service marks owned by Century 21 Real Estate LLC. Century 21 Real Estate LLC fully supports the principles of the Fair Housing Act and the Equal Opportunity Act. Each office is independently owned and operated. Listing information is deemed reliable but not guaranteed accurate.