6 E Eastern Peak Cv, Sandy, UT 84092
Local realty services provided by:CENTURY 21 High Desert
Listed by: darren mansell, shilane mansell
Office: mansell real estate inc
MLS#:2179864
Source:SL
Price summary
- Price:$7,750,000
- Price per sq. ft.:$797.82
- Monthly HOA dues:$185
About this home
Exceptional new construction ideally positioned at the end of a cul-de-sac in Pepperwood, on one of Salt Lake's most remarkable home sites. Sweeping, unobstructed views extend across the valley to the west and the Wasatch Mountains to the east, creating stunning views from every level of the home. The thoughtfully designed floor plan features two luxurious primary suites-one on the main level and one upstairs-each with beautifully appointed baths, private sitting areas, offices and exceptional views. The expansive kitchen is finished with top-of-the-line cabinetry, appliances and countertops and is complemented by a fully equipped butler's kitchen and formal dining room. A dramatic two-story great room captures views in both directions and opens to a covered deck, creating an extraordinary indoor-outdoor living and entertaining space. An elevator provides convenient access to all three levels. The lower level offers additional bedrooms, an exercise room, full kitchen, family room and private en-suite accommodations with adjoining living spaces-ideal for guests or extended stays. Equally impressive is the approximately 3,100-square-foot, two-story garage, with capacity for up to nine vehicles, along with its own bathroom and dedicated workspace. Every aspect of this home-from the floor plan and finishes to the setting and views-has been carefully considered to create a truly exceptional residence....
Contact an agent
Home facts
- Year built:2025
- Subdivision & Development:PEPPERWOOD
- Listing ID #:2179864
- Added:1 day(s) ago
- Updated:September 17, 2026 at 05:03 AM
Rooms and interior
- Bedrooms:5
- Total bathrooms:8
- Full bathrooms:3
- Half bathrooms:2
- Rooms Total:31
- Flooring:Carpet, Hardwood, Tile
- Bathrooms Description:Bath: Sep. Tub/Shower
- Kitchen Description:Kitchen: Second, Microwave, Range Hood, Range/Oven: Free Stdng., Range: Gas
- Basement Description:Daylight, Entrance, Full, Walk-Out Access
- Living area:9,714 sq. ft.
Heating and cooling
- Cooling:Central Air
- Heating:Forced Air, Radiant Floor
Structure and exterior
- Roof:Asphalt
- Year built:2025
- Building area:9,714 sq. ft.
- Lot area:1.13 Acres
- Lot Features:Cul-De-Sac, Cul-de-sac, Curb & Gutter, Sprinkler: Auto-Full
- Construction Materials:Composition, Stone, Stucco
- Exterior Features:Balcony, Basement Entrance, Covered, Deck: Covered, Entry (Foyer), Patio: Covered, Walkout
- Levels:3 Story
Schools
- High school:Alta
- Middle school:Indian Hills
- Elementary school:Lone Peak
Utilities
- Water:Culinary, Water Connected
- Sewer:Sewer Connected, Sewer: Connected
Finances and disclosures
- Price:$7,750,000
- Price per sq. ft.:$797.82
- Tax amount:$20,061
Features and amenities
- Laundry features:Electric Dryer Hookups
- Amenities:Alarm: Security, Biking Trails, Ceiling Fan, Central Vacuum, Closet: Walk-In, Den/Office, Gated, Humidifier, Instantaneous Hot Water, Pets Permitted, Picnic Area, Playground, Pool, Smart Thermostat(s), Snow Removal, Tennis Court(s), Video Door Bell(s)
Parking
- Total parking spaces:9
- Parking description:8-11 Car, Built-In, Extra Height, Extra Length, Garage Door Opener, Workshop
- Garage spaces:9
New listings near 6 E Eastern Peak Cv
- Open Sat, 10am to 12pmNew
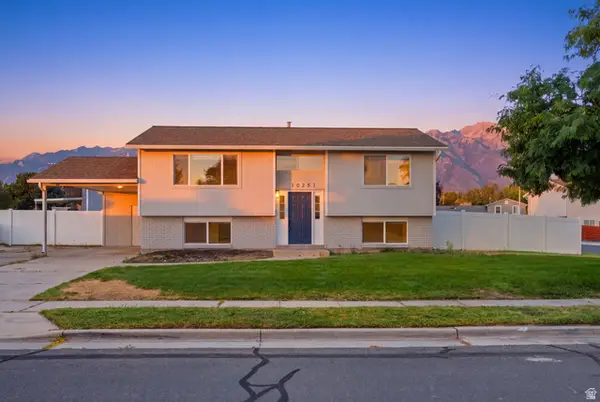 $575,000Active4 beds 2 baths1,905 sq. ft.
10251 S 535 E, Sandy, UT 84070
MLS# 2185648Listed by: REAL BROKER, LLC - New
 $725,000Active5 beds 3 baths2,498 sq. ft.
1622 E 9350 S, Sandy, UT 84093
MLS# 2185627Listed by: RANLIFE REAL ESTATE INC - Open Sat, 2 to 4pmNew
 $529,000Active3 beds 4 baths1,986 sq. ft.
33 E 8330 S, Sandy, UT 84070
MLS# 2184633Listed by: EXP REALTY, LLC - New
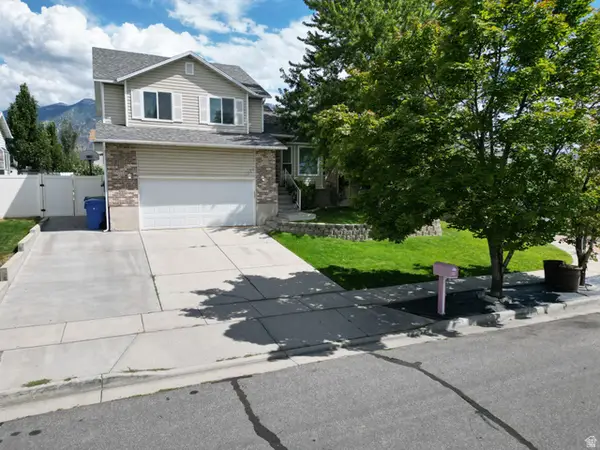 $638,500Active4 beds 3 baths2,013 sq. ft.
11385 S Abbotts Ln E, Sandy, UT 84070
MLS# 2184922Listed by: REAL BROKER, LLC - New
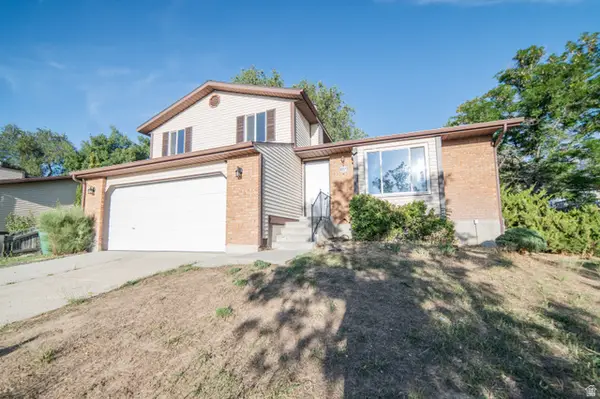
 $599,900Active3 beds 2 baths2,138 sq. ft.
10273 S Countrywood Dr, Sandy, UT 84092
MLS# 2185481Listed by: CENTURY 21 WASATCH LIFE REALTY - New
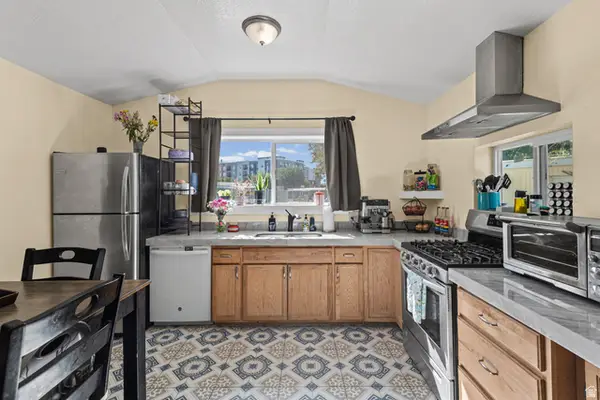 $90,000Active3 beds 2 baths1,175 sq. ft.
8808 S Oxford Cir, Sandy, UT 84070
MLS# 2185461Listed by: EQUITY REAL ESTATE (SELECT) - New
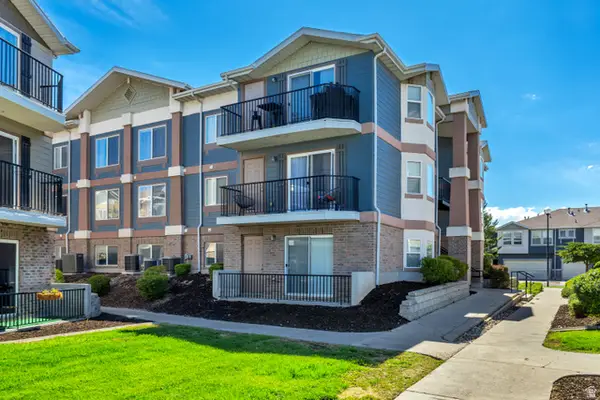 $339,900Active3 beds 2 baths1,185 sq. ft.
90 E Resaca Dr S #C-1, Sandy, UT 84070
MLS# 2185407Listed by: LARSON & COMPANY REAL ESTATE - New
 $1,350,000Active10 beds 6 baths4,240 sq. ft.
8775 S 40 E, Sandy, UT 84070
MLS# 2185426Listed by: CINDY WOOD REALTY PARTNERS 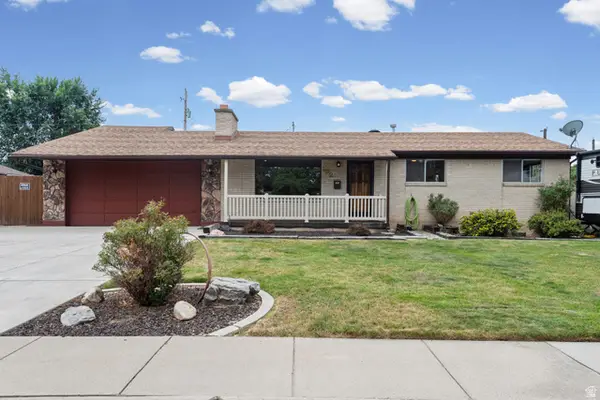 $550,000Active4 beds 2 baths2,636 sq. ft.
192 E Millerberg Dr S, Sandy, UT 84070
MLS# 2179918Listed by: KW UTAH REALTORS KELLER WILLIAMS (BRICKYARD)


Protect your home and budget from life's surprises with an Assurant Home Warranty, backed by a partner that supports you through every step of homeownership. Explore Plans.
©2026 Century 21 Real Estate LLC. All rights reserved. CENTURY 21®, the CENTURY 21 Logo and C21® are service marks owned by Century 21 Real Estate LLC. Century 21 Real Estate LLC fully supports the principles of the Fair Housing Act and the Equal Opportunity Act. Each office is independently owned and operated. Listing information is deemed reliable but not guaranteed accurate.