
7629 S 300 E, Sandy, UT 84047
Local realty services provided by:CENTURY 21 Lifestyle Real Estate
7629 S 300 E,Sandy, UT 84047
$539,900
- 3 Beds
- 3 Baths
- 1,841 sq. ft.
- Townhouse
- Active
Listed by: blair allen
Office: kelly right real estate of utah, llc.
MLS#:2188800
Source:SL
Price summary
- Price:$539,900
- Price per sq. ft.:$293.26
- Monthly HOA dues:$235
About this home
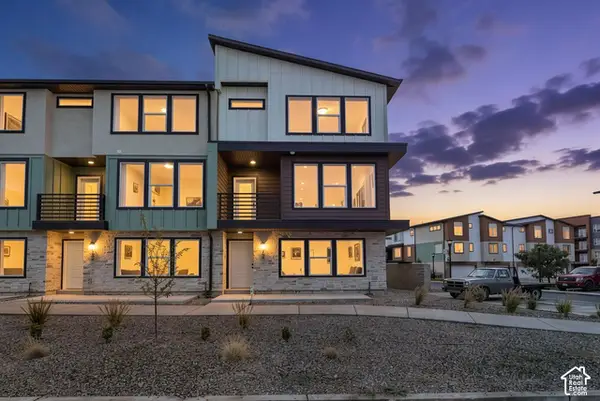
Brand-New Construction Twin Home in Woodhaven Estates! Attractive Builder & Preferred Lender incentives available! Currently under construction, this modern 3-bedroom, 2.5-bathroom, 1,800 sq ft home sits on a quiet, secluded dead-end street in the heart of Sandy. The main level showcases a bright, open-concept layout centered around a stylish kitchen with crisp quartz countertops, flat-panel cabinets, an expansive center island, stainless steel appliances, and sleek gold fixtures. Upstairs features a spacious primary suite along with two additional bedrooms. A rare standout feature is the massive, oversized 2-car garage with tandem/workshop depth that can accommodate up to 3 vehicles or all your recreational toys. Located in top-rated Sandy school boundaries with easy access to shopping, dining, and canyon recreation. Reach out today for estimated completion timelines, incentive details, and current build status. Photos are representative of a completed home/similar plan; actual selections, materials, and finishes may vary....
Contact an agent
Home facts
- Year built:2026
- Subdivision & Development:WOODHAVEN ESTATES
- Listing ID #:2188800
- Added:1 day(s) ago
- Updated:October 02, 2026 at 11:27 AM
Rooms and interior
- Bedrooms:3
- Total bathrooms:3
- Full bathrooms:1
- Half bathrooms:1
- Rooms Total:10
- Flooring:Carpet, Hardwood, Tile
- Kitchen Description:Disposal, Range/Oven: Built-In
- Basement Description:Slab
- Living area:1,841 sq. ft.
Heating and cooling
- Cooling:Central Air
- Heating:Electric
Structure and exterior
- Roof:Asphalt, Metal
- Year built:2026
- Building area:1,841 sq. ft.
- Lot area:0.01 Acres
- Lot Features:Curb & Gutter, Drip Irrigation, Fenced: Partial, Flat, Private, Road: Paved, Sidewalks, Sprinkler: Auto-Full
- Architectural Style:Townhouse
- Construction Materials:Brick, Cement Siding
- Exterior Features:Bay Box Windows
- Levels:3 Story
Schools
- High school:Hillcrest
- Middle school:Union
- Elementary school:Midvale
Utilities
- Water:Culinary, Water Connected
- Sewer:Sewer Connected, Sewer: Connected, Sewer: Public
Finances and disclosures
- Price:$539,900
- Price per sq. ft.:$293.26
- Tax amount:$2,975
Features and amenities
- Laundry features:Electric Dryer Hookups
- Amenities:Closet: Walk-In, Insurance, Maintenance, Picnic Area, Snow Removal, Trash, Vaulted Ceilings, Water
Parking
- Total parking spaces:2
- Parking description:2 Car Garage, Attached, Attached Garage
- Garage spaces:2
New listings near 7629 S 300 E
- New
 $437,800Active3 beds 1 baths1,364 sq. ft.
10277 S Zinnia Way, Sandy, UT 84094
MLS# 2188660Listed by: COLDWELL BANKER REALTY (SALT LAKE-SUGAR HOUSE) - New
 $900,000Active6 beds 4 baths3,840 sq. ft.
10866 S Savannah Dr, Sandy, UT 84094
MLS# 2188574Listed by: REAL BROKER, LLC - New
 $725,000Active4 beds 4 baths2,936 sq. ft.
9632 S Eastdell Dr, Sandy, UT 84092
MLS# 2188600Listed by: ROCKY MOUNTAIN REALTY - Open Sat, 11am to 1pm
 $789,900Pending5 beds 4 baths2,667 sq. ft.
8498 S Terrace Dr E, Sandy, UT 84093
MLS# 2188319Listed by: LARSON & COMPANY REAL ESTATE - Open Sat, 11am to 1pmNew
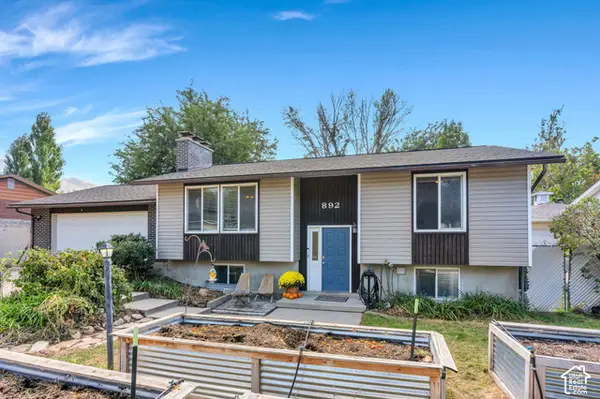 $614,900Active4 beds 2 baths2,081 sq. ft.
892 E Bear Canyon Rd S, Sandy, UT 84094
MLS# 2188350Listed by: HOMES INTERNATIONAL - Open Fri, 4 to 6pmNew
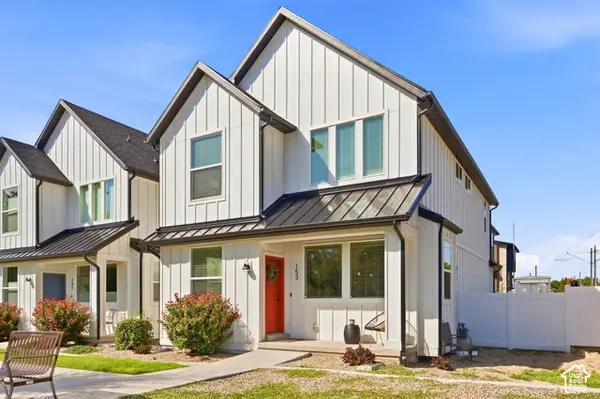 $680,000Active4 beds 4 baths2,348 sq. ft.
153 E Rochefort Ct S, Sandy, UT 84070
MLS# 2188285Listed by: EXP REALTY, LLC (PC MAIN) - Open Fri, 5 to 7pmNew
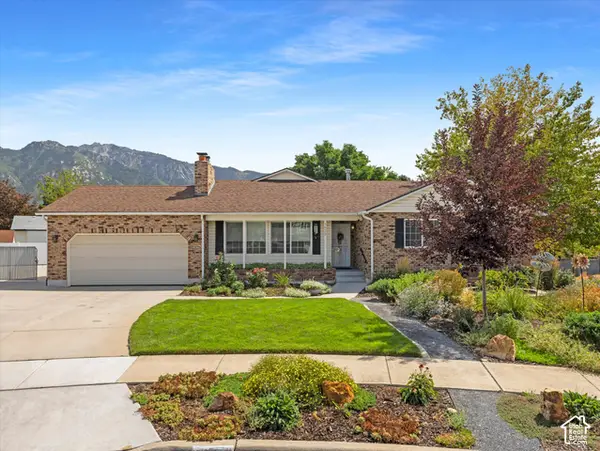 $950,000Active7 beds 3 baths4,063 sq. ft.
1622 E Royal Oak Cir S, Sandy, UT 84092
MLS# 2188283Listed by: WINDERMERE REAL ESTATE (9TH & 9TH) - New
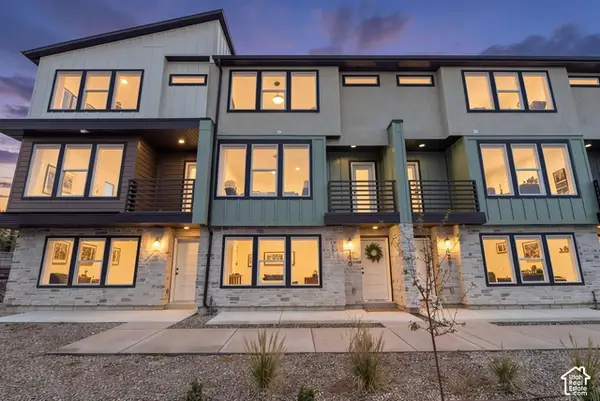 $545,000Active3 beds 3 baths2,182 sq. ft.
140 E Chambord Ct S, Sandy, UT 84070
MLS# 2188212Listed by: BERKSHIRE HATHAWAY HOMESERVICES ELITE REAL ESTATE - New
 $555,000Active3 beds 3 baths2,176 sq. ft.
132 E Chambord Ct S, Sandy, UT 84070
MLS# 2188215Listed by: BERKSHIRE HATHAWAY HOMESERVICES ELITE REAL ESTATE


Protect your home and budget from life's surprises with an Assurant Home Warranty, backed by a partner that supports you through every step of homeownership. Explore Plans.
©2026 Century 21 Real Estate LLC. All rights reserved. CENTURY 21®, the CENTURY 21 Logo and C21® are service marks owned by Century 21 Real Estate LLC. Century 21 Real Estate LLC fully supports the principles of the Fair Housing Act and the Equal Opportunity Act. Each office is independently owned and operated. Listing information is deemed reliable but not guaranteed accurate.