
8391 S Lorimer Ln, Sandy, UT 84070
Local realty services provided by:CENTURY 21 High Desert
Listed by: tammy casper
Office: equity real estate (advantage)
MLS#:2174850
Source:SL
Price summary
- Price:$799,999
- Price per sq. ft.:$239.45
About this home
Please schedule showings for after the open house -11:00 am Saturday August 1st. Beautifully maintained move in ready home with a warm welcoming vibe. You'll love the stunning kitchen perfect for entertaining as it is joining to the spacious great room with soaring vaulted ceilings this creates a bright and airy atmosphere. Upstairs you will find 3 bedrooms and a jack and jill bathroom. Step outside to your large private yard with a built-in fireplace, water feature and a lovely stamped concrete patio ideal for gatherings or just enjoying the shade of the evening and the peaceful mountain view. The home has surround sound upstairs and down which is a nice touch. Main floor has a designated office just off the entry with nice glass cabinet, could be a main floor bedroom with a bathroom next to it. This home truly offers comfort style and the convenience all in one. Fantastic Sandy location near dining, shopping, parks and freeway access. There are 4 ski resorts within 30-40 min, RSL fields is 5 min, Delta Center is less than 20 min and Airport is about 20 min....
Contact an agent
Home facts
- Year built:2006
- Subdivision & Development:LORIMER FARM
- Listing ID #:2174850
- Added:31 day(s) ago
- Updated:August 30, 2026 at 11:15 AM
Rooms and interior
- Bedrooms:4
- Total bathrooms:4
- Full bathrooms:3
- Half bathrooms:1
- Rooms Total:16
- Flooring:Carpet, Hardwood, Tile
- Bathrooms Description:Bath: Sep. Tub/Shower, Jetted Tub
- Kitchen Description:Disposal, Microwave, Range Hood, Range/Oven: Free Stdng., Refrigerator
- Basement Description:Full
- Living area:3,341 sq. ft.
Heating and cooling
- Cooling:Central Air
- Heating:Forced Air, Gas: Central
Structure and exterior
- Roof:Asphalt
- Year built:2006
- Building area:3,341 sq. ft.
- Lot area:0.17 Acres
- Lot Features:Curb & Gutter, Fenced: Partial, Flat, Sidewalks, Sprinkler: Auto-Full
- Construction Materials:Stone, Stucco
- Exterior Features:Patio: Open
- Levels:3 Story
Schools
- High school:Hillcrest
- Middle school:Union
- Elementary school:Midvalley
Utilities
- Water:Culinary, Water Connected
- Sewer:Sewer Connected, Sewer: Connected, Sewer: Public
Finances and disclosures
- Price:$799,999
- Price per sq. ft.:$239.45
- Tax amount:$4,045
Features and amenities
- Laundry features:Electric Dryer Hookups
- Amenities:Alarm: Security, Ceiling Fan, Central Vacuum, Closet: Walk-In, Den/Office, Floor Drains, Gas Logs, Jetted Tub, Smart Thermostat(s), Swing Set, TV Antenna, Vaulted Ceilings, Water Softener Owned
Parking
- Total parking spaces:2
- Parking description:2 Car Garage, Attached Garage
- Garage spaces:2
New listings near 8391 S Lorimer Ln
- New
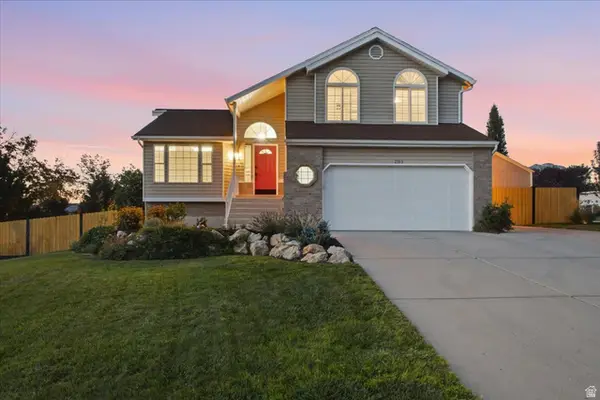 $775,000Active3 beds 2 baths2,216 sq. ft.
2313 E Rockview Dr S, Sandy, UT 84092
MLS# 2182067Listed by: REAL BROKER, LLC - New
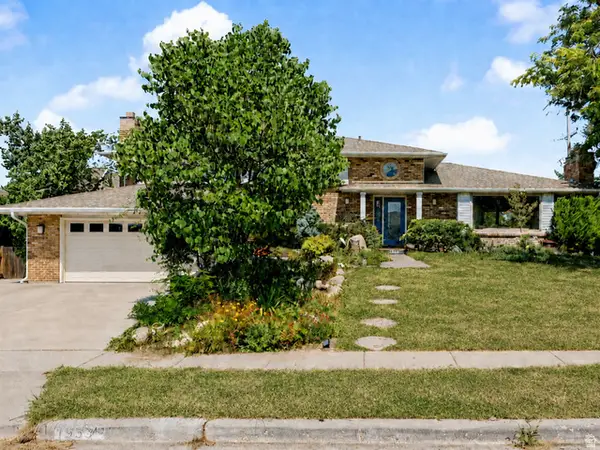 $874,500Active5 beds 3 baths3,771 sq. ft.
1933 E Rua Branco Dr S #107, Sandy, UT 84093
MLS# 2182034Listed by: SIMPLIHOM - New
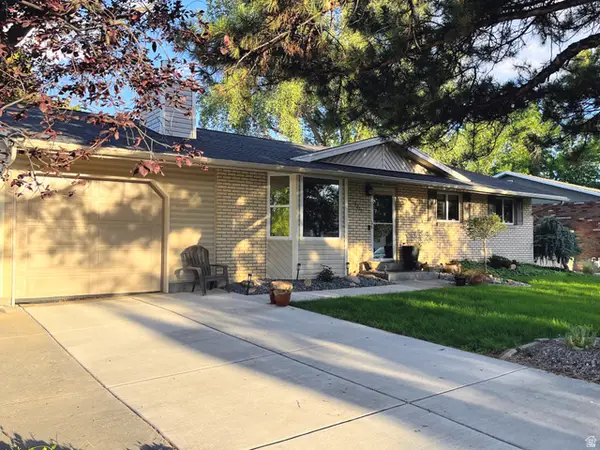 $589,900Active5 beds 3 baths2,212 sq. ft.
9231 S 1520 Res E, Sandy, UT 84092
MLS# 2181992Listed by: COLEMERE REALTY ASSOCIATES LLC - New
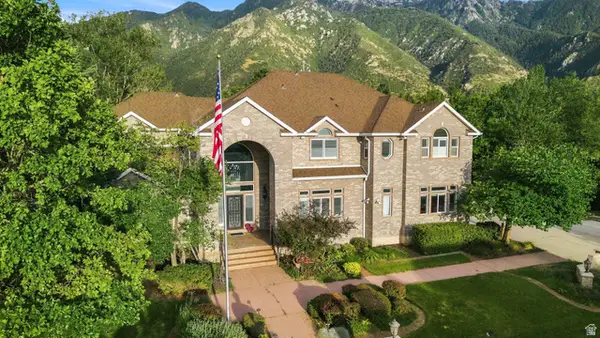 $2,499,900Active7 beds 7 baths8,140 sq. ft.
37 Wanderwood Way, Sandy, UT 84092
MLS# 2181889Listed by: COLDWELL BANKER REALTY (UNION HEIGHTS) - New
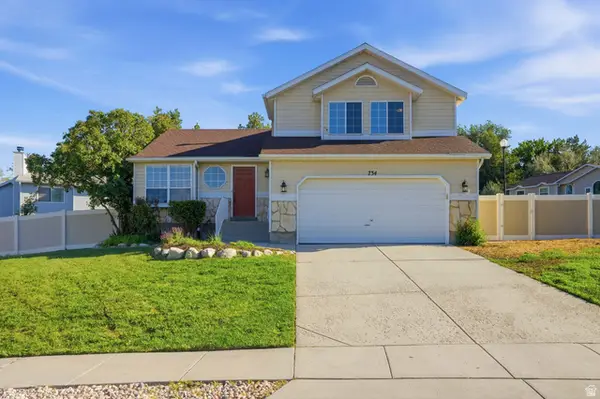 $525,000Active4 beds 3 baths1,874 sq. ft.
734 W Sweet Meadow Ln S, Sandy, UT 84070
MLS# 2181857Listed by: EQUITY REAL ESTATE (SOLID) - Open Mon, 4 to 6pmNew
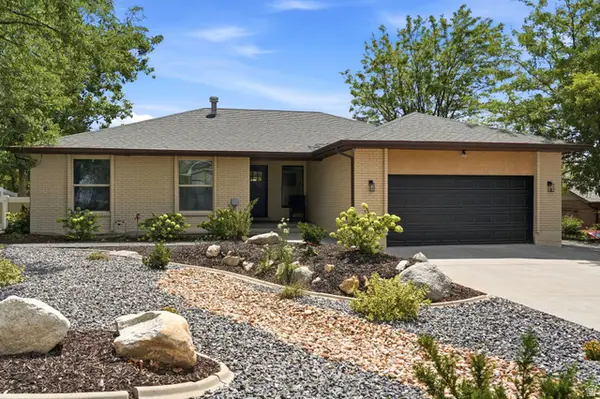 $950,000Active6 beds 4 baths3,320 sq. ft.
2050 E Gyrfalcon Dr, Sandy, UT 84092
MLS# 2181149Listed by: EXP REALTY, LLC - New
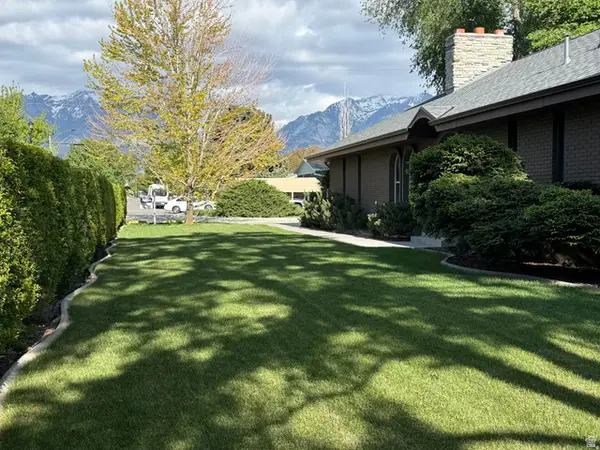 $680,000Active3 beds 2 baths2,340 sq. ft.
362 E 9150 S, Sandy, UT 84070
MLS# 2181771Listed by: COLDWELL BANKER REALTY (UNION HEIGHTS) - New
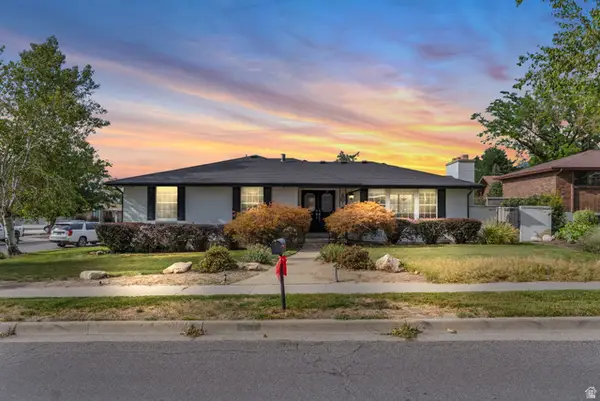 $948,500Active5 beds 3 baths3,160 sq. ft.
2329 E Sublette Pl, Sandy, UT 84093
MLS# 2177541Listed by: PRESIDIO REAL ESTATE (RIVER HEIGHTS) - New
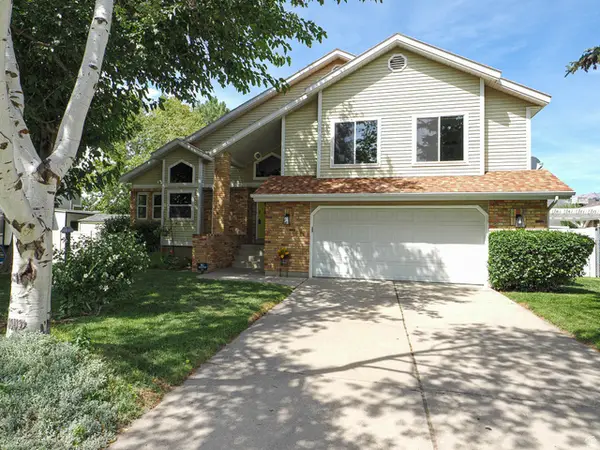 $799,999Active4 beds 3 baths3,193 sq. ft.
2195 E 10300 S, Sandy, UT 84092
MLS# 2181750Listed by: EQUITY REAL ESTATE (SOLID) - New
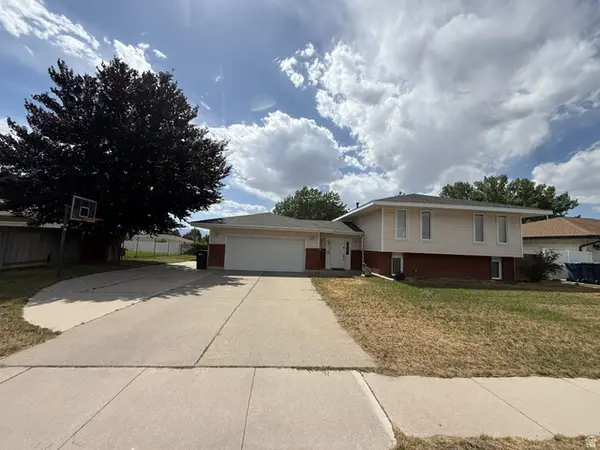 $695,000Active6 beds 3 baths2,590 sq. ft.
10802 S Jason Dr, Sandy, UT 84094
MLS# 2181712Listed by: REALTYPATH LLC


Protect your home and budget from life's surprises with an Assurant Home Warranty, backed by a partner that supports you through every step of homeownership. Explore Plans.
©2026 Century 21 Real Estate LLC. All rights reserved. CENTURY 21®, the CENTURY 21 Logo and C21® are service marks owned by Century 21 Real Estate LLC. Century 21 Real Estate LLC fully supports the principles of the Fair Housing Act and the Equal Opportunity Act. Each office is independently owned and operated. Listing information is deemed reliable but not guaranteed accurate.