
8641 S Buena Vista Dr E, Sandy, UT 84094
Local realty services provided by:CENTURY 21 Bushnell
8641 S Buena Vista Dr E,Sandy, UT 84094
$770,000
- 5 Beds
- 4 Baths
- 2,800 sq. ft.
- Single family
- Pending
Listed by: joann ortega
Office: homie
MLS#:2172532
Source:SL
Price summary
- Price:$770,000
- Price per sq. ft.:$275
About this home
OPEN HOUSE SAT. 1-3! Stunning contemporary oasis in the heart of Sandy! This beautifully remodeled 5-bedroom, 4-bath home is an entertainer's dream, featuring an open-concept floor plan with a gorgeous quartz island kitchen overlooking the inviting living and dining areas. The spacious primary suite offers room for a sitting area and includes a custom en-suite bathroom. The fully finished Mother-in-Law apartment with a separate entrance includes a large family room, full kitchen with stainless steel appliances, 3 bedrooms, and 2 bathrooms-perfect for multi-generational living or rental potential. Step outside to a park-like backyard that is both a child's dream and an entertainer's retreat. Enjoy a thriving vegetable garden and mature fruit trees, including cherry, plum, peach, apple, and pear. RV parking provides plenty of space for your toys, trailers, and recreational vehicles. Buyer to verify all information, square footage figures are provided as a courtesy estimate only.
Contact an agent
Home facts
- Year built:1971
- Subdivision & Development:MEADOWS
- Listing ID #:2172532
- Added:35 day(s) ago
- Updated:August 22, 2026 at 08:08 AM
Rooms and interior
- Bedrooms:5
- Total bathrooms:4
- Full bathrooms:2
- Rooms Total:17
- Flooring:Carpet, Laminate, Tile
- Kitchen Description:Kitchen: Second, Range Hood, Refrigerator
- Basement Description:Full
- Living area:2,800 sq. ft.
Heating and cooling
- Cooling:Central Air
- Heating:Forced Air, Gas: Central
Structure and exterior
- Roof:Asphalt
- Year built:1971
- Building area:2,800 sq. ft.
- Lot area:0.33 Acres
- Lot Features:Curb & Gutter, Fenced: Partial, Flat, Road: Paved, Sprinkler: Auto-Full
- Architectural Style:Split Entry/Bi Level
- Construction Materials:Brick
- Exterior Features:Basement Entrance, Deck: Covered, Entry (Foyer), Walkout
- Levels:2 Story
Schools
- High school:Hillcrest
- Middle school:Union
- Elementary school:Peruvian Park
Utilities
- Water:Culinary, Water Connected
- Sewer:Sewer Connected, Sewer: Connected, Sewer: Public
Finances and disclosures
- Price:$770,000
- Price per sq. ft.:$275
- Tax amount:$3,878
Features and amenities
- Amenities:Ceiling Fan, Closet: Walk-In, Mother-In-Law Apartment, Storage Shed(s), Swing Set, Trampoline
Parking
- Total parking spaces:9
- Parking description:2 Car Garage, Attached Garage
- Garage spaces:2
New listings near 8641 S Buena Vista Dr E
- New
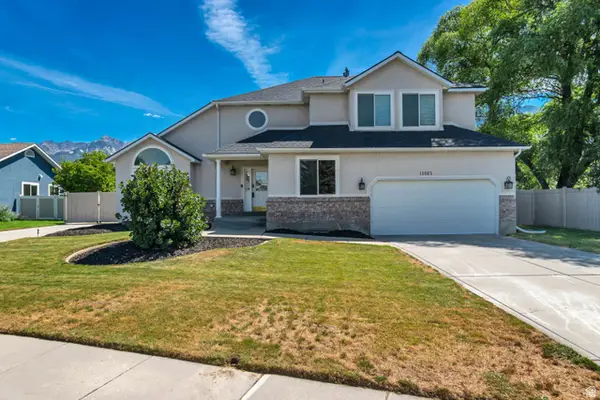 $825,000Active4 beds 3 baths4,022 sq. ft.
11065 S Longdale Cir. E, Sandy, UT 84092
MLS# 2180580Listed by: CANNON & COMPANY - New
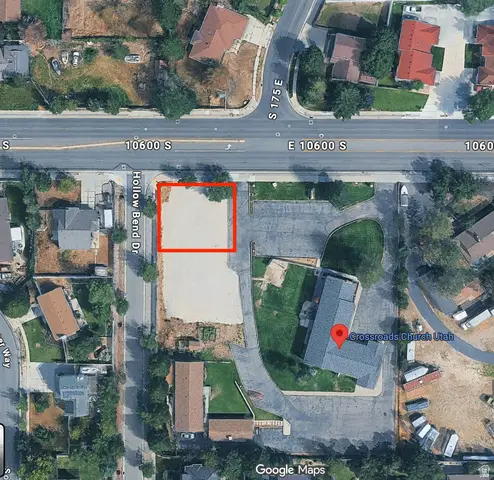 $300,000Active0.23 Acres
10623 S Hollow Bend Dr #1, Sandy, UT 84070
MLS# 2180550Listed by: WINDERMERE REAL ESTATE - New
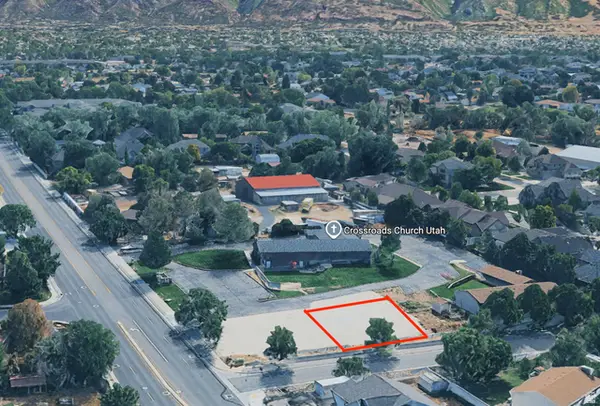 $325,000Active0.23 Acres
10637 S Hollow Bend Dr #2, Sandy, UT 84070
MLS# 2180551Listed by: WINDERMERE REAL ESTATE - Open Sat, 12 to 2pmNew
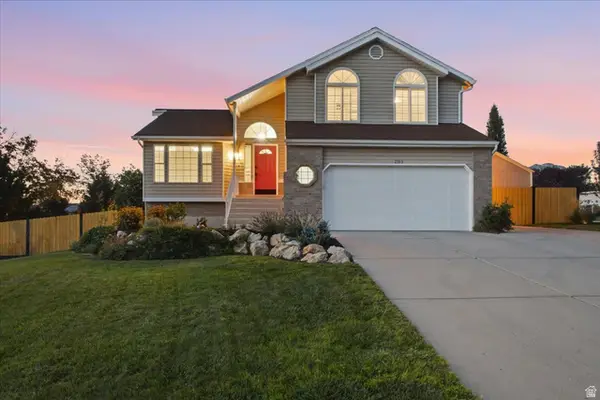 $830,000Active3 beds 2 baths2,216 sq. ft.
2313 E Rockview Dr, Sandy, UT 84092
MLS# 2180392Listed by: REAL BROKER, LLC - New
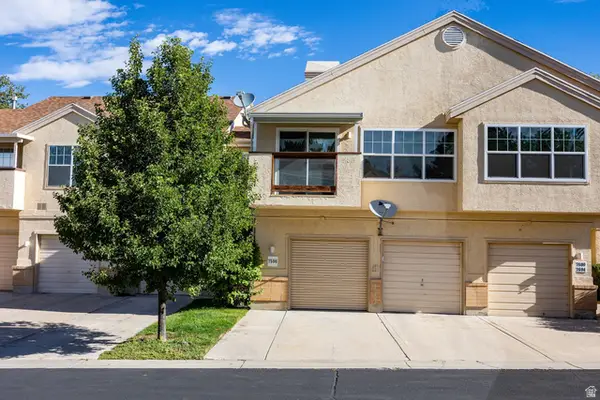 $345,000Active2 beds 2 baths1,098 sq. ft.
7596 S Quail Cir, Midvale, UT 84047
MLS# 2180393Listed by: SUMMIT SOTHEBY'S INTERNATIONAL REALTY - New
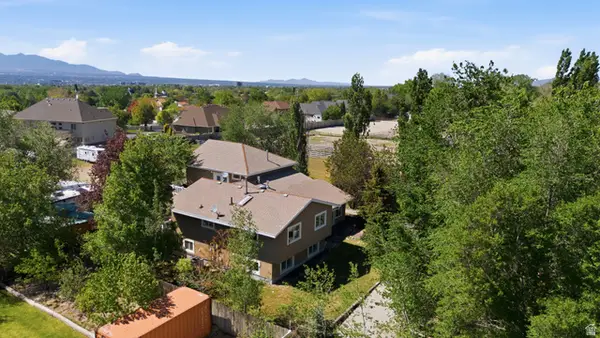 $1,050,000Active6 beds 3 baths3,344 sq. ft.
10754 S 1225 E, Sandy, UT 84094
MLS# 2180425Listed by: REAL BROKER, LLC - New
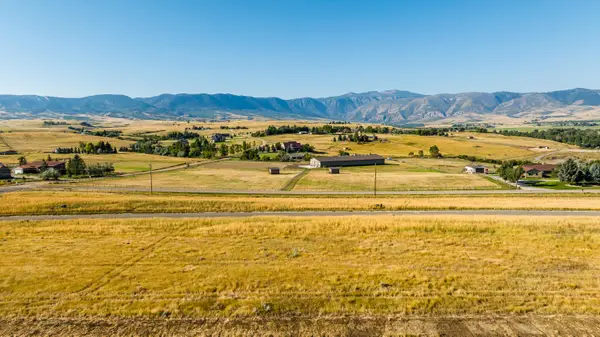 $575,000Active0 Acres
TBD Moonglow Heights #Lot 31, Sheridan, WY 82801
MLS# 26-1000Listed by: POWDER HORN REALTY, INC. - New
 $550,000Active0 Acres
TBD Moonglow Heights #Lot 33, Sheridan, WY 82801
MLS# 26-1001Listed by: POWDER HORN REALTY, INC. - New
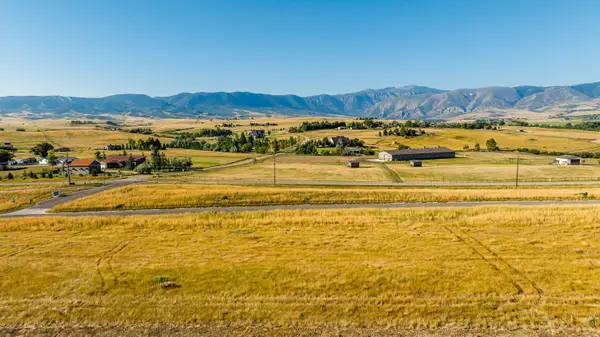 $575,000Active0 Acres
TBD Moonglow Heights #Lot 32, Sheridan, WY 82801
MLS# 26-1002Listed by: POWDER HORN REALTY, INC. - New
 $525,000Active0 Acres
TBD Moonglow Heights #Lot 34, Sheridan, WY 82801
MLS# 26-994Listed by: POWDER HORN REALTY, INC.


Protect your home and budget from life's surprises with an Assurant Home Warranty, backed by a partner that supports you through every step of homeownership. Explore Plans.
©2026 Century 21 Real Estate LLC. All rights reserved. CENTURY 21®, the CENTURY 21 Logo and C21® are service marks owned by Century 21 Real Estate LLC. Century 21 Real Estate LLC fully supports the principles of the Fair Housing Act and the Equal Opportunity Act. Each office is independently owned and operated. Listing information is deemed reliable but not guaranteed accurate.