951 E South Cir, Sandy, UT 84094
Local realty services provided by:CENTURY 21 Naomi
951 E South Cir,Sandy, UT 84094
$589,000
- 4 Beds
- 2 Baths
- 2,312 sq. ft.
- Single family
- Active
Listed by: amber m bsumek
Office: vintage realty group
MLS#:2161041
Source:SL
Price summary
- Price:$589,000
- Price per sq. ft.:$254.76
About this home
Charming Updated Sandy Starter Home with Mountain Views! Turn-key and move-in ready, this stunning property features a bright, open-concept living area with fresh paint and modern flooring throughout. The beautifully renovated kitchen boasts sleek countertops, stainless steel appliances, and ample cabinetry. Enjoy spacious bedrooms filled with natural light and a pristine, updated bathroom. Step outside to a fully fenced, private backyard-perfect for summer BBQs and your four-legged family members. Nestled in a quiet, highly desirable neighborhood, you are just minutes from world-class canyon skiing, premier shopping at The District, and top-rated schools. Bonus: You are within easy walking distance to the scenic Mehraban Wetland Park and neighborhood walking trail system. Do not miss this rare opportunity to own an affordable, updated home in the heart of Sandy!
Contact an agent
Home facts
- Year built:1981
- Listing ID #:2161041
- Added:1 day(s) ago
- Updated:May 28, 2026 at 04:57 AM
Rooms and interior
- Bedrooms:4
- Total bathrooms:2
- Full bathrooms:1
- Half bathrooms:1
- Rooms Total:12
- Flooring:Carpet, Tile
- Kitchen Description:Disposal, Kitchen: Updated, Range/Oven: Free Stdng., Range: Down Vent
- Basement Description:Daylight, Full
- Living area:2,312 sq. ft.
Heating and cooling
- Cooling:Central Air
- Heating:Forced Air, Gas: Central
Structure and exterior
- Roof:Asphalt
- Year built:1981
- Building area:2,312 sq. ft.
- Lot area:0.19 Acres
- Lot Features:Corner Lot, Cul-De-Sac, Cul-de-sac, Fenced: Full, Road: Paved, Secluded, Sidewalks, Sprinkler: Auto-Full
- Architectural Style:Rambler/Ranch
- Construction Materials:Asphalt, Brick
- Levels:2 Story
Schools
- High school:Alta
- Middle school:Indian Hills
- Elementary school:Sprucewood
Utilities
- Water:Culinary, Water Connected
- Sewer:Sewer Connected, Sewer: Connected
Finances and disclosures
- Price:$589,000
- Price per sq. ft.:$254.76
- Tax amount:$2,895
Features and amenities
- Amenities:Smart Thermostat(s)
Parking
- Total parking spaces:2
- Parking description:2 Car Garage
- Garage spaces:2
New listings near 951 E South Cir
- New
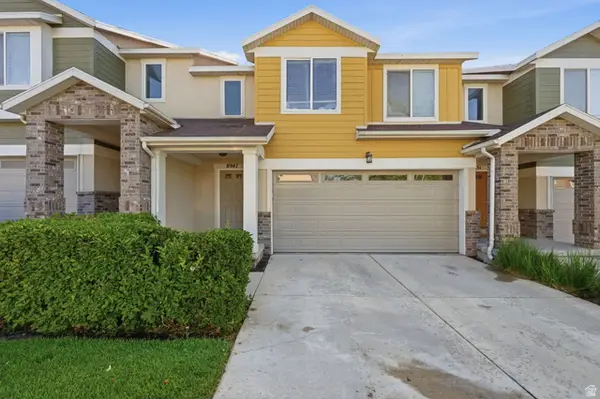
 $530,000Active3 beds 3 baths1,597 sq. ft.
8947 S Heights Dr E, Sandy, UT 84094
MLS# 2161038Listed by: CENTURY 21 EVEREST - New
 $90,000Active3 beds 2 baths1,350 sq. ft.
8808 S Cambridge Cir W, Sandy, UT 84070
MLS# 2161007Listed by: UNITY GROUP REAL ESTATE LLC - New
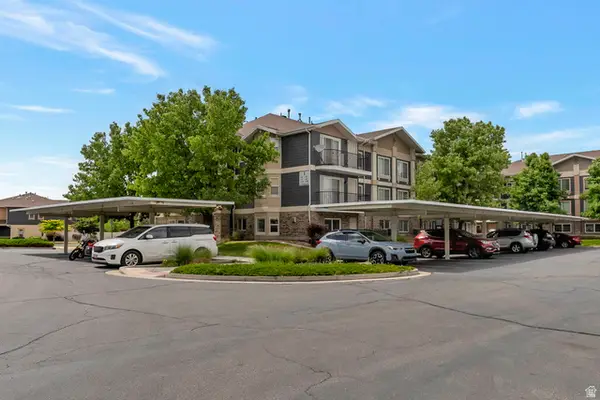 $350,000Active3 beds 2 baths1,185 sq. ft.
117 E Calbourne Ln S #I-2, Sandy, UT 84070
MLS# 2160878Listed by: NRE - New
 $740,000Active6 beds 3 baths2,568 sq. ft.
8527 S Colene Dr E, Sandy, UT 84094
MLS# 2160799Listed by: WINDERMERE REAL ESTATE - Open Thu, 4 to 7pmNew
 $749,990Active3 beds 3 baths1,850 sq. ft.
2104 E Buckingham Way, Sandy, UT 84093
MLS# 2160780Listed by: THE AGENCY SALT LAKE CITY - Open Sat, 11am to 1pmNew
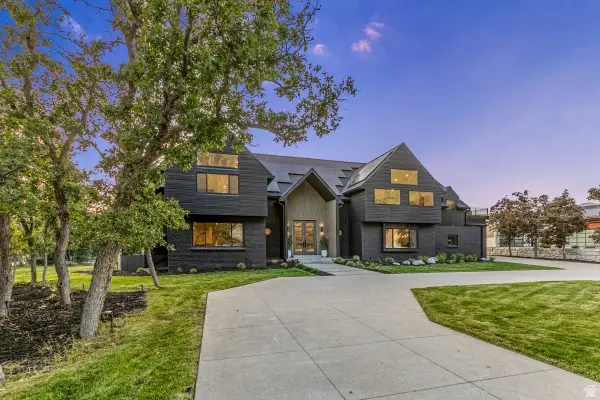 $3,250,000Active7 beds 8 baths10,740 sq. ft.
4 E Pepperwood Dr Dr S, Sandy, UT 84092
MLS# 2160786Listed by: SIGNATURE GROUP REAL ESTATE - Open Sat, 10am to 2pmNew
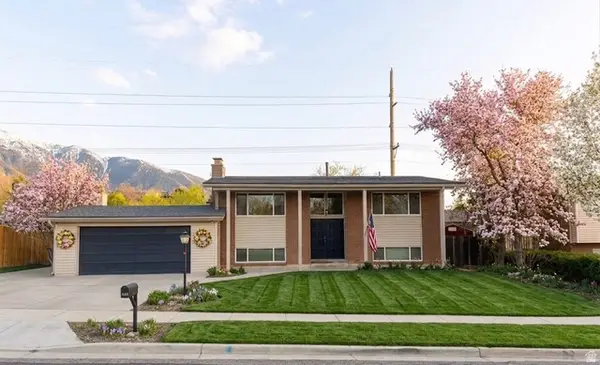 $696,900Active5 beds 2 baths2,112 sq. ft.
2444 E Quail Run Dr S, Sandy, UT 84093
MLS# 2160752Listed by: RE/MAX ASSOCIATES - Open Sat, 1:30 to 3:30pmNew
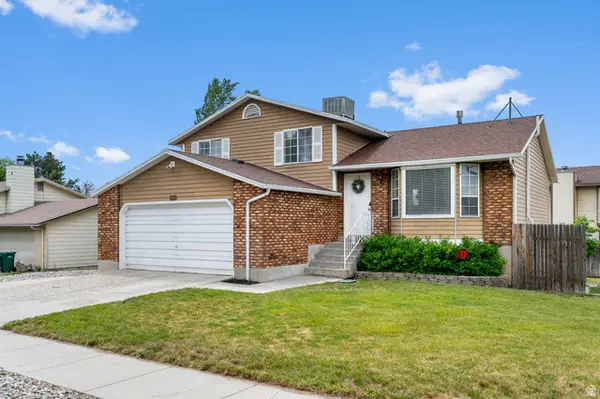 $575,000Active4 beds 2 baths1,944 sq. ft.
10812 S Granite Dr, Sandy, UT 84094
MLS# 2160700Listed by: WISER REAL ESTATE, LLC - New
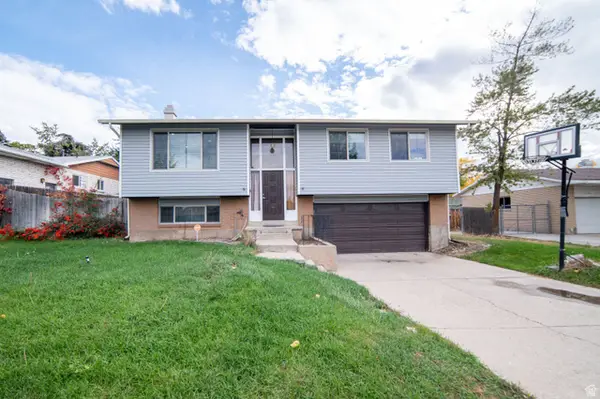 $585,000Active4 beds 2 baths2,050 sq. ft.
1430 E 8685 S, Sandy, UT 84093
MLS# 2160649Listed by: CENTURY 21 WASATCH LIFE REALTY


Protect your home and budget from life's surprises with an Assurant Home Warranty, backed by a partner that supports you through every step of homeownership. Explore Plans.
©2026 Century 21 Real Estate LLC. All rights reserved. CENTURY 21®, the CENTURY 21 Logo and C21® are service marks owned by Century 21 Real Estate LLC. Century 21 Real Estate LLC fully supports the principles of the Fair Housing Act and the Equal Opportunity Act. Each office is independently owned and operated. Listing information is deemed reliable but not guaranteed accurate.