
9632 S Eastdell Dr, Sandy, UT 84092
Local realty services provided by:CENTURY 21 Lifestyle Real Estate
Listed by: bob hoffman
Office: rocky mountain realty
MLS#:2188600
Source:SL
Price summary
- Price:$725,000
- Price per sq. ft.:$246.93
About this home
Unbeatable location in the Salt Lake Valley with stunning views of Little Cottonwood Canyon. Just minutes away from some of the best ski resorts and hiking trails for any outdoor enthusiast. Clean parks, local shopping centers, and easy access to the freeway makes the upper bench in Sandy prime real estate. Home has beautiful knotty alder wood throughout with solid hickory wood flooring. New dormer added connected to the master bedroom adding a large full bathroom with ample amount of additional closet space. Spacious private backyard patio with garden area and seasoned trees provides a real outdoor wooded area feel. Private back yard and patio. Deck is partially covered. Square footage figures are provided as a courtesy estimate only and were obtained from county records. Buyer is advised to obtain an independent measurement.
Contact an agent
Home facts
- Year built:1978
- Subdivision & Development:EASTWOOD
- Listing ID #:2188600
- Added:1 day(s) ago
- Updated:October 02, 2026 at 11:27 AM
Rooms and interior
- Bedrooms:4
- Total bathrooms:4
- Full bathrooms:2
- Half bathrooms:1
- Rooms Total:15
- Flooring:Carpet, Hardwood, Tile
- Kitchen Description:Disposal, Gas Grill/BBQ, Microwave, Range Hood, Range/Oven: Free Stdng., Refrigerator
- Basement Description:Full, Walk-Out Access
- Living area:2,936 sq. ft.
Heating and cooling
- Cooling:Central Air
- Heating:Forced Air
Structure and exterior
- Roof:Membrane, Wood
- Year built:1978
- Building area:2,936 sq. ft.
- Lot area:0.21 Acres
- Lot Features:Road: Paved, Secluded, Sidewalks, Sprinkler: Auto-Full
- Construction Materials:Brick, Cedar
- Exterior Features:Covered, Patio: Covered, Patio: Open
- Levels:3 Story
Schools
- High school:Jordan
- Middle school:Albion
- Elementary school:Granite
Utilities
- Water:Culinary
- Sewer:Sewer Connected, Sewer: Connected
Finances and disclosures
- Price:$725,000
- Price per sq. ft.:$246.93
- Tax amount:$3,497
Features and amenities
- Laundry features:Washer
- Amenities:Ceiling Fan, Satellite Equipment
Parking
- Total parking spaces:6
- Parking description:2 Car Garage, Attached, Attached Garage, Garage Door Opener
- Garage spaces:2
New listings near 9632 S Eastdell Dr
- New
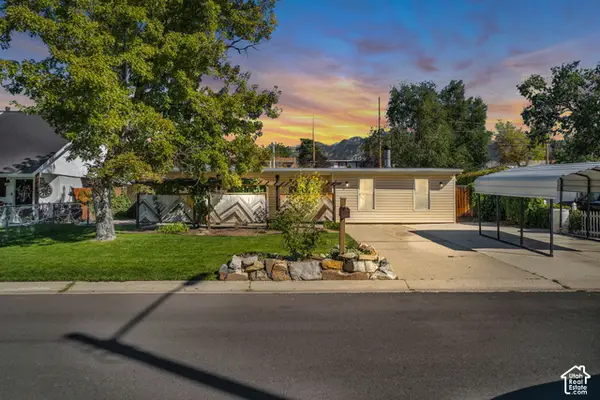 $437,800Active3 beds 1 baths1,364 sq. ft.
10277 S Zinnia Way, Sandy, UT 84094
MLS# 2188660Listed by: COLDWELL BANKER REALTY (SALT LAKE-SUGAR HOUSE) - New
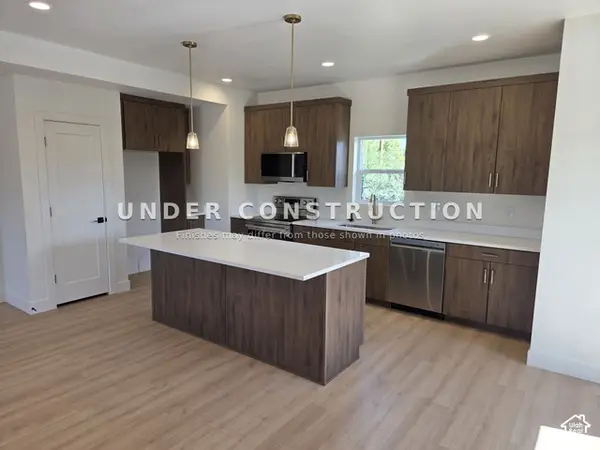 $539,900Active3 beds 3 baths1,841 sq. ft.
7629 S 300 E, Sandy, UT 84047
MLS# 2188800Listed by: KELLY RIGHT REAL ESTATE OF UTAH, LLC - New
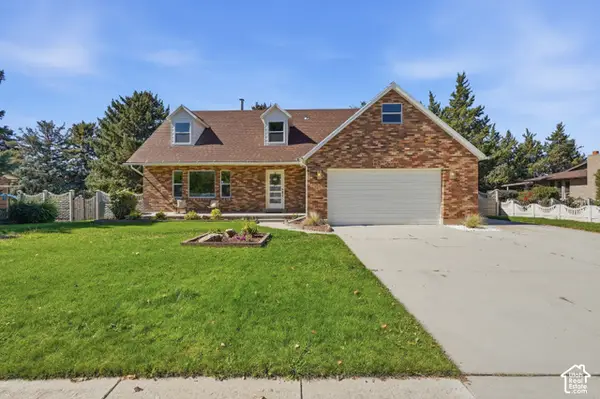 $900,000Active6 beds 4 baths3,840 sq. ft.
10866 S Savannah Dr, Sandy, UT 84094
MLS# 2188574Listed by: REAL BROKER, LLC - Open Sat, 11am to 1pm
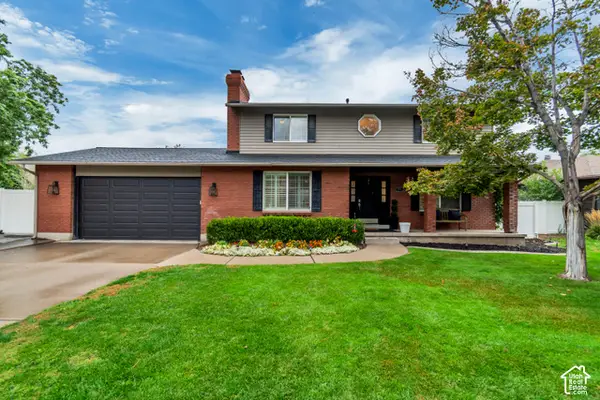 $789,900Pending5 beds 4 baths2,667 sq. ft.
8498 S Terrace Dr E, Sandy, UT 84093
MLS# 2188319Listed by: LARSON & COMPANY REAL ESTATE - Open Sat, 11am to 1pmNew
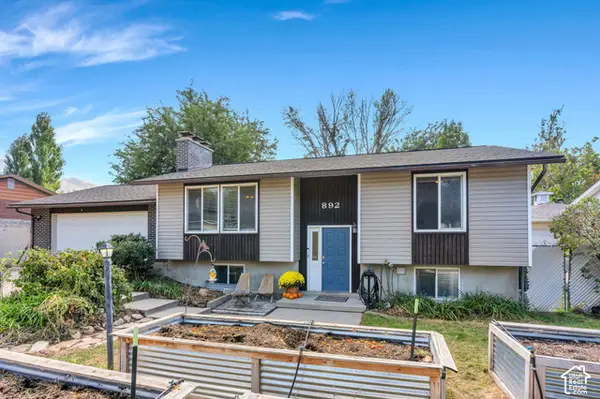 $614,900Active4 beds 2 baths2,081 sq. ft.
892 E Bear Canyon Rd S, Sandy, UT 84094
MLS# 2188350Listed by: HOMES INTERNATIONAL - Open Fri, 4 to 6pmNew
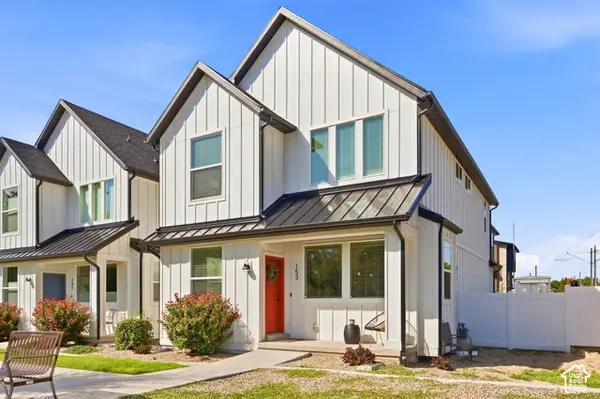 $680,000Active4 beds 4 baths2,348 sq. ft.
153 E Rochefort Ct S, Sandy, UT 84070
MLS# 2188285Listed by: EXP REALTY, LLC (PC MAIN) - Open Fri, 5 to 7pmNew
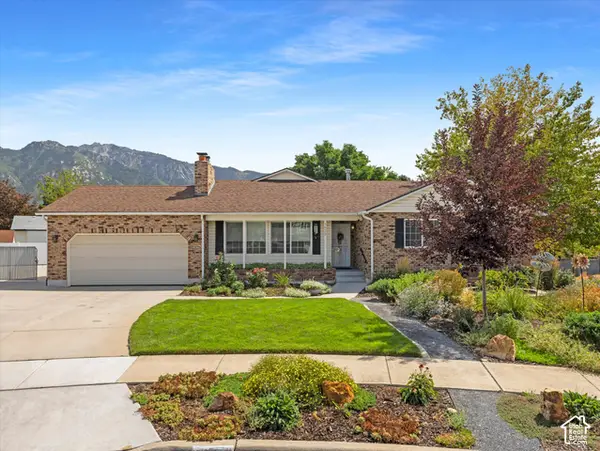 $950,000Active7 beds 3 baths4,063 sq. ft.
1622 E Royal Oak Cir S, Sandy, UT 84092
MLS# 2188283Listed by: WINDERMERE REAL ESTATE (9TH & 9TH) - New
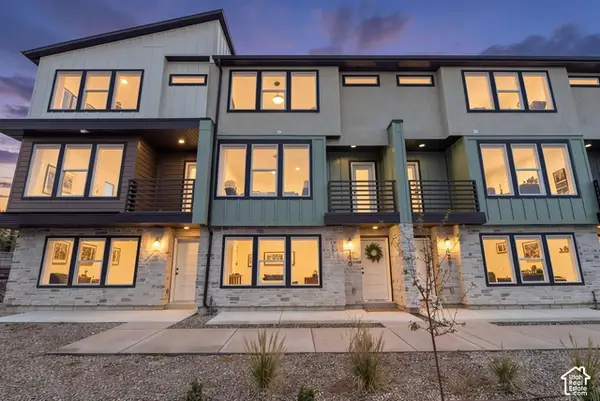 $545,000Active3 beds 3 baths2,182 sq. ft.
140 E Chambord Ct S, Sandy, UT 84070
MLS# 2188212Listed by: BERKSHIRE HATHAWAY HOMESERVICES ELITE REAL ESTATE - New
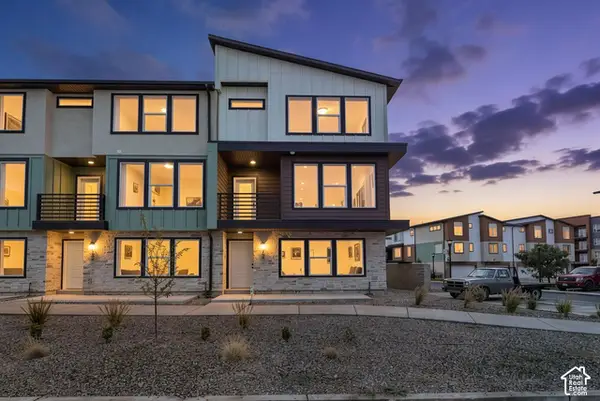 $555,000Active3 beds 3 baths2,176 sq. ft.
132 E Chambord Ct S, Sandy, UT 84070
MLS# 2188215Listed by: BERKSHIRE HATHAWAY HOMESERVICES ELITE REAL ESTATE


Protect your home and budget from life's surprises with an Assurant Home Warranty, backed by a partner that supports you through every step of homeownership. Explore Plans.
©2026 Century 21 Real Estate LLC. All rights reserved. CENTURY 21®, the CENTURY 21 Logo and C21® are service marks owned by Century 21 Real Estate LLC. Century 21 Real Estate LLC fully supports the principles of the Fair Housing Act and the Equal Opportunity Act. Each office is independently owned and operated. Listing information is deemed reliable but not guaranteed accurate.