9776 S Granite Hills Dr, Sandy, UT 84092
Local realty services provided by:CENTURY 21 Essentials Realty
9776 S Granite Hills Dr,Sandy, UT 84092
$849,900
- 3 Beds
- 3 Baths
- 4,242 sq. ft.
- Single family
- Active
Listed by: miranda jones
Office: equity real estate (advantage)
MLS#:2163663
Source:SL
Price summary
- Price:$849,900
- Price per sq. ft.:$200.35
About this home
Panoramic Views, Privacy & 4,242 Sq. Ft. in Granite Hills A rare opportunity to own a spacious 4,242 sq. ft. home with panoramic valley and mountain views, a walkout basement, and a private setting backing to open space - with no home directly behind you! This beautifully refreshed home offers an incredible combination of space, privacy and location in the highly desirable Granite Hills area of Sandy. With 4,242 sq. ft. of finished living space, the home provides room to live, entertain and enjoy the views from multiple levels. Recent improvements make this home move-in ready, including a new roof, new HVAC systems, new carpet and fresh interior paint. The spacious layout includes three bedrooms, generous living areas and a finished walkout basement that provides tremendous flexibility for a home office, recreation space, theater, exercise area or additional living space. Step outside and you'll appreciate the privacy and setting. The property backs to open space, allowing you to enjoy the beautiful mountain and valley views without worrying about a future home being built directly behind you. The backyard and surrounding mature landscaping create a peaceful retreat while keeping you close to everything Sandy has to offer. The location provides convenient access to the mountains, outdoor recreation, shopping, restaurants, schools and major commuter routes. If you're looking for a home that offers space, views, privacy and peace of mind from major recent updates, this Granite Hills property is one you won't want to miss....
Contact an agent
Home facts
- Year built:1979
- Subdivision & Development:EASTWOOD
- Listing ID #:2163663
- Added:96 day(s) ago
- Updated:September 16, 2026 at 11:24 AM
Rooms and interior
- Bedrooms:3
- Total bathrooms:3
- Full bathrooms:2
- Half bathrooms:1
- Rooms Total:13
- Flooring:Carpet, Hardwood, Tile
- Kitchen Description:Disposal, Microwave, Range Hood, Range: Countertop, Range: Gas
- Basement Description:Daylight, Walk-Out Access
- Living area:4,242 sq. ft.
Heating and cooling
- Cooling:Central Air
- Heating:Gas: Central, Gas: Stove
Structure and exterior
- Roof:Asphalt
- Year built:1979
- Building area:4,242 sq. ft.
- Lot area:0.21 Acres
- Lot Features:Curb & Gutter, Drip Irrigation, Fenced: Partial, Road: Paved, Secluded, Sprinkler: Auto-Full, Terrain: Grad Slope
- Construction Materials:Asphalt, Brick
- Exterior Features:Basement Entrance, Deck: Covered, Entry (Foyer), Porch: Open, Walkout
- Levels:3 Story
Schools
- High school:Jordan
- Middle school:Eastmont
- Elementary school:Granite
Utilities
- Water:Culinary, Water Connected
- Sewer:Sewer Connected, Sewer: Connected
Finances and disclosures
- Price:$849,900
- Price per sq. ft.:$200.35
- Tax amount:$3,598
Features and amenities
- Laundry features:Electric Dryer Hookups
- Amenities:Ceiling Fan, Closet: Walk-In, Vaulted Ceilings
Parking
- Total parking spaces:2
- Parking description:2 Car Garage, Attached, Attached Garage, Extra Length, Garage Door Opener
- Garage spaces:2
New listings near 9776 S Granite Hills Dr
- Open Sat, 2 to 4pmNew
 $529,000Active3 beds 4 baths1,986 sq. ft.
33 E 8330 S, Sandy, UT 84070
MLS# 2184633Listed by: EXP REALTY, LLC - New
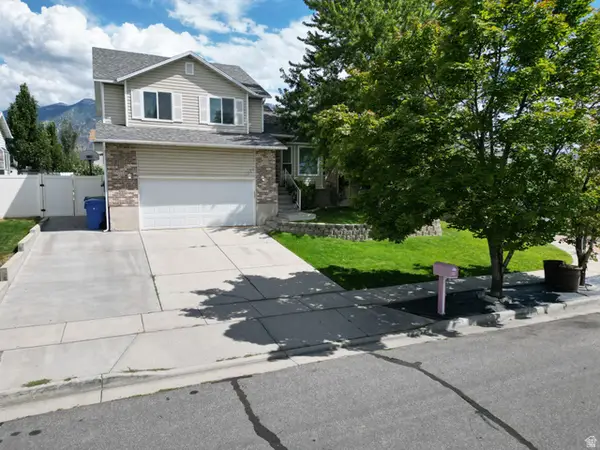 $638,500Active4 beds 3 baths2,013 sq. ft.
11385 S Abbotts Ln E, Sandy, UT 84070
MLS# 2184922Listed by: REAL BROKER, LLC - New
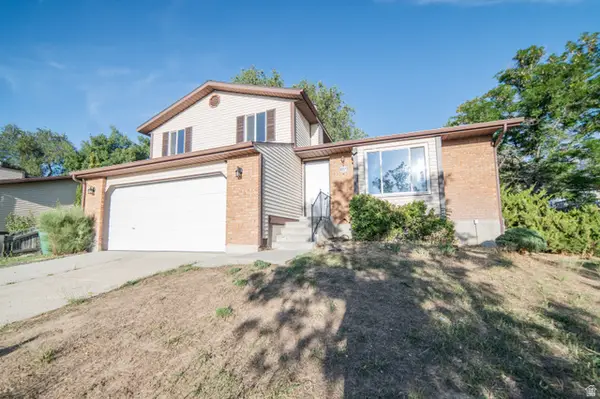
 $599,900Active3 beds 2 baths2,138 sq. ft.
10273 S Countrywood Dr, Sandy, UT 84092
MLS# 2185481Listed by: CENTURY 21 WASATCH LIFE REALTY - New
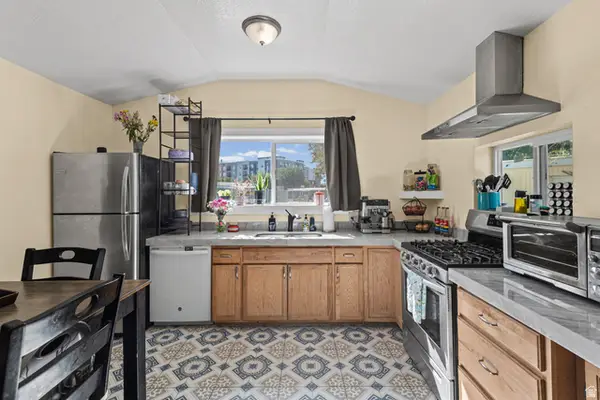 $90,000Active3 beds 2 baths1,175 sq. ft.
8808 S Oxford Cir, Sandy, UT 84070
MLS# 2185461Listed by: EQUITY REAL ESTATE (SELECT) - New
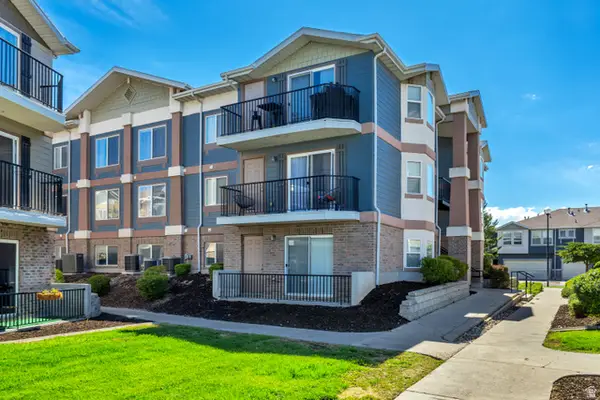 $339,900Active3 beds 2 baths1,185 sq. ft.
90 E Resaca Dr S #C-1, Sandy, UT 84070
MLS# 2185407Listed by: LARSON & COMPANY REAL ESTATE - New
 $1,350,000Active10 beds 6 baths4,240 sq. ft.
8775 S 40 E, Sandy, UT 84070
MLS# 2185426Listed by: CINDY WOOD REALTY PARTNERS 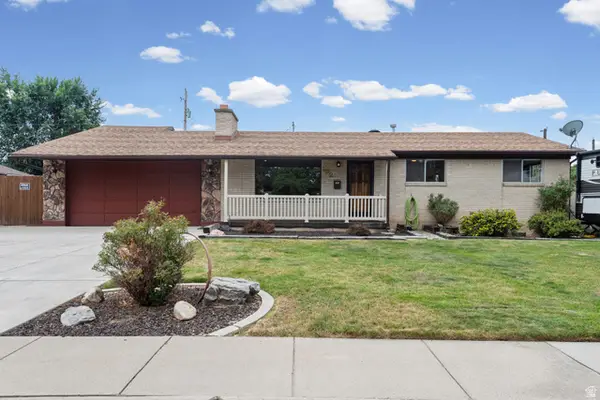 $550,000Active4 beds 2 baths2,636 sq. ft.
192 E Millerberg Dr S, Sandy, UT 84070
MLS# 2179918Listed by: KW UTAH REALTORS KELLER WILLIAMS (BRICKYARD)- New
 $545,000Active3 beds 3 baths2,176 sq. ft.
8307 S Durham St E, Sandy, UT 84070
MLS# 2185046Listed by: EQUITY REAL ESTATE (SOLID) - New
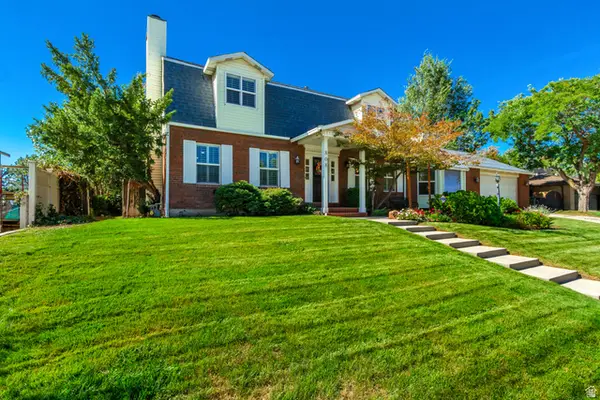 $889,000Active4 beds 4 baths4,378 sq. ft.
808 E Savannah Dr, Sandy, UT 84094
MLS# 2185014Listed by: REALTYPATH LLC (HOME AND FAMILY) - New
 $799,000Active4 beds 4 baths3,966 sq. ft.
2249 E Gambel Oak Dr S, Sandy, UT 84092
MLS# 2184997Listed by: REALTYPATH LLC (HOME AND FAMILY)


Protect your home and budget from life's surprises with an Assurant Home Warranty, backed by a partner that supports you through every step of homeownership. Explore Plans.
©2026 Century 21 Real Estate LLC. All rights reserved. CENTURY 21®, the CENTURY 21 Logo and C21® are service marks owned by Century 21 Real Estate LLC. Century 21 Real Estate LLC fully supports the principles of the Fair Housing Act and the Equal Opportunity Act. Each office is independently owned and operated. Listing information is deemed reliable but not guaranteed accurate.