
808 E Savannah Dr, Sandy, UT 84094
Local realty services provided by:CENTURY 21 High Desert
808 E Savannah Dr,Sandy, UT 84094
$889,000
- 4 Beds
- 4 Baths
- 4,378 sq. ft.
- Single family
- Active
Listed by: brenton hull
Office: realtypath llc. (home and family)
MLS#:2185014
Source:SL
Price summary
- Price:$889,000
- Price per sq. ft.:$203.06
About this home
Great house in a great location! You truly get the best of both worlds being minutes away from great schools and fantastic shopping in the heart of Sandy, while still being nestled in a beautiful, quiet neighborhood. This kitchen is truly breathtaking with granite countertops, custom cabinetry, a new backsplash, massive 11' island and stainless steel appliances (including double ovens and two dishwashers). Large windows allow for abundant natural light and the layout is perfect for those who love to cook and entertain. Off the kitchen there is large dining area with enough room to seat the whole family. Natural light from both sides of the main floor make this a perfect area to spend time with friends and family. There is new carpet on the main and upper levels. Some of the main and upper floors have been freshly painted as well. Plantation shutters run through the main and upper floors. The finished basement, with a full kitchen and a separate entrance, adds substantial additional living and entertaining space, along with a large storage area under the garage. A tankless water heater with a water softener hookup serves the whole house, backed by a dedicated point-of-use heater at the kitchen sink for instant hot water. Google Fiber is already running to the property. Enjoy stunning mountain views AND direct access to the Sandy Canal Trail through your backyard. When it's too cold, your beautiful sunroom will allow you to take advantage of Utah's beauty through every season. Square footage figures are provided as a courtesy estimate only and were obtained from county assessor records. Buyer is advised to obtain an independent measurement....
Contact an agent
Home facts
- Year built:1977
- Subdivision & Development:SILVER SAGE #4
- Listing ID #:2185014
- Added:1 day(s) ago
- Updated:September 14, 2026 at 11:55 AM
Rooms and interior
- Bedrooms:4
- Total bathrooms:4
- Full bathrooms:3
- Half bathrooms:1
- Rooms Total:11
- Flooring:Carpet, Tile
- Kitchen Description:Kitchen: Second, Kitchen: Updated, Oven: Double
- Basement Description:Entrance, Full
- Living area:4,378 sq. ft.
Heating and cooling
- Cooling:Central Air
- Heating:Forced Air
Structure and exterior
- Roof:Asphalt
- Year built:1977
- Building area:4,378 sq. ft.
- Lot area:0.3 Acres
- Lot Features:Fenced: Full, Sprinkler: Auto-Full
- Architectural Style:Tri/Multi-Level
- Construction Materials:Brick
- Exterior Features:Basement Entrance
- Levels:3 Story
Schools
- High school:Alta
- Middle school:Indian Hills
- Elementary school:Altara
Utilities
- Water:Water Connected
- Sewer:Sewer Connected, Sewer: Connected
Finances and disclosures
- Price:$889,000
- Price per sq. ft.:$203.06
- Tax amount:$4,256
Features and amenities
- Amenities:Smart Thermostat(s), Storage Shed(s), Swing Set
Parking
- Total parking spaces:6
- Parking description:2 Car Garage, Attached, Attached Garage, Storage Above
- Garage spaces:2
New listings near 808 E Savannah Dr
- New
 $799,000Active4 beds 4 baths3,966 sq. ft.
2249 E Gambel Oak Dr S, Sandy, UT 84092
MLS# 2184997Listed by: REALTYPATH LLC (HOME AND FAMILY) - New
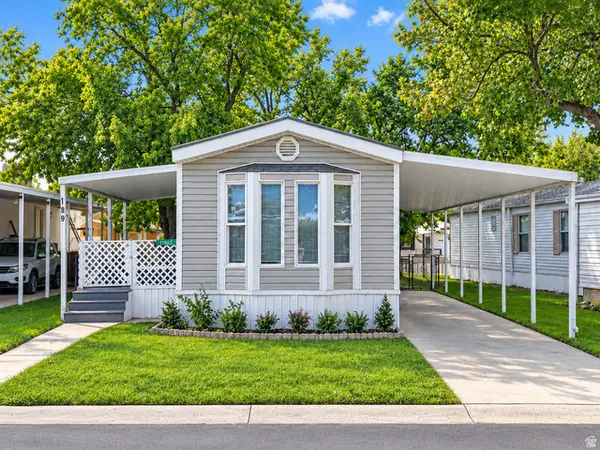 $59,999Active2 beds 1 baths924 sq. ft.
11302 S Jordan Meadow Lane E #189, Sandy, UT 84070
MLS# 2184879Listed by: JASON MITCHELL REAL ESTATE UTAH LLC - New
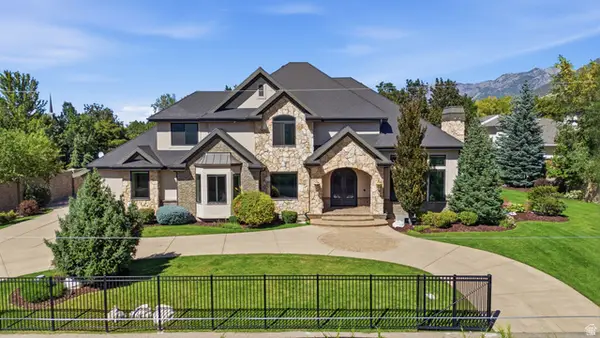 $2,580,000Active6 beds 5 baths7,495 sq. ft.
3149 E 10000 S, Sandy, UT 84092
MLS# 2184856Listed by: SIGNATURE REAL ESTATE UTAH (COTTONWOOD HEIGHTS) - New
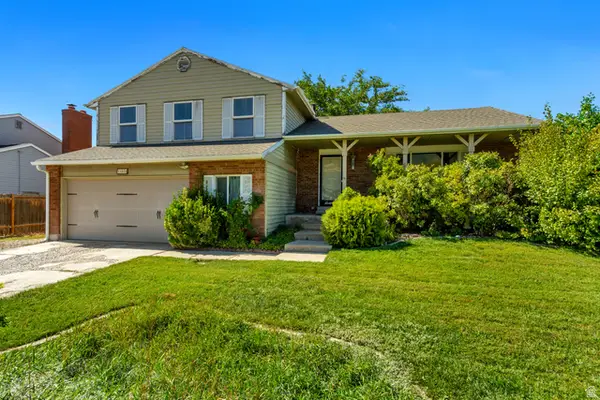 $595,000Active4 beds 4 baths2,759 sq. ft.
11878 S Hidden Valley Dr E, Sandy, UT 84094
MLS# 2184755Listed by: EQUITY REAL ESTATE (SOLID) - New
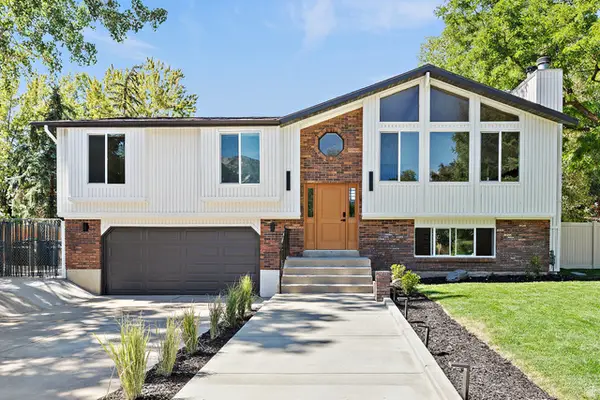 $787,500Active4 beds 3 baths2,198 sq. ft.
10074 S Kalinda Dr E, Sandy, UT 84092
MLS# 2184699Listed by: BERKSHIRE HATHAWAY HOMESERVICES ELITE REAL ESTATE - New
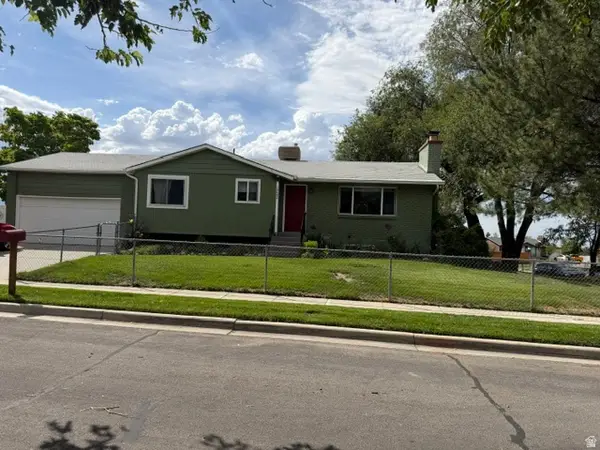 $650,000Active4 beds 2 baths2,274 sq. ft.
10492 S Columbine Way E, Sandy, UT 84094
MLS# 2184688Listed by: COTTONWOOD CANYONS REALTY - New
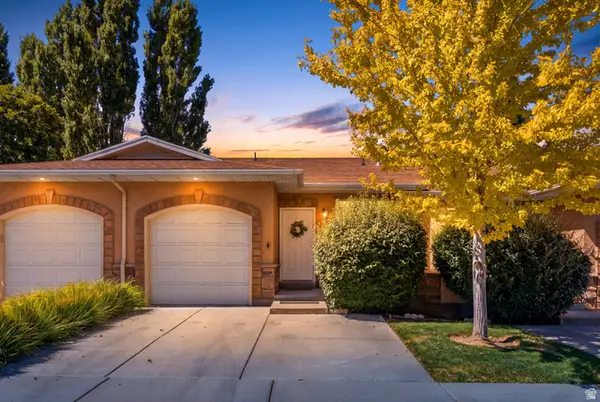 $429,900Active2 beds 3 baths1,704 sq. ft.
9480 S Hidden Point Dr, Sandy, UT 84070
MLS# 2184656Listed by: REAL BROKER, LLC - New
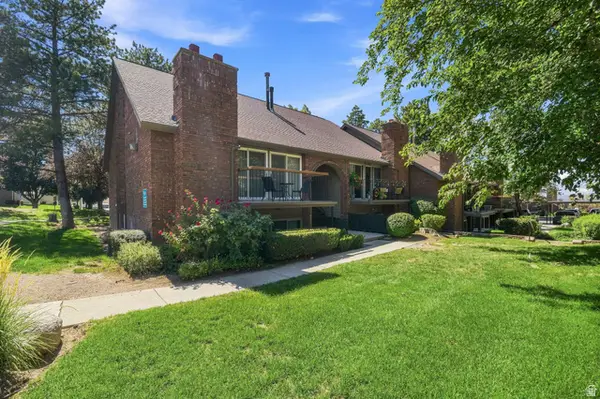 $325,000Active2 beds 2 baths1,146 sq. ft.
1241 E Cottonwood Hills Dr, Sandy, UT 84094
MLS# 2184658Listed by: COLDWELL BANKER REALTY (UNION HEIGHTS) - New
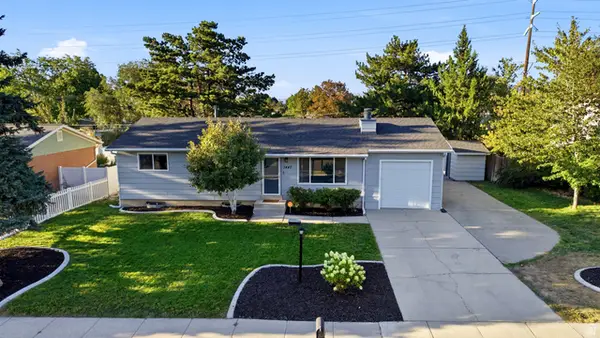 $649,000Active5 beds 3 baths2,076 sq. ft.
1447 E Mulberry Way, Sandy, UT 84093
MLS# 2181623Listed by: BERKSHIRE HATHAWAY HOMESERVICES UTAH PROPERTIES (SADDLEVIEW)


Protect your home and budget from life's surprises with an Assurant Home Warranty, backed by a partner that supports you through every step of homeownership. Explore Plans.
©2026 Century 21 Real Estate LLC. All rights reserved. CENTURY 21®, the CENTURY 21 Logo and C21® are service marks owned by Century 21 Real Estate LLC. Century 21 Real Estate LLC fully supports the principles of the Fair Housing Act and the Equal Opportunity Act. Each office is independently owned and operated. Listing information is deemed reliable but not guaranteed accurate.