33 E 8330 S, Sandy, UT 84070
Local realty services provided by:CENTURY 21 Bushnell
33 E 8330 S,Sandy, UT 84070
$529,000
- 3 Beds
- 4 Baths
- 1,986 sq. ft.
- Townhouse
- Active
Upcoming open houses
- Sat, Sep 1902:00 pm - 04:00 pm
Listed by: elvin chin-pui lau
Office: exp realty, llc.
MLS#:2184633
Source:SL
Price summary
- Price:$529,000
- Price per sq. ft.:$266.36
- Monthly HOA dues:$215
About this home
Welcome home to this stunning, move-in ready townhouse designed for modern living and ultimate convenience in the heart of Sandy, Utah. The spacious layout features 3 bedrooms and 3.5 bathrooms, offering unmatched privacy with every single bedroom hosting its own attached en-suite bathroom. The heart of the home boasts an expansive living room that flows effortlessly into the dining and kitchen areas, perfect for seamless entertaining. Enhanced by brand-new carpet & Luxury Vinyl Plank (LVP) flooring installed throughout (with photos coming soon), this turn-key residence also includes a spacious 2-car garage. Situated in an unbeatable, commuter-friendly location near major transit, shopping, and dining, residents also enjoy access to resort-style community amenities including a sparkling pool, exclusive clubhouse, and a fully equipped gym. Square footage figures are provided as a courtesy estimate only. Buyer is advised to verify all.
Contact an agent
Home facts
- Year built:2013
- Subdivision & Development:EAST TOWN VILLAGE TOWN HOMES
- Listing ID #:2184633
- Added:1 day(s) ago
- Updated:September 16, 2026 at 04:15 PM
Rooms and interior
- Bedrooms:3
- Total bathrooms:4
- Full bathrooms:3
- Half bathrooms:1
- Rooms Total:12
- Flooring:Carpet, Linoleum, Vinyl
- Kitchen Description:Microwave, Range/Oven: Free Stdng., Refrigerator
- Living area:1,986 sq. ft.
Heating and cooling
- Cooling:Central Air
- Heating:Forced Air, Gas: Central
Structure and exterior
- Roof:Asphalt
- Year built:2013
- Building area:1,986 sq. ft.
- Lot area:0.02 Acres
- Lot Features:Curb & Gutter, Flat, Sidewalks, Sprinkler: Auto-Full
- Architectural Style:Townhouse
- Construction Materials:Brick, Composition, Stucco
- Exterior Features:Balcony
- Levels:3 Story
Schools
- High school:Hillcrest
- Middle school:Union
- Elementary school:Midvalley
Utilities
- Water:Culinary, Water Connected
- Sewer:Sewer Connected, Sewer: Connected, Sewer: Public
Finances and disclosures
- Price:$529,000
- Price per sq. ft.:$266.36
- Tax amount:$2,093
Features and amenities
- Laundry features:Dryer, Washer
- Amenities:Closet: Walk-In, Fitness Center, Insurance, Pets Permitted, Playground, Pool, Snow Removal, Spa/Hot Tub
- Pool features:Fenced, Gunite, In Ground
Parking
- Total parking spaces:2
- Parking description:2 Car Garage, Built-In
- Garage spaces:2
New listings near 33 E 8330 S
- New
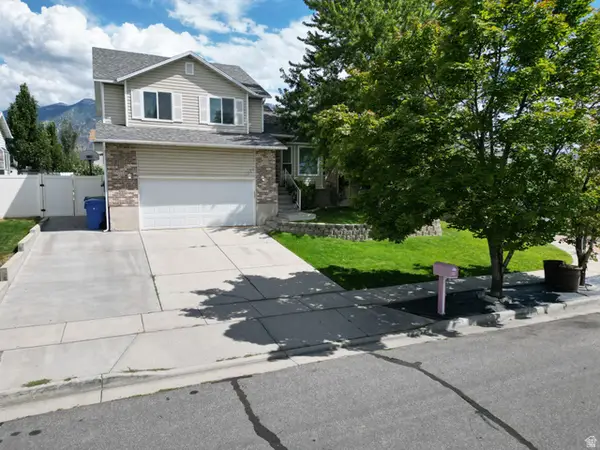 $638,500Active4 beds 3 baths2,013 sq. ft.
11385 S Abbotts Ln E, Sandy, UT 84070
MLS# 2184922Listed by: REAL BROKER, LLC - New
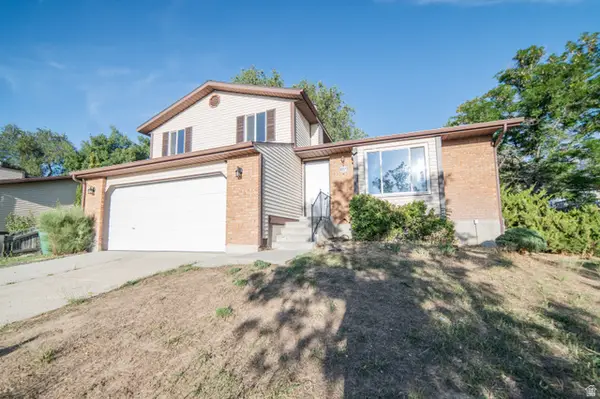
 $599,900Active3 beds 2 baths2,138 sq. ft.
10273 S Countrywood Dr, Sandy, UT 84092
MLS# 2185481Listed by: CENTURY 21 WASATCH LIFE REALTY - New
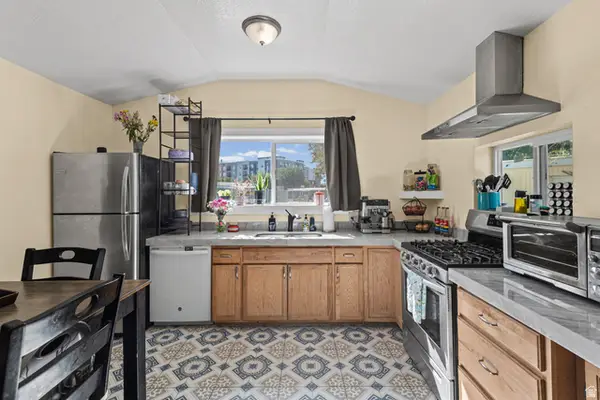 $90,000Active3 beds 2 baths1,175 sq. ft.
8808 S Oxford Cir, Sandy, UT 84070
MLS# 2185461Listed by: EQUITY REAL ESTATE (SELECT) - New
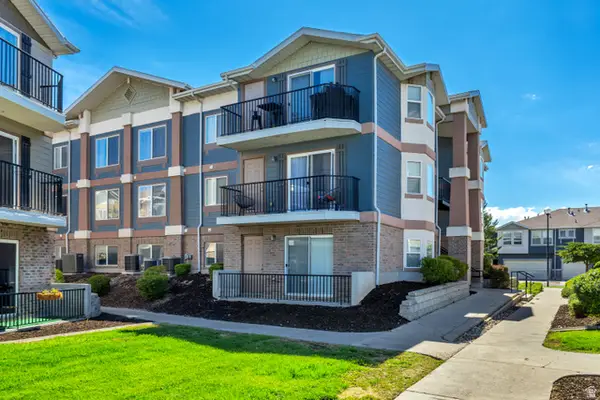 $339,900Active3 beds 2 baths1,185 sq. ft.
90 E Resaca Dr S #C-1, Sandy, UT 84070
MLS# 2185407Listed by: LARSON & COMPANY REAL ESTATE - New
 $1,350,000Active10 beds 6 baths4,240 sq. ft.
8775 S 40 E, Sandy, UT 84070
MLS# 2185426Listed by: CINDY WOOD REALTY PARTNERS 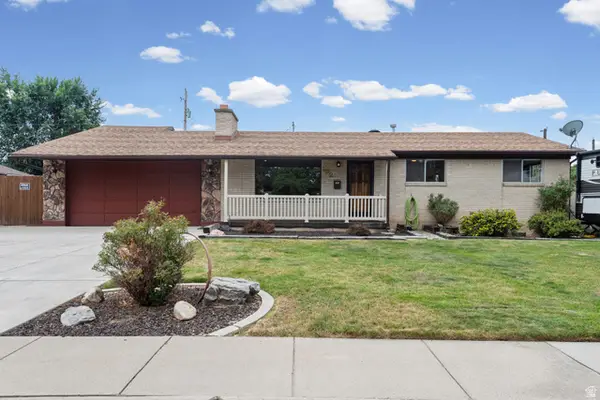 $550,000Active4 beds 2 baths2,636 sq. ft.
192 E Millerberg Dr S, Sandy, UT 84070
MLS# 2179918Listed by: KW UTAH REALTORS KELLER WILLIAMS (BRICKYARD)- New
 $545,000Active3 beds 3 baths2,176 sq. ft.
8307 S Durham St E, Sandy, UT 84070
MLS# 2185046Listed by: EQUITY REAL ESTATE (SOLID) - New
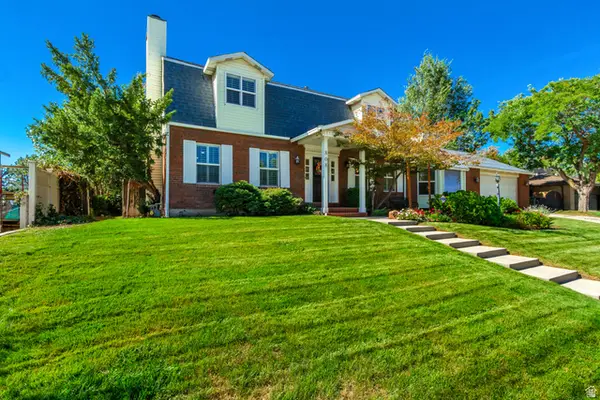 $889,000Active4 beds 4 baths4,378 sq. ft.
808 E Savannah Dr, Sandy, UT 84094
MLS# 2185014Listed by: REALTYPATH LLC (HOME AND FAMILY) - New
 $799,000Active4 beds 4 baths3,966 sq. ft.
2249 E Gambel Oak Dr S, Sandy, UT 84092
MLS# 2184997Listed by: REALTYPATH LLC (HOME AND FAMILY)


Protect your home and budget from life's surprises with an Assurant Home Warranty, backed by a partner that supports you through every step of homeownership. Explore Plans.
©2026 Century 21 Real Estate LLC. All rights reserved. CENTURY 21®, the CENTURY 21 Logo and C21® are service marks owned by Century 21 Real Estate LLC. Century 21 Real Estate LLC fully supports the principles of the Fair Housing Act and the Equal Opportunity Act. Each office is independently owned and operated. Listing information is deemed reliable but not guaranteed accurate.