9958 S Barium Ln, Sandy, UT 84094
Local realty services provided by:CENTURY 21 Lifestyle Real Estate
Upcoming open houses
- Sat, Sep 1210:00 am - 02:00 pm
Listed by: brielle summers
Office: summit sotheby's international realty
MLS#:2184029
Source:SL
Price summary
- Price:$550,000
- Price per sq. ft.:$261.16
About this home
Beautifully updated Sandy rambler in a convenient location near Dimple Dell Park, golf, shopping, dining, the Cottonwood Canyons, and some of Utah's best skiing. Located right next the bike path extending to Corner Canyon and within walking distance of Big Bear Park. With updates throughout, this home offers an open floor plan, mountain views, and a spacious, fully fenced backyard. The main level features beautiful hardwood floors, a kitchen with granite countertops, stainless steel appliances, and a center island, along with a primary suite featuring a large walk-in closet and private bath. The basement offers a large open living space, two bedrooms, an office, laundry, a brand-new bathroom, and new carpet. Additional updates include fresh exterior paint, new trim throughout, updated soffit in the porch area, and a freshly painted storage shed. The backyard offers plenty of room for entertaining, with a large lawn area, covered patio, playset, and space for a fire pit. FHA assumable mortgage available at 3.625%, with approximately $150,000 down, subject to lender approval. Square footage figures are provided as a courtesy estimate only. Buyer is advised to obtain an independent measurement....
Contact an agent
Home facts
- Year built:1959
- Subdivision & Development:WHITE CITY NO 3
- Listing ID #:2184029
- Added:1 day(s) ago
- Updated:September 10, 2026 at 11:58 AM
Rooms and interior
- Bedrooms:3
- Total bathrooms:3
- Full bathrooms:1
- Rooms Total:14
- Flooring:Carpet, Hardwood, Tile
- Kitchen Description:Disposal, Microwave, Oven: Gas, Range Hood, Range/Oven: Built-In, Refrigerator
- Basement Description:Full
- Living area:2,106 sq. ft.
Heating and cooling
- Cooling:Central Air
- Heating:Forced Air, Gas: Central
Structure and exterior
- Roof:Asphalt, Pitched
- Year built:1959
- Building area:2,106 sq. ft.
- Lot area:0.18 Acres
- Lot Features:Curb & Gutter, Fenced: Full, Flat, Road: Paved, Sprinkler: Auto-Full
- Architectural Style:Rambler/Ranch
- Construction Materials:Asphalt, Brick
- Exterior Features:Covered, Lighting, Patio: Covered, Porch: Open
- Levels:2 Story
Schools
- High school:Jordan
- Middle school:Eastmont
Utilities
- Water:Culinary, Water Connected
- Sewer:Sewer Connected, Sewer: Connected, Sewer: Public
Finances and disclosures
- Price:$550,000
- Price per sq. ft.:$261.16
- Tax amount:$3,623
Features and amenities
- Laundry features:Dryer, Electric Dryer Hookups, Laundry Chute, Washer
- Amenities:Closet: Walk-In, Storage Shed(s), Swing Set
Parking
- Total parking spaces:5
- Parking description:Covered, Rv Parking
- Carport spaces:1
New listings near 9958 S Barium Ln
- New
 $869,900Active4 beds 3 baths3,520 sq. ft.
2193 E Sego Lily Dr S, Sandy, UT 84092
MLS# 2184289Listed by: ELEVATE SALT LAKE - New
 $614,900Active4 beds 3 baths2,927 sq. ft.
958 E Tritoma Ave, Sandy, UT 84094
MLS# 2184270Listed by: GARFF GROUP REALTY - Open Sat, 11am to 1pmNew
 $470,000Active3 beds 2 baths1,624 sq. ft.
9956 S Aster Ln E, Sandy, UT 84094
MLS# 2184103Listed by: OMADA REAL ESTATE 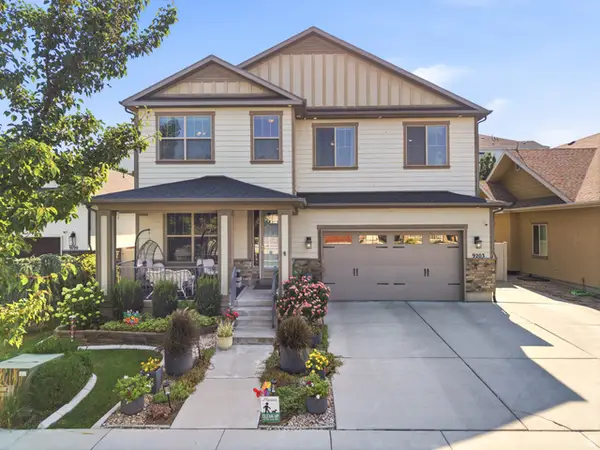 $795,000Active6 beds 4 baths4,153 sq. ft.
9203 S Brighton View Dr, Sandy, UT 84070
MLS# 2176902Listed by: KW WESTFIELD (EXCELLENCE)- Open Sat, 11am to 1pmNew
 $1,549,000Active5 beds 4 baths4,706 sq. ft.
50 S Wanderwood Way E, Sandy, UT 84092
MLS# 2183496Listed by: SUMMIT REALTY, INC. - Open Sat, 2 to 4pmNew

 $1,399,000Active7 beds 5 baths4,127 sq. ft.
9652 S 2720 E, Sandy, UT 84092
MLS# 2183936Listed by: CENTURY 21 EVEREST - New
 $565,000Active4 beds 3 baths2,056 sq. ft.
1880 E Arborfield Cir S, Sandy, UT 84092
MLS# 2183909Listed by: REALTYPATH LLC (SOUTH VALLEY) - Open Thu, 4 to 6pmNew
 $910,000Active4 beds 3 baths3,146 sq. ft.
11339 S High Mesa Dr, Sandy, UT 84092
MLS# 2183847Listed by: CHAPMAN-RICHARDS & ASSOCIATES, INC. - New
 $1,999,900Active6 beds 6 baths5,208 sq. ft.
2996 E Bonnie Lynn Ln, Sandy, UT 84092
MLS# 2183854Listed by: ULRICH REALTORS, INC.


Protect your home and budget from life's surprises with an Assurant Home Warranty, backed by a partner that supports you through every step of homeownership. Explore Plans.
©2026 Century 21 Real Estate LLC. All rights reserved. CENTURY 21®, the CENTURY 21 Logo and C21® are service marks owned by Century 21 Real Estate LLC. Century 21 Real Estate LLC fully supports the principles of the Fair Housing Act and the Equal Opportunity Act. Each office is independently owned and operated. Listing information is deemed reliable but not guaranteed accurate.