
1401 S Harvest Dr, Santaquin, UT 84655
Local realty services provided by:CENTURY 21 Everest
1401 S Harvest Dr,Santaquin, UT 84655
$335,000
- 3 Beds
- 4 Baths
- 1,399 sq. ft.
- Townhouse
- Active
Listed by: andrew griffin, jose jesus estrada
Office: real estate essentials (st george)
MLS#:2176282
Source:SL
Price summary
- Price:$335,000
- Price per sq. ft.:$239.46
- Monthly HOA dues:$105
About this home
Unbeatable location and end unit townhome in the Summit Ridge Towns community fronting beautiful Harvest View park. Enjoy watching the sunset at the park from the covered patio and located in a flourishing part of Santaquin with quick I-15 access. Townhome in like new condition and to include fridge and window coverings. Great features throughout the house including gas stove and laundry room adjacent to primary bedroom. The Summit Ridge Towns community features a community pool, Pickleball courts, tot lot, terra park, corn hole, sand volleyball. Come for a showing today!
Contact an agent
Home facts
- Year built:2022
- Subdivision & Development:RIDGE
- Listing ID #:2176282
- Added:45 day(s) ago
- Updated:September 18, 2026 at 11:32 AM
Rooms and interior
- Bedrooms:3
- Total bathrooms:4
- Full bathrooms:4
- Rooms Total:11
- Flooring:Carpet, Laminate
- Kitchen Description:Disposal, Microwave, Oven: Gas, Range: Gas, Refrigerator
- Living area:1,399 sq. ft.
Heating and cooling
- Cooling:Central Air
- Heating:Forced Air, Gas: Central
Structure and exterior
- Roof:Asphalt
- Year built:2022
- Building area:1,399 sq. ft.
- Lot area:0.02 Acres
- Lot Features:Curb & Gutter, Flat, Road: Paved
- Architectural Style:Townhouse
- Construction Materials:Cement Siding, Stone
- Exterior Features:Lighting
- Levels:2 Story
Schools
- High school:Payson
- Middle school:Mt. Nebo
- Elementary school:Santaquin
Utilities
- Water:Culinary, Water Connected
- Sewer:Sewer Connected, Sewer: Connected
Finances and disclosures
- Price:$335,000
- Price per sq. ft.:$239.46
- Tax amount:$1,755
Features and amenities
- Amenities:Alarm: Fire, Closet: Walk-In, Insurance, Pet Rules, Pets Permitted, Playground, Pool, Smart Thermostat(s), Snow Removal, Video Door Bell(s), Window Coverings
Parking
- Total parking spaces:2
- Parking description:2 Car Garage, Attached, Attached Garage
- Garage spaces:2
New listings near 1401 S Harvest Dr
- New
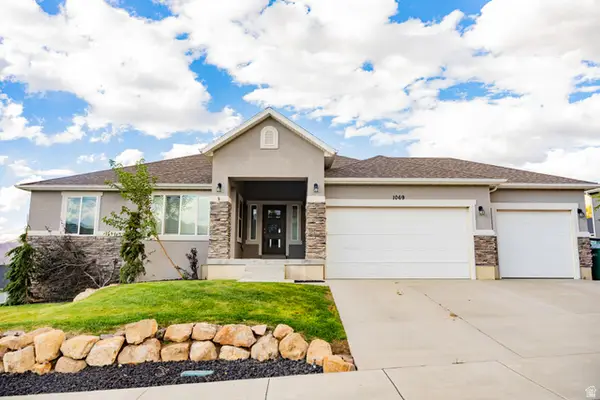 $749,900Active6 beds 5 baths4,412 sq. ft.
1069 E 150 St S, Santaquin, UT 84655
MLS# 2186073Listed by: BYBEE & CO REALTY, LLC - Open Sat, 12 to 3pmNew
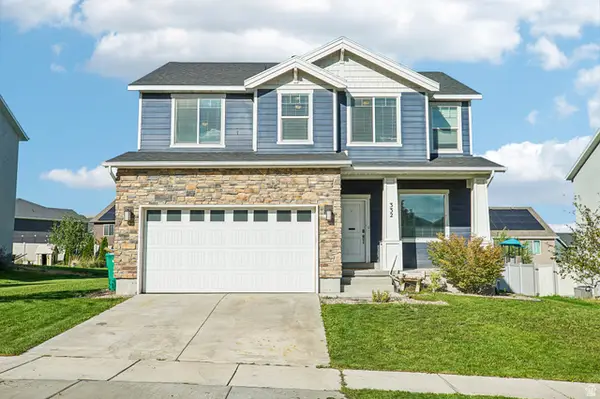 $545,000Active4 beds 4 baths3,009 sq. ft.
332 Stone Dr, Santaquin, UT 84655
MLS# 2185324Listed by: OMADA REAL ESTATE - New
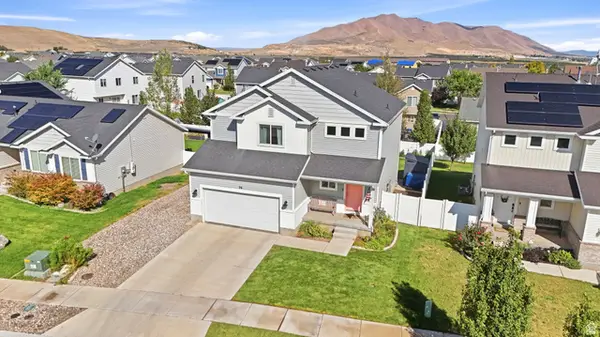 $485,000Active5 beds 4 baths2,521 sq. ft.
96 W 820 N, Santaquin, UT 84655
MLS# 2185802Listed by: THE IVRI GROUP UTAH, LLC - New
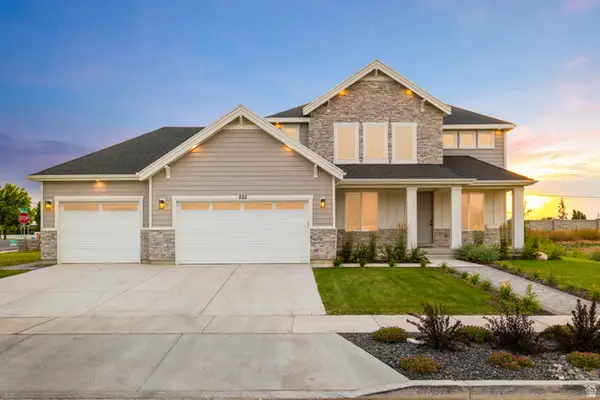 $569,900Active5 beds 3 baths4,605 sq. ft.
1648 S Windsong Dr #SR 367, Santaquin, UT 84655
MLS# 2185572Listed by: ADVANTAGE REAL ESTATE SERVICES LLC - Open Mon, 5 to 7pmNew
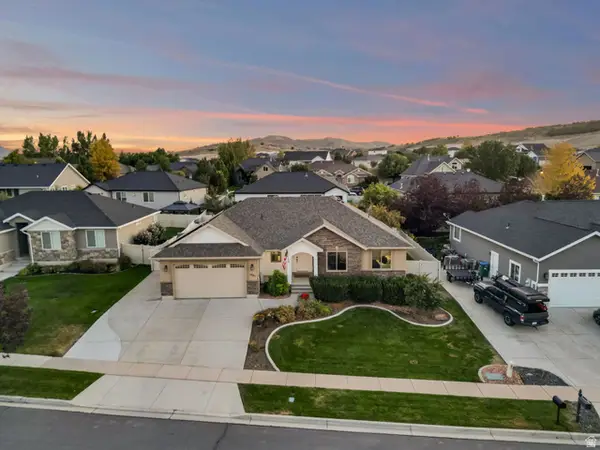 $580,000Active4 beds 3 baths3,170 sq. ft.
1321 W Trailside Dr, Santaquin, UT 84655
MLS# 2185412Listed by: THE LANCE GROUP REAL ESTATE - New
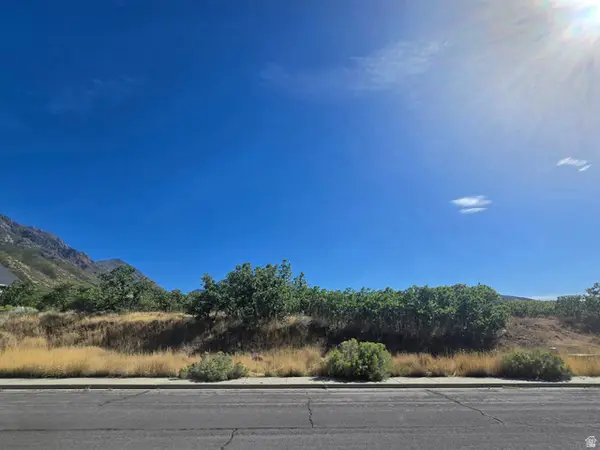 $324,900Active0.35 Acres
752 E 650 S, Santaquin, UT 84655
MLS# 2185296Listed by: COLDWELL BANKER REALTY (SALT LAKE-SUGAR HOUSE) - New
 $534,900Active4 beds 3 baths3,473 sq. ft.
1757 S Windsong Dr #SR 382, Santaquin, UT 84655
MLS# 2184302Listed by: ADVANTAGE REAL ESTATE SERVICES LLC - New
 $574,900Active4 beds 3 baths3,431 sq. ft.
1513 S Deerbrook. Spec #SR 256, Santaquin, UT 84655
MLS# 2184308Listed by: ADVANTAGE REAL ESTATE SERVICES LLC - New
 $559,900Active4 beds 3 baths3,473 sq. ft.
1503 S Deerbrook. Spec #SR 255, Santaquin, UT 84655
MLS# 2184310Listed by: ADVANTAGE REAL ESTATE SERVICES LLC - New
 $459,900Active3 beds 2 baths2,203 sq. ft.
1563 S Deerbrook Spec #SR 267, Santaquin, UT 84655
MLS# 2184312Listed by: ADVANTAGE REAL ESTATE SERVICES LLC


Protect your home and budget from life's surprises with an Assurant Home Warranty, backed by a partner that supports you through every step of homeownership. Explore Plans.
©2026 Century 21 Real Estate LLC. All rights reserved. CENTURY 21®, the CENTURY 21 Logo and C21® are service marks owned by Century 21 Real Estate LLC. Century 21 Real Estate LLC fully supports the principles of the Fair Housing Act and the Equal Opportunity Act. Each office is independently owned and operated. Listing information is deemed reliable but not guaranteed accurate.