
1102 N Summit View Dr, Saratoga Springs, UT 84045
Local realty services provided by:CENTURY 21 Everest
1102 N Summit View Dr,Saratoga Springs, UT 84045
$1,400,000
- 5 Beds
- 4 Baths
- 4,679 sq. ft.
- Single family
- Active
Listed by: jeffrey topham
Office: berkshire hathaway homeservices utah properties (salt lake)
MLS#:2148625
Source:SL
Price summary
- Price:$1,400,000
- Price per sq. ft.:$299.21
About this home
5 Bedrooms and 4,679 Square Feet Under $1.5 Million. At 1102 N SUMMIT VIEW DR Saratoga Springs. Expansive Utah Lake and Mount Timpanogos views set the tone for a rare 2.71-acre Saratoga Springs retreat. Wake to sunrises across the water and enjoy a setting designed to feel open, private, and connected to the land, with convenient access toward Mountain View Corridor. The broad acreage gives the home a distinctive sense of space while keeping city convenience within reach. Built in 2010, this 5-bedroom, 4-bath home offers 4,679 square feet of generous living space with room to gather, create, and unwind. The main living areas are anchored by a gourmet kitchen featuring a gas range, double wall ovens, and a large island that opens to the great room. Oversized rooms and far-reaching views create an inviting backdrop for everyday living and entertaining, with the kitchen and great room providing a natural place to come together. A new second kitchen adds flexibility for multigenerational living, while the new HVAC system installed in September 2026 brings a an expensive update. Outside, the 2.71-acre property extends the experience with two included water shares, well, and landscaping over more than $250,000 in investment, and a brand-new horse arena with a 2-stall loafing shed and tack area. The outdoor improvements create room for equestrian use and continued enjoyment of the land, with room for a future barn or shop, offering additional possibilities for the acreage. This 5 bed home brings city convenience together with a country-style setting in Utah County. Come experience the space, views, and setting in person....
Contact an agent
Home facts
- Year built:2010
- Subdivision & Development:YATES MINOR
- Listing ID #:2148625
- Added:209 day(s) ago
- Updated:November 03, 2026 at 12:36 PM
Rooms and interior
- Bedrooms:5
- Total bathrooms:4
- Full bathrooms:2
- Half bathrooms:1
- Rooms Total:16
- Flooring:Carpet, Tile
- Bathrooms Description:Bath: Sep. Tub/Shower, Jetted Tub
- Kitchen Description:Disposal, Kitchen: Second, Kitchen: Updated, Microwave, Oven: Double, Oven: Wall, Range Hood, Range: Countertop, Range: Gas, Refrigerator
- Basement Description:Entrance, Full, Walk-Out Access
- Living area:4,679 sq. ft.
Heating and cooling
- Cooling:Central Air
- Heating:Forced Air, Gas: Central, Propane
Structure and exterior
- Roof:Asphalt
- Year built:2010
- Building area:4,679 sq. ft.
- Lot area:2.71 Acres
- Lot Features:Drip Irrigation, Fenced: Partial, Road: Paved, Sprinkler: Auto-Partial, Terrain: Grad Slope
- Architectural Style:Rambler/Ranch
- Construction Materials:Stone, Stucco
- Exterior Features:Basement Entrance, Covered, Deck: Covered, Entry (Foyer), Horse Property, Out Buildings, Patio: Covered, Walkout
- Levels:2 Story
Schools
- High school:Westlake
- Middle school:Vista Heights Middle School
- Elementary school:Thunder Ridge
Utilities
- Water:Private, Shares, Water Connected, Well
- Sewer:Septic Tank, Sewer: Septic Tank
Finances and disclosures
- Price:$1,400,000
- Price per sq. ft.:$299.21
- Tax amount:$5,170
Features and amenities
- Amenities:Accessory Apartment, Bar: Dry, Ceiling Fan, Closet: Walk-In, French Doors, Gas Logs, Jetted Tub, Storage Shed(s), Vaulted Ceilings, Water Softener Owned, Window Coverings
Parking
- Total parking spaces:23
- Parking description:3 Car Garage, Attached, Attached Garage, Extra Length, Garage Door Opener, Rv Parking
- Garage spaces:3
New listings near 1102 N Summit View Dr
 $449,990Pending4 beds 3 baths1,938 sq. ft.
76 N Provo River Rd #252, Saratoga Springs, UT 84045
MLS# 2164298Listed by: ADVANTAGE REAL ESTATE, LLC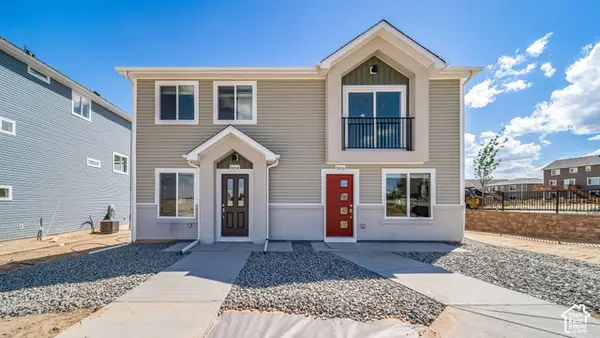 $329,990Pending3 beds 2 baths1,060 sq. ft.
548 N Beaver Ln #174, Saratoga Springs, UT 84045
MLS# 2191463Listed by: ADVANTAGE REAL ESTATE, LLC- New
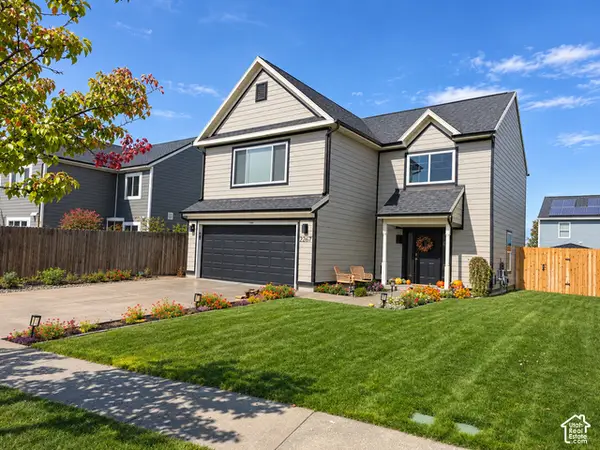 $495,000Active4 beds 3 baths1,752 sq. ft.
2267 E Lake View Dr, Saratoga Springs, UT 84043
MLS# 2194242Listed by: R AND R REALTY LLC - New
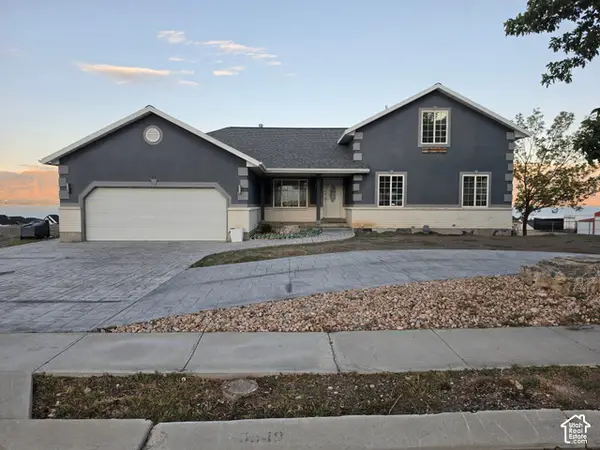 $950,000Active8 beds 4 baths4,328 sq. ft.
3540 S Lake Mountain Dr, Saratoga Springs, UT 84045
MLS# 2194248Listed by: SOUTH RIM REALTY - New
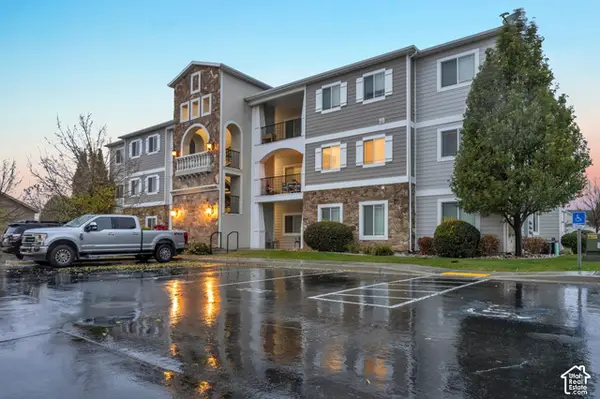 $290,000Active3 beds 2 baths1,196 sq. ft.
218 W Ridge Rd #S, Saratoga Springs, UT 84045
MLS# 2194278Listed by: MAXFIELD REAL ESTATE EXPERTS - New
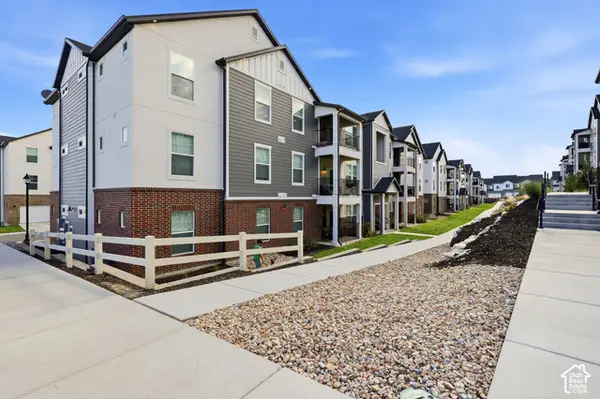 $308,500Active3 beds 2 baths1,272 sq. ft.
899 N Van Dyne Dr #C204, Saratoga Springs, UT 84045
MLS# 2194074Listed by: ULTIMATE HOMES OF UTAH LLC - New
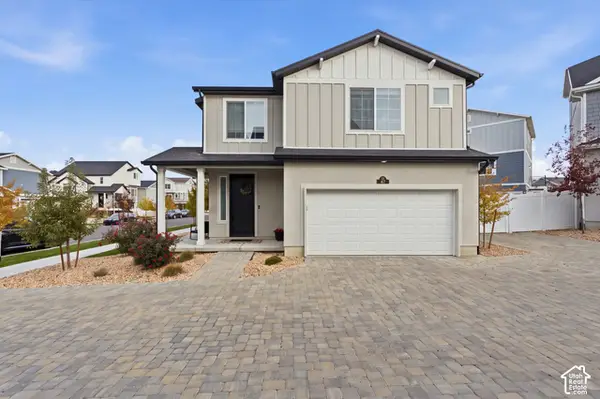 $450,000Active3 beds 3 baths1,466 sq. ft.
47 E Brushy Canyon St S, Saratoga Springs, UT 84045
MLS# 2194016Listed by: HARDEY REALTY GROUP  $419,990Pending3 beds 3 baths1,442 sq. ft.
363 E Halls Creek Rd #333, Saratoga Springs, UT 84045
MLS# 2154816Listed by: ADVANTAGE REAL ESTATE, LLC- New
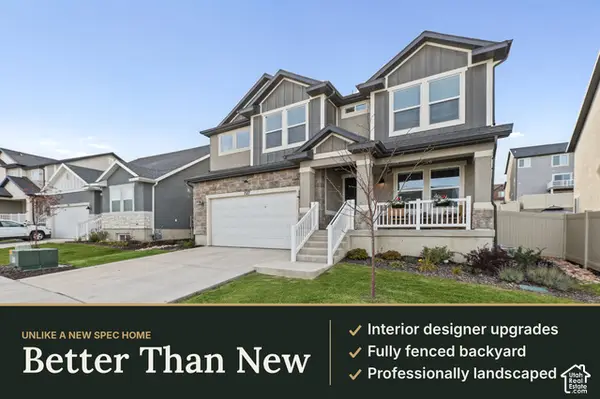 $650,000Active3 beds 3 baths3,810 sq. ft.
727 N Boseman Way #307, Saratoga Springs, UT 84045
MLS# 2193981Listed by: EXIT REALTY SUCCESS - New
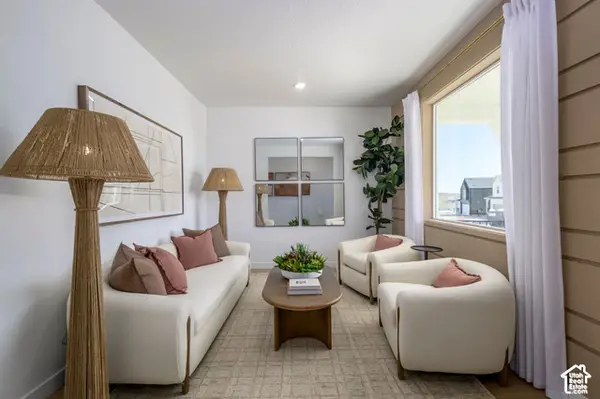 $689,900Active4 beds 3 baths3,497 sq. ft.
1533 W Prairie Blue Dr #4088, Saratoga Springs, UT 84045
MLS# 2193933Listed by: LENNAR HOMES OF UTAH, LLC


Protect your home and budget from life's surprises with an Assurant Home Warranty, backed by a partner that supports you through every step of homeownership. Explore Plans.
©2026 Century 21 Real Estate LLC. All rights reserved. CENTURY 21®, the CENTURY 21 Logo and C21® are service marks owned by Century 21 Real Estate LLC. Century 21 Real Estate LLC fully supports the principles of the Fair Housing Act and the Equal Opportunity Act. Each office is independently owned and operated. Listing information is deemed reliable but not guaranteed accurate.