
727 N Boseman Way #307, Saratoga Springs, UT 84045
Local realty services provided by:CENTURY 21 Bushnell
727 N Boseman Way #307,Saratoga Springs, UT 84045
$650,000
- 3 Beds
- 3 Baths
- 3,810 sq. ft.
- Single family
- Active
Upcoming open houses
- Fri, Nov 0606:00 pm - 08:00 pm
Listed by: harris mataafa, miranda mataafa
Office: exit realty success
MLS#:2193981
Source:SL
Price summary
- Price:$650,000
- Price per sq. ft.:$170.6
- Monthly HOA dues:$104
About this home
Love the idea of a brand-new EDGE home but not the dirt lot, the fence bids and the summer spent arguing with sod? This one's not even two years old, and the hard part is finished. It's fully landscaped and fully fenced. The front porch and garage floor have an epoxy coat, and the garage is finished. Walk down the street to a new build and you'd get none of that. Here, you just bring the patio chairs. Inside, the 3-bedroom with a loft, 3-bath two-story has the interior upgrades a new-build spec home would not. There's a backsplash in the kitchen, accent walls with architectural detail, and a fireplace that makes the living room the obvious spot for movie night. It feels custom without the custom-build timeline. You're living in Highridge, part of the Mt. Saratoga master plan. Neighbors share a 6-court pickleball island, a pool, a clubhouse with a gym, and trails throughout. Pioneer Crossing, Utah Lake and Costco are all close by, along with plenty of new shopping and dining going in nearby. All the new-home feel. None of the new-home homework. Come see it before someone else gets the finished yard. This is the coveted Peyton Edge Floor plan....
Contact an agent
Home facts
- Year built:2025
- Subdivision & Development:HIGHRIDGE
- Listing ID #:2193981
- Added:4 day(s) ago
- Updated:November 04, 2026 at 02:12 PM
Rooms and interior
- Bedrooms:3
- Total bathrooms:3
- Full bathrooms:2
- Half bathrooms:1
- Rooms Total:12
- Flooring:Carpet, Laminate, Tile
- Kitchen Description:Disposal
- Basement Description:Full
- Living area:3,810 sq. ft.
Heating and cooling
- Cooling:Central Air
- Heating:Gas: Central
Structure and exterior
- Roof:Asphalt
- Year built:2025
- Building area:3,810 sq. ft.
- Lot area:0.14 Acres
- Lot Features:Curb & Gutter, Road: Paved, Sidewalks, Sprinkler: Auto-Partial
- Construction Materials:Asphalt, Brick, Stucco
- Levels:3 Story
Schools
- High school:Westlake
- Middle school:Vista Heights Middle School
- Elementary school:Thunder Ridge
Utilities
- Water:Culinary, Water Connected
- Sewer:Sewer Connected, Sewer: Connected
Finances and disclosures
- Price:$650,000
- Price per sq. ft.:$170.6
- Tax amount:$2,721
Features and amenities
- Amenities:Biking Trails, Closet: Walk-In, Fitness Center, Hiking Trails, Maintenance, Pets Permitted, Playground, Pool, Snow Removal
Parking
- Total parking spaces:6
- Parking description:2 Car Garage, Attached, Attached Garage, Garage Door Opener
- Garage spaces:2
New listings near 727 N Boseman Way #307
- New
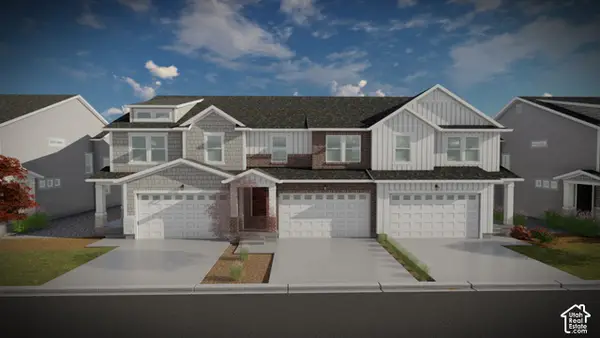 $495,900Active3 beds 3 baths2,321 sq. ft.
1536 W Bettany Dr #822, Saratoga Springs, UT 84045
MLS# 2194414Listed by: EDGE REALTY - New
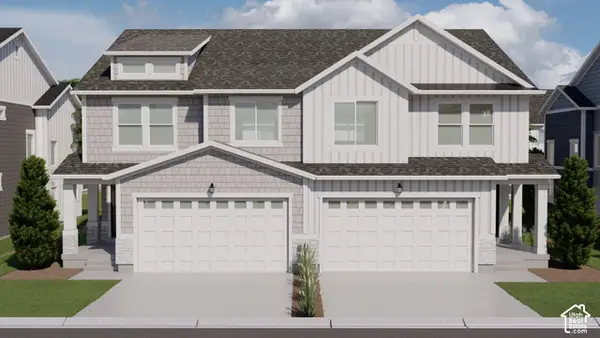 $489,900Active3 beds 3 baths2,321 sq. ft.
1567 W Bettany Dr #815, Saratoga Springs, UT 84045
MLS# 2194397Listed by: EDGE REALTY - New
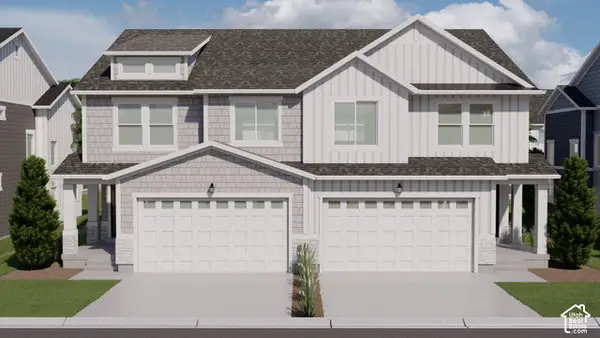 $489,900Active3 beds 3 baths2,321 sq. ft.
1563 W Bettany Dr #816, Saratoga Springs, UT 84045
MLS# 2194403Listed by: EDGE REALTY - New
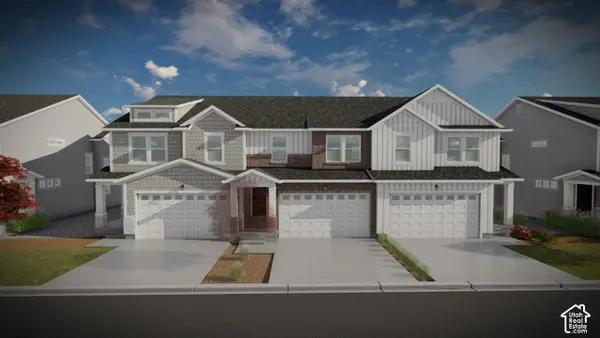 $529,900Active4 beds 4 baths2,321 sq. ft.
1543 W Bettany Dr #820, Saratoga Springs, UT 84045
MLS# 2194408Listed by: EDGE REALTY - New
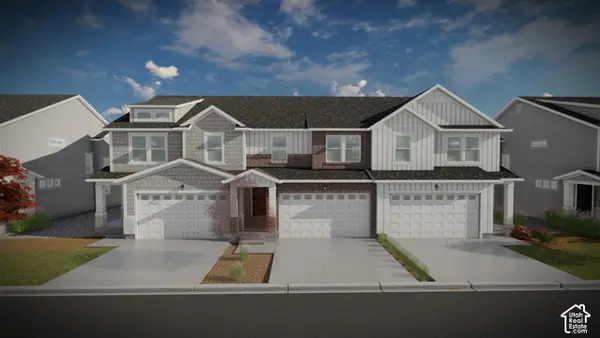 $479,900Active3 beds 3 baths2,280 sq. ft.
1539 W Bettany Dr #821, Saratoga Springs, UT 84045
MLS# 2194412Listed by: EDGE REALTY - New
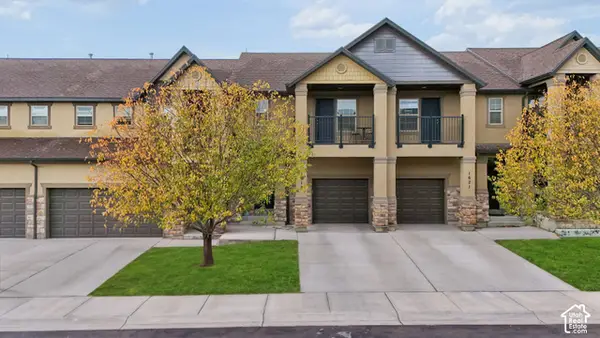 $405,000Active3 beds 4 baths2,114 sq. ft.
1619 N Venetian Way, Saratoga Springs, UT 84045
MLS# 2194336Listed by: SIMPLE CHOICE REAL ESTATE  $449,990Pending4 beds 3 baths1,938 sq. ft.
76 N Provo River Rd #252, Saratoga Springs, UT 84045
MLS# 2164298Listed by: ADVANTAGE REAL ESTATE, LLC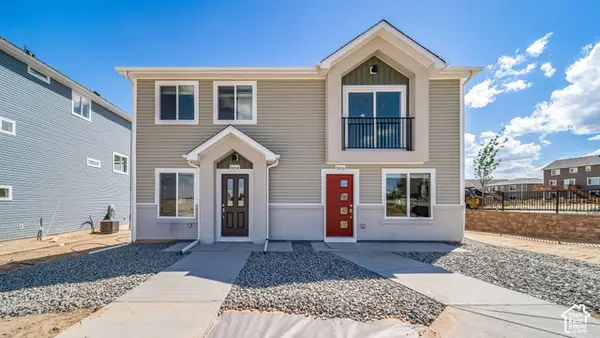 $329,990Pending3 beds 2 baths1,060 sq. ft.
548 N Beaver Ln #174, Saratoga Springs, UT 84045
MLS# 2191463Listed by: ADVANTAGE REAL ESTATE, LLC- New
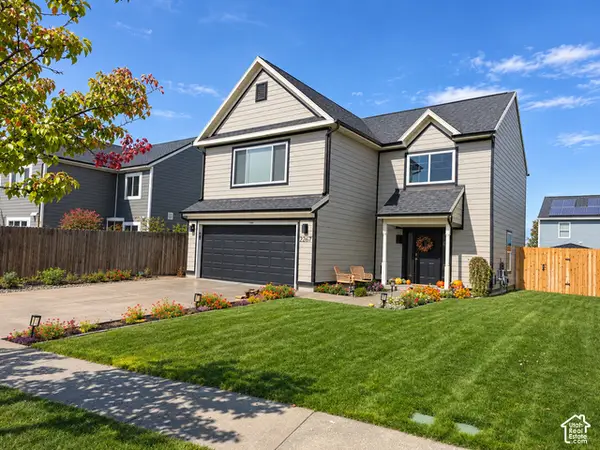 $495,000Active4 beds 3 baths1,752 sq. ft.
2267 E Lake View Dr, Saratoga Springs, UT 84043
MLS# 2194242Listed by: R AND R REALTY LLC - New
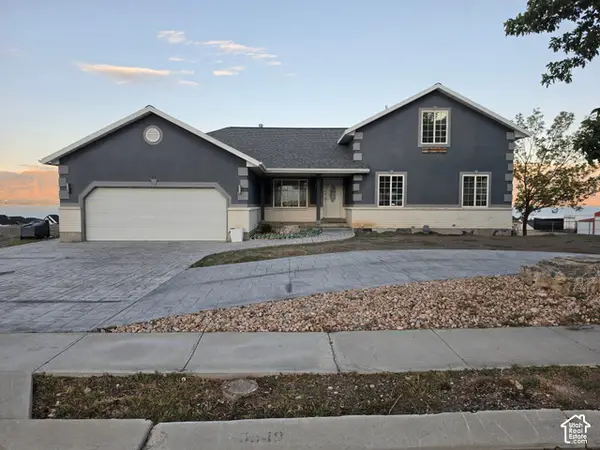 $950,000Active8 beds 4 baths4,328 sq. ft.
3540 S Lake Mountain Dr, Saratoga Springs, UT 84045
MLS# 2194248Listed by: SOUTH RIM REALTY


Protect your home and budget from life's surprises with an Assurant Home Warranty, backed by a partner that supports you through every step of homeownership. Explore Plans.
©2026 Century 21 Real Estate LLC. All rights reserved. CENTURY 21®, the CENTURY 21 Logo and C21® are service marks owned by Century 21 Real Estate LLC. Century 21 Real Estate LLC fully supports the principles of the Fair Housing Act and the Equal Opportunity Act. Each office is independently owned and operated. Listing information is deemed reliable but not guaranteed accurate.