
1582 S Wiltshire Ln, Saratoga Springs, UT 84045
Local realty services provided by:CENTURY 21 Wasatch Life Realty
1582 S Wiltshire Ln,Saratoga Springs, UT 84045
$2,590,000
- 5 Beds
- 6 Baths
- 7,434 sq. ft.
- Single family
- Active
Listed by: jeffery l. sommers
Office: wardley real estate
MLS#:2175410
Source:SL
Price summary
- Price:$2,590,000
- Price per sq. ft.:$348.4
- Monthly HOA dues:$150
About this home
Enjoy breathtaking east-facing views of Utah Lake and Mount Timpanogos from this exceptional luxury residence. Designed with refined finishes, soaring ceilings, and expansive wall-to-wall windows, the home is filled with natural light and thoughtfully positioned to showcase the surrounding scenery. The open-concept floor plan centers around a gourmet kitchen featuring top-of-the-line appliances, custom cabinetry, and generous space for entertaining. Square footage figures are provided as a courtesy estimate only and were obtained from building plans. Buyer is advised to obtain an independent measurement.
Contact an agent
Home facts
- Year built:2024
- Subdivision & Development:WILTSHIRE ESTATES
- Listing ID #:2175410
- Added:1 day(s) ago
- Updated:July 31, 2026 at 01:04 AM
Rooms and interior
- Bedrooms:5
- Total bathrooms:6
- Full bathrooms:3
- Half bathrooms:2
- Rooms Total:23
- Flooring:Carpet, Hardwood, Tile
- Bathrooms Description:Bath: Sep. Tub/Shower
- Kitchen Description:Disposal, Kitchen: Updated, Oven: Double, Oven: Wall, Range/Oven: Built-In, Range: Countertop, Range: Gas
- Basement Description:Full
- Living area:7,434 sq. ft.
Heating and cooling
- Cooling:Central Air
- Heating:Forced Air, Gas: Central
Structure and exterior
- Roof:Asphalt, Fiberglass, Flat, Membrane, Metal
- Year built:2024
- Building area:7,434 sq. ft.
- Lot area:0.34 Acres
- Lot Features:Curb & Gutter, Drip Irrigation, Road: Paved, Sprinkler: Auto-Full, Terrain: Grad Slope
- Construction Materials:Stone, Stucco
- Exterior Features:Basement Entrance, Covered, Deck: Covered, Entry (Foyer), Lighting, Patio: Covered, Porch: Open, Walkout
- Levels:3 Story
Schools
- High school:Westlake
- Middle school:Lake Mountain
- Elementary school:Springside
Utilities
- Water:Culinary, Water Connected
- Sewer:Sewer Connected, Sewer: Connected, Sewer: Public
Finances and disclosures
- Price:$2,590,000
- Price per sq. ft.:$348.4
- Tax amount:$11,029
Features and amenities
- Amenities:Bar: Wet, Biking Trails, Closet: Walk-In, Den/Office, Fitness Center, French Doors, Gated, Pet Rules, Picnic Area, Playground, Pool, Snow Removal, Theater Room, Trash, Vaulted Ceilings
Parking
- Total parking spaces:9
- Parking description:3 Car Garage, Attached Garage, Rv Parking
- Garage spaces:3
New listings near 1582 S Wiltshire Ln
- New
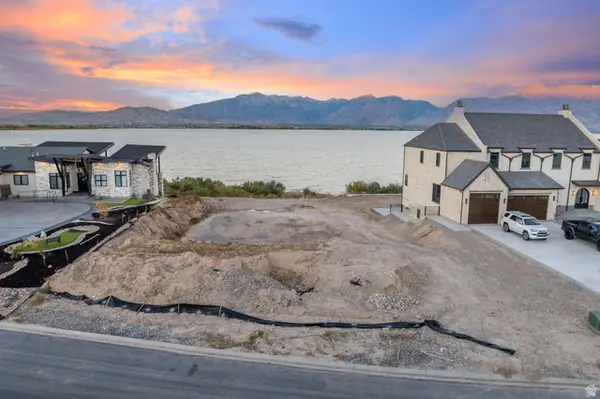 $1,050,000Active0.44 Acres
1632 S Wiltshire Ln #112, Saratoga Springs, UT 84045
MLS# 2175429Listed by: WARDLEY REAL ESTATE - New
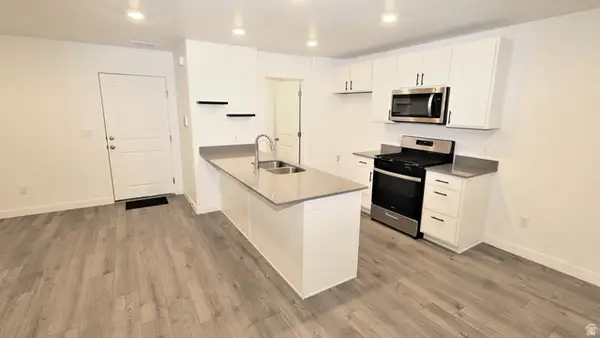 $369,000Active3 beds 2 baths1,311 sq. ft.
913 E Belay Ct #2159, Saratoga Springs, UT 84045
MLS# 2175450Listed by: REAL BROKER, LLC - Open Fri, 5 to 7pmNew
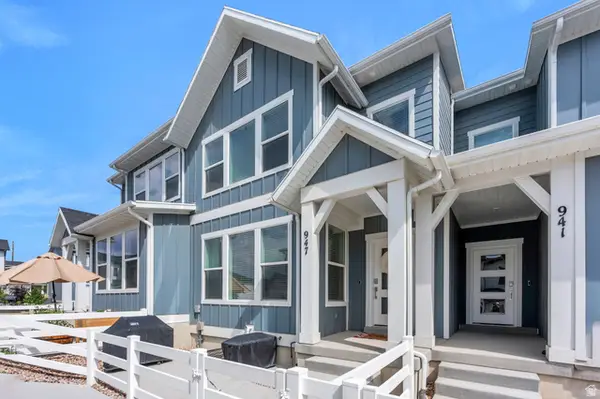 $439,900Active3 beds 3 baths2,727 sq. ft.
947 W Terracotta Dr, Saratoga Springs, UT 84045
MLS# 2175481Listed by: KW WESTFIELD - Open Sat, 12 to 2pmNew
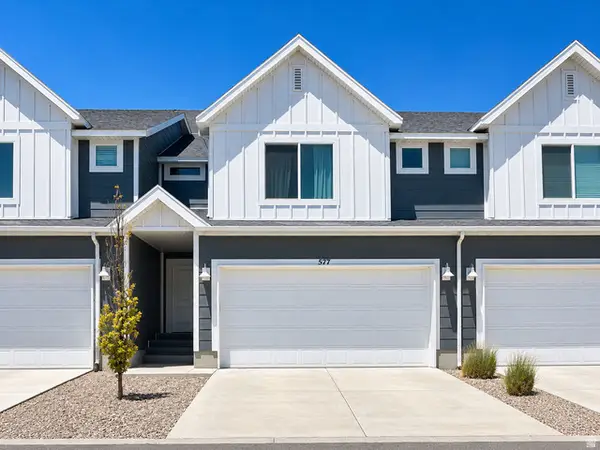 $418,000Active3 beds 3 baths2,223 sq. ft.
577 S Gooseneck Way, Saratoga Springs, UT 84045
MLS# 2175488Listed by: REALTYPATH LLC (ELITE) - New
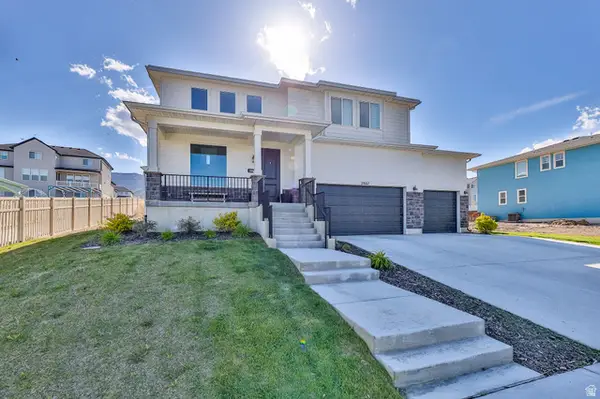 $1,350,000Active7 beds 4 baths4,621 sq. ft.
2867 S Greenhead Dr, Saratoga Springs, UT 84045
MLS# 2175520Listed by: UTAH'S WISE CHOICE REAL ESTATE - New
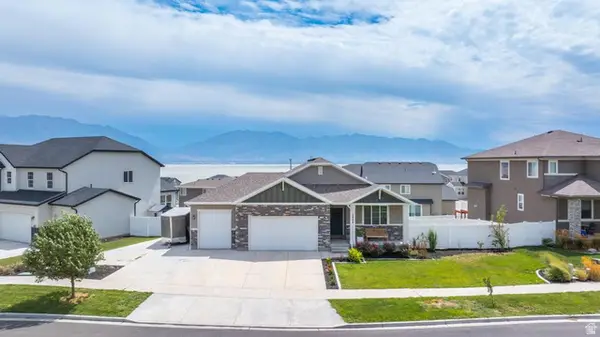 $729,000Active3 beds 2 baths3,478 sq. ft.
3344 S Tiger Heron Dr, Saratoga Springs, UT 84045
MLS# 2175411Listed by: PRESIDIO REAL ESTATE - New
 $486,900Active3 beds 3 baths2,436 sq. ft.
846 N Banner Dr #665, Saratoga Springs, UT 84045
MLS# 2175238Listed by: EDGE REALTY - New
 $660,900Active3 beds 3 baths2,883 sq. ft.
2901 N Purpletop Ln #2181, Saratoga Springs, UT 84045
MLS# 2175242Listed by: EDGE REALTY - New
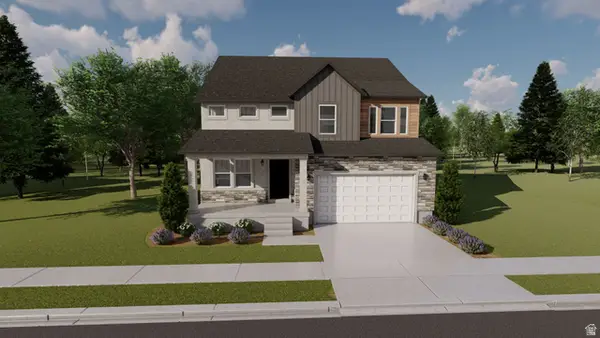 $738,900Active4 beds 3 baths3,379 sq. ft.
2928 N Salvia Dr #2228, Saratoga Springs, UT 84045
MLS# 2175243Listed by: EDGE REALTY


Protect your home and budget from life's surprises with an Assurant Home Warranty, backed by a partner that supports you through every step of homeownership. Explore Plans.
©2026 Century 21 Real Estate LLC. All rights reserved. CENTURY 21®, the CENTURY 21 Logo and C21® are service marks owned by Century 21 Real Estate LLC. Century 21 Real Estate LLC fully supports the principles of the Fair Housing Act and the Equal Opportunity Act. Each office is independently owned and operated. Listing information is deemed reliable but not guaranteed accurate.