
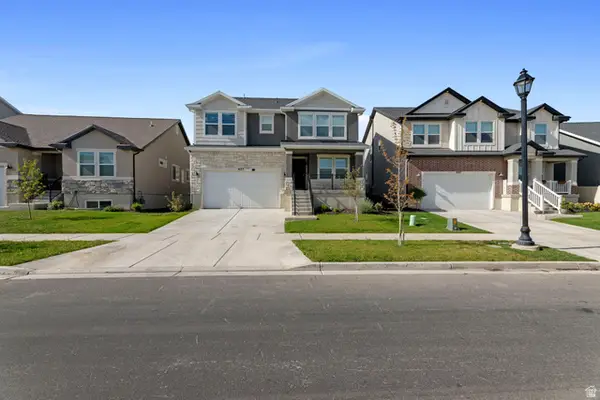
947 W Terracotta Dr, Saratoga Springs, UT 84045
Local realty services provided by:CENTURY 21 Lifestyle Real Estate
947 W Terracotta Dr,Saratoga Springs, UT 84045
$429,500
- 3 Beds
- 3 Baths
- 2,727 sq. ft.
- Townhouse
- Active
Listed by: dawson g degelbeck
Office: kw westfield
MLS#:2175481
Source:SL
Price summary
- Price:$429,500
- Price per sq. ft.:$157.5
- Monthly HOA dues:$200
About this home
Use Preferred Lender and receive $3,000 towards closing costs! Seller Financing Available at 5.25% interest rate with low down payment - call agent for details. Welcome home to this beautifully maintained 3-bedroom, 2.5-bath townhome in Saratoga Springs, located in one of the area's most sought-after communities. The bright, open-concept main level is perfect for entertaining and features white Craftsman-style cabinetry, grey quartz countertops, a farmhouse sink, stainless steel appliances including the refrigerator, and a spacious center island. Upstairs, you'll find a private primary suite with an en-suite bath, two additional bedrooms, a full bathroom, and the convenience of an upstairs laundry room. Enjoy an attached 2-car garage, private patio, and low-maintenance living in a fantastic location. Just a short walk to neighborhood parks, paddle boarding, a private lake with a sand beach, pickleball courts, and a popular dog park, with shopping, dining, and schools just minutes away. This move-in-ready Saratoga Springs townhome combines style, comfort, and convenience. Don't miss your opportunity!...
Contact an agent
Home facts
- Year built:2022
- Subdivision & Development:SUNFLOWER FIELDS
- Listing ID #:2175481
- Added:49 day(s) ago
- Updated:September 18, 2026 at 11:32 AM
Rooms and interior
- Bedrooms:3
- Total bathrooms:3
- Full bathrooms:2
- Half bathrooms:1
- Rooms Total:11
- Flooring:Carpet, Vinyl
- Kitchen Description:Disposal, Range/Oven: Free Stdng., Range: Gas, Refrigerator
- Basement Description:Full
- Living area:2,727 sq. ft.
Heating and cooling
- Cooling:Central Air
- Heating:Forced Air
Structure and exterior
- Roof:Asphalt
- Year built:2022
- Building area:2,727 sq. ft.
- Lot area:0.01 Acres
- Lot Features:Curb & Gutter, Road: Paved, Sidewalks, Sprinkler: Auto-Full
- Architectural Style:Townhouse
- Construction Materials:Asphalt, Composition
- Exterior Features:Patio: Open
- Levels:3 Story
Schools
- High school:Westlake
- Middle school:Vista Heights Middle School
- Elementary school:Harvest
Utilities
- Water:Culinary, Water Connected
- Sewer:Sewer Connected, Sewer: Connected, Sewer: Public
Finances and disclosures
- Price:$429,500
- Price per sq. ft.:$157.5
- Tax amount:$1,939
Features and amenities
- Laundry features:Electric Dryer Hookups
- Amenities:Biking Trails, Closet: Walk-In, Low VOC Finishes, Pets Permitted, Picnic Area, Playground, Smart Thermostat(s), Snow Removal, Video Door Bell(s)
Parking
- Total parking spaces:2
- Parking description:2 Car Garage, Attached, Attached Garage, Garage Door Opener
- Garage spaces:2
New listings near 947 W Terracotta Dr
- Open Sat, 11am to 1pmNew
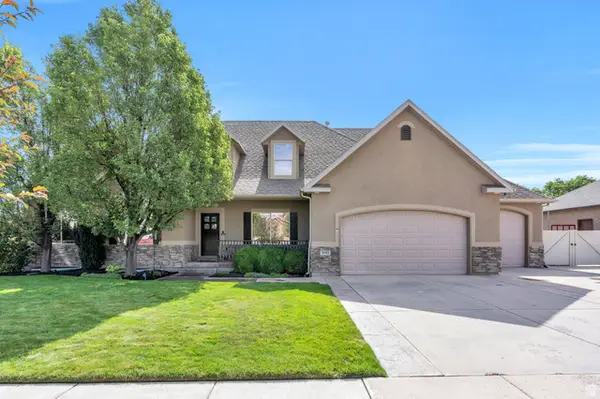 $824,900Active8 beds 4 baths4,440 sq. ft.
1092 N Coyote Run, Saratoga Springs, UT 84045
MLS# 2185964Listed by: EXP REALTY, LLC 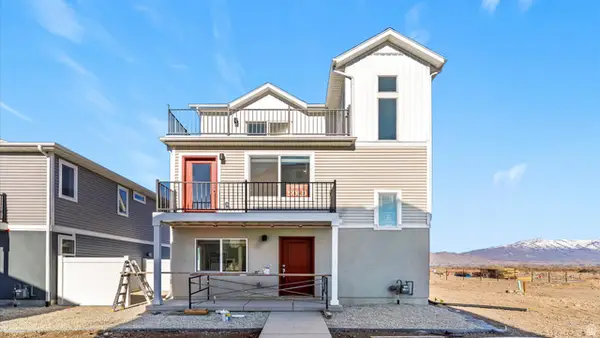 $399,990Active3 beds 3 baths1,311 sq. ft.
47 N Jordan River Way, Saratoga Springs, UT 84045
MLS# 2167756Listed by: ADVANTAGE REAL ESTATE, LLC- New
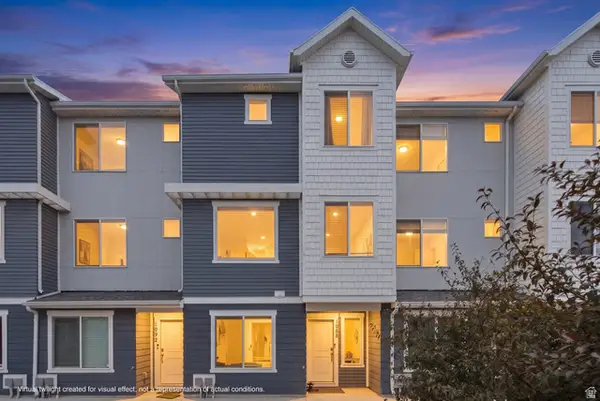 $429,900Active4 beds 3 baths2,056 sq. ft.
1088 E Vessel Ct #1328, Saratoga Springs, UT 84045
MLS# 2185817Listed by: SUMMIT REALTY, INC. - New
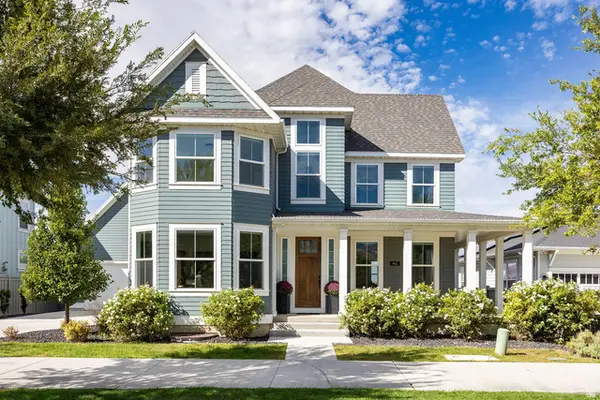 $1,148,000Active5 beds 4 baths5,081 sq. ft.
462 W Founders Blvd, Saratoga Springs, UT 84045
MLS# 2185834Listed by: SUMMIT SOTHEBY'S INTERNATIONAL REALTY - New
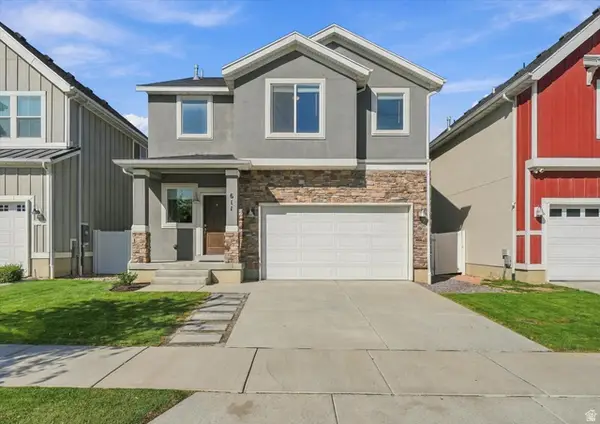 $529,900Active4 beds 3 baths3,290 sq. ft.
611 S Locust Dr E, Saratoga Springs, UT 84045
MLS# 2185842Listed by: HOMIE - New
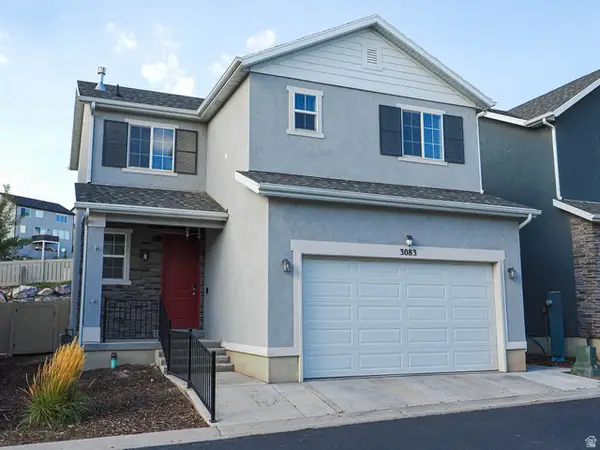 $435,000Active3 beds 4 baths2,080 sq. ft.
3083 S Red Dr W, Saratoga Springs, UT 84045
MLS# 2185779Listed by: EQUITY REAL ESTATE (SOLID) - New
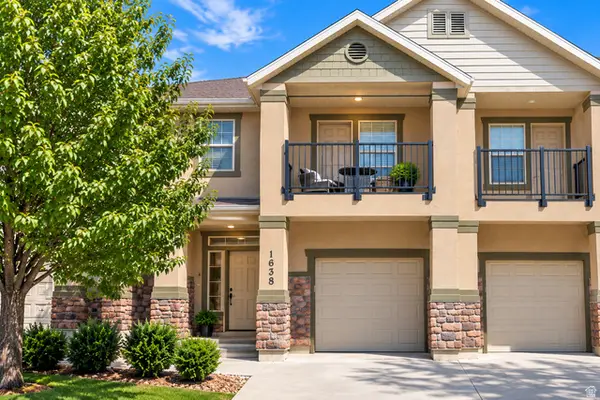 $415,000Active3 beds 4 baths2,331 sq. ft.
1638 N Venetian Way, Saratoga Springs, UT 84045
MLS# 2185752Listed by: TIME REAL ESTATE & DEVELOPMENT INC - Open Sat, 11am to 2pmNew
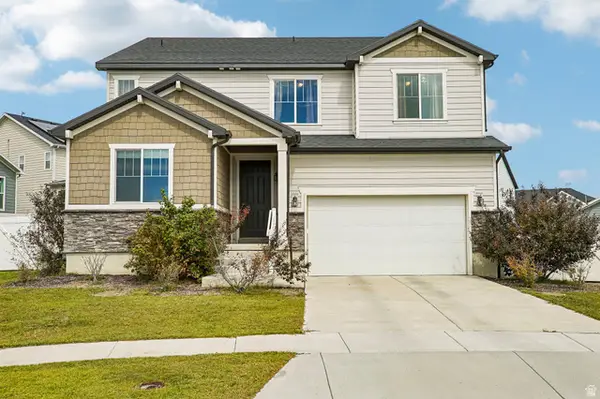 $550,000Active3 beds 3 baths3,964 sq. ft.
746 W Gladiolus Cir, Saratoga Springs, UT 84045
MLS# 2185395Listed by: OMADA REAL ESTATE - New
 $634,990Active3 beds 3 baths3,584 sq. ft.
627 N Bennedict Dr #207, Saratoga Springs, UT 84045
MLS# 2185493Listed by: REAL ESTATE WITH ROGER A PROFESSIONAL LIMITED LIABILITY COMPANY - New
 $585,000Active3 beds 3 baths3,052 sq. ft.
3256 S Iron Hill Cir, Saratoga Springs, UT 84045
MLS# 2185443Listed by: REAL BROKER, LLC


Protect your home and budget from life's surprises with an Assurant Home Warranty, backed by a partner that supports you through every step of homeownership. Explore Plans.
©2026 Century 21 Real Estate LLC. All rights reserved. CENTURY 21®, the CENTURY 21 Logo and C21® are service marks owned by Century 21 Real Estate LLC. Century 21 Real Estate LLC fully supports the principles of the Fair Housing Act and the Equal Opportunity Act. Each office is independently owned and operated. Listing information is deemed reliable but not guaranteed accurate.