
577 S Gooseneck Way, Saratoga Springs, UT 84045
Local realty services provided by:CENTURY 21 Essentials Realty
577 S Gooseneck Way,Saratoga Springs, UT 84045
$418,000
- 3 Beds
- 3 Baths
- 2,223 sq. ft.
- Townhouse
- Active
Listed by: taylor larsen
Office: realtypath llc. (elite)
MLS#:2175488
Source:SL
Price summary
- Price:$418,000
- Price per sq. ft.:$188.03
- Monthly HOA dues:$170
About this home
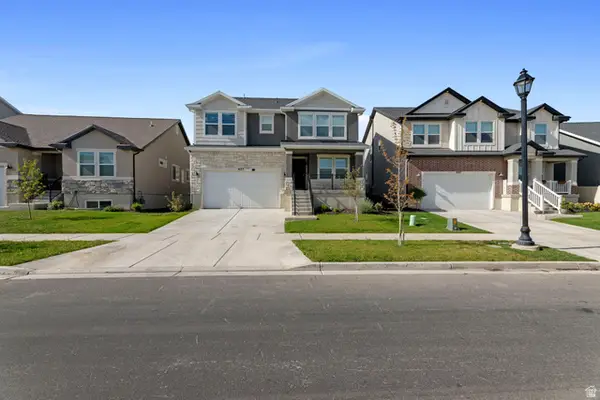
Don't miss this beautifully updated 3-bedroom, 3-bathroom townhome in the highly desirable Legacy Farms community! FHA assumable loan transfer is available for qualified buyers-contact the listing agent for details. Current interest rate to assume is at 2.75%! Perfectly situated with quick access to Redwood Road, shopping, restaurants, TalonsCove Golf Club, the Jordan River Parkway Trail, and Utah Lake marinas, this home offers an unbeatable combination of convenience and lifestyle. Inside, you'll love the open-concept main floor featuring updated LVP flooring, a custom electric fireplace, newer carpet throughout, and a built-in kitchen water filtration system & a gas stove. The fully finished basement adds even more functional living space with a full bathroom, while the oversized primary suite features two large walk-in closets. This primary suite is SO spacious! Enjoy the expansive community green space directly behind the home and a neighborhood pool just a one-minute walk away. Whether you're searching for your next home or your next investment, this property checks all the boxes!...
Contact an agent
Home facts
- Year built:2016
- Subdivision & Development:LEGACY FARMS
- Listing ID #:2175488
- Added:49 day(s) ago
- Updated:September 18, 2026 at 11:32 AM
Rooms and interior
- Bedrooms:3
- Total bathrooms:3
- Full bathrooms:3
- Rooms Total:10
- Flooring:Carpet, Vinyl
- Kitchen Description:Disposal, Microwave, Oven: Gas, Range: Gas, Refrigerator
- Basement Description:Full
- Living area:2,223 sq. ft.
Heating and cooling
- Cooling:Central Air
- Heating:Forced Air
Structure and exterior
- Roof:Asphalt
- Year built:2016
- Building area:2,223 sq. ft.
- Lot area:0.03 Acres
- Lot Features:Flat
- Architectural Style:Townhouse
- Construction Materials:Cement Siding, Stone, Stucco
- Exterior Features:Patio: Open
- Levels:3 Story
Schools
- High school:Westlake
- Middle school:Vista Heights Middle School
- Elementary school:Springside
Utilities
- Water:Culinary, Water Connected
- Sewer:Sewer Connected, Sewer: Connected
Finances and disclosures
- Price:$418,000
- Price per sq. ft.:$188.03
- Tax amount:$1,847
Features and amenities
- Laundry features:Dryer, Electric Dryer Hookups, Washer
- Amenities:Alarm: Fire, Biking Trails, Ceiling Fan, Closet: Walk-In, Floor Drains, Insurance, Maintenance, Pets Permitted, Picnic Area, Playground, Pool, Projector, Snow Removal, Water Softener Owned
- Pool features:Fenced, Heated, In Ground
Parking
- Total parking spaces:4
- Parking description:2 Car Garage, Attached, Attached Garage, Garage Door Opener
- Garage spaces:2
New listings near 577 S Gooseneck Way
- Open Sat, 11am to 1pmNew
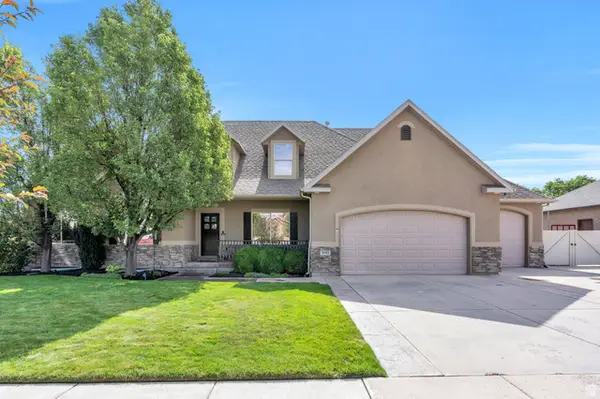 $824,900Active8 beds 4 baths4,440 sq. ft.
1092 N Coyote Run, Saratoga Springs, UT 84045
MLS# 2185964Listed by: EXP REALTY, LLC 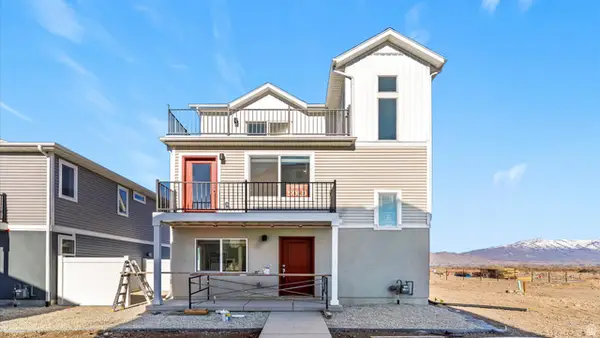 $399,990Active3 beds 3 baths1,311 sq. ft.
47 N Jordan River Way, Saratoga Springs, UT 84045
MLS# 2167756Listed by: ADVANTAGE REAL ESTATE, LLC- New
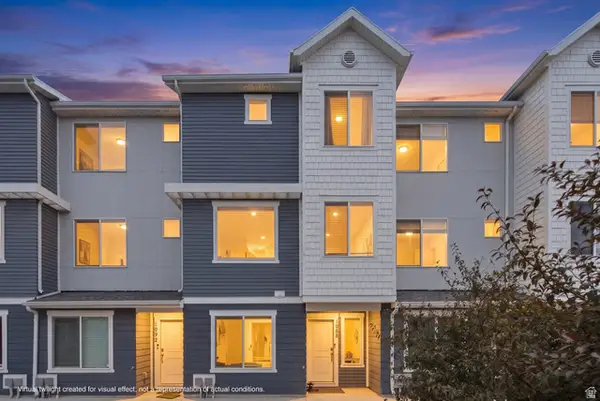 $429,900Active4 beds 3 baths2,056 sq. ft.
1088 E Vessel Ct #1328, Saratoga Springs, UT 84045
MLS# 2185817Listed by: SUMMIT REALTY, INC. - New
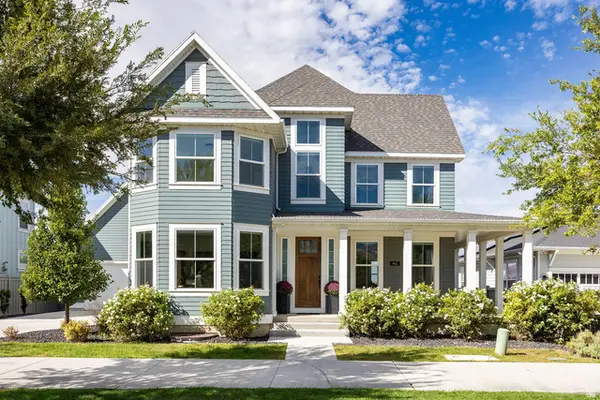 $1,148,000Active5 beds 4 baths5,081 sq. ft.
462 W Founders Blvd, Saratoga Springs, UT 84045
MLS# 2185834Listed by: SUMMIT SOTHEBY'S INTERNATIONAL REALTY - New
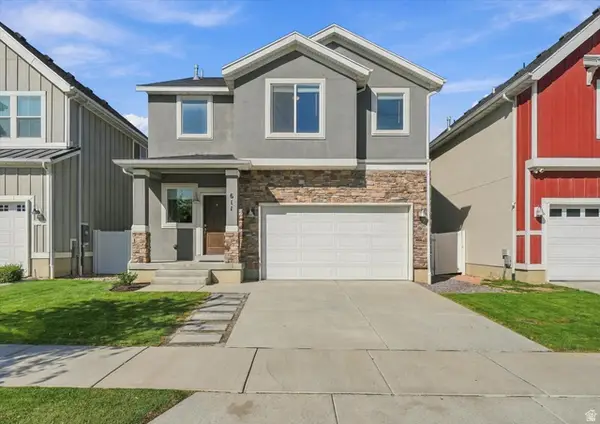 $529,900Active4 beds 3 baths3,290 sq. ft.
611 S Locust Dr E, Saratoga Springs, UT 84045
MLS# 2185842Listed by: HOMIE - New
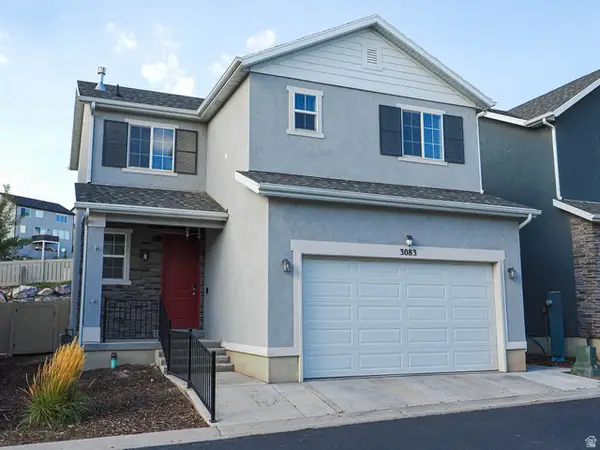 $435,000Active3 beds 4 baths2,080 sq. ft.
3083 S Red Dr W, Saratoga Springs, UT 84045
MLS# 2185779Listed by: EQUITY REAL ESTATE (SOLID) - New
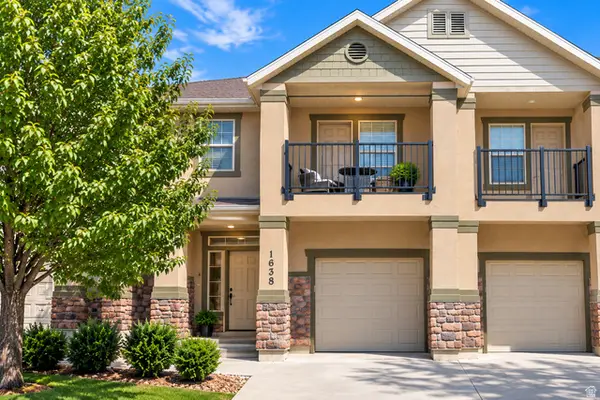 $415,000Active3 beds 4 baths2,331 sq. ft.
1638 N Venetian Way, Saratoga Springs, UT 84045
MLS# 2185752Listed by: TIME REAL ESTATE & DEVELOPMENT INC - Open Sat, 11am to 2pmNew
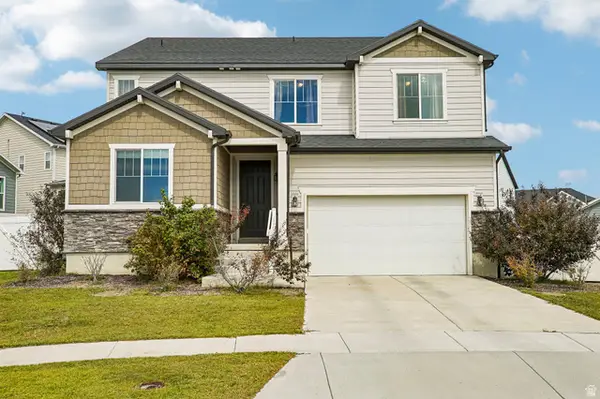 $550,000Active3 beds 3 baths3,964 sq. ft.
746 W Gladiolus Cir, Saratoga Springs, UT 84045
MLS# 2185395Listed by: OMADA REAL ESTATE - New
 $634,990Active3 beds 3 baths3,584 sq. ft.
627 N Bennedict Dr #207, Saratoga Springs, UT 84045
MLS# 2185493Listed by: REAL ESTATE WITH ROGER A PROFESSIONAL LIMITED LIABILITY COMPANY - New
 $585,000Active3 beds 3 baths3,052 sq. ft.
3256 S Iron Hill Cir, Saratoga Springs, UT 84045
MLS# 2185443Listed by: REAL BROKER, LLC


Protect your home and budget from life's surprises with an Assurant Home Warranty, backed by a partner that supports you through every step of homeownership. Explore Plans.
©2026 Century 21 Real Estate LLC. All rights reserved. CENTURY 21®, the CENTURY 21 Logo and C21® are service marks owned by Century 21 Real Estate LLC. Century 21 Real Estate LLC fully supports the principles of the Fair Housing Act and the Equal Opportunity Act. Each office is independently owned and operated. Listing information is deemed reliable but not guaranteed accurate.