
161 W Sweetbriar Ln, Saratoga Springs, UT 84045
Local realty services provided by:CENTURY 21 High Desert
161 W Sweetbriar Ln,Saratoga Springs, UT 84045
$795,000
- 7 Beds
- 4 Baths
- 5,182 sq. ft.
- Single family
- Active
Listed by: ryan kramer
Office: re/max associates
MLS#:2161505
Source:SL
Price summary
- Price:$795,000
- Price per sq. ft.:$153.42
- Monthly HOA dues:$75
About this home
Experience refined lakeside living in this executive home, ideally situated to capture breathtaking lake and mountain views in one of the area's premier locations. The beautifully maintained backyard offers a peaceful retreat with mature fruit trees, lush landscaping, and plenty of space for relaxing or entertaining outdoors. Inside, the expansive living area is designed with gatherings in mind, offering an open and inviting setting for entertaining. Thoughtful recent updates include fresh interior paint, new carpeting, updated lighting, and new windows throughout. The versatile lower level provides endless possibilities and can function as a private guest quarters, multigenerational living space, or potential income-producing apartment. An oversized driveway allows room for additional vehicles, RV parking, or a boat, alongside a spacious three-car garage. Residents also enjoy access to outstanding HOA amenities including a clubhouse, fitness center, swimming pool, and playground-creating the perfect blend of comfort, convenience, and lifestyle...
Contact an agent
Home facts
- Year built:2007
- Listing ID #:2161505
- Added:60 day(s) ago
- Updated:July 28, 2026 at 11:28 AM
Rooms and interior
- Bedrooms:7
- Total bathrooms:4
- Full bathrooms:2
- Half bathrooms:1
- Rooms Total:17
- Flooring:Carpet, Tile
- Bathrooms Description:Bath: Sep. Tub/Shower, Jetted Tub
- Kitchen Description:Disposal, Range/Oven: Free Stdng., Range: Gas
- Basement Description:Daylight, Entrance, Full, Walk-Out Access
- Living area:5,182 sq. ft.
Heating and cooling
- Cooling:Central Air
- Heating:Gas: Central
Structure and exterior
- Roof:Asphalt
- Year built:2007
- Building area:5,182 sq. ft.
- Lot area:0.26 Acres
- Lot Features:Cul-De-Sac, Cul-de-sac, Curb & Gutter, Fenced: Full, Road: Paved, Secluded, Sidewalks, Sprinkler: Auto-Full
- Architectural Style:Rambler/Ranch
- Construction Materials:Stone, Stucco
- Exterior Features:Basement Entrance, Covered, Entry (Foyer), Lighting, Patio: Covered
- Levels:3 Story
Schools
- High school:Westlake
- Middle school:Lake Mountain
- Elementary school:Sage Hills
Utilities
- Water:Culinary, Water Connected
- Sewer:Sewer Connected, Sewer: Connected, Sewer: Public
Finances and disclosures
- Price:$795,000
- Price per sq. ft.:$153.42
- Tax amount:$3,448
Features and amenities
- Laundry features:Electric Dryer Hookups, Gas Dryer Hookups
- Amenities:Bar: Wet, Central Vacuum, Closet: Walk-In, Fitness Center, French Doors, Gas Logs, Jetted Tub, Mother-In-Law Apartment, Pet Rules, Pets Permitted, Picnic Area, Playground, Pool, Vaulted Ceilings
Parking
- Total parking spaces:12
- Parking description:4 Car Garage, Attached Garage, Rv Parking
- Garage spaces:4
New listings near 161 W Sweetbriar Ln
- New
 $628,000Active6 beds 4 baths3,240 sq. ft.
183 E Sandpiper Ln, Saratoga Springs, UT 84045
MLS# 2174617Listed by: SUMMIT SOTHEBY'S INTERNATIONAL REALTY - Open Fri, 12 to 3pmNew
 $538,000Active2 beds 2 baths1,528 sq. ft.
1489 N Saratoga View Ln #B, Saratoga Springs, UT 84045
MLS# 2174620Listed by: KW WESTFIELD - New
 $545,000Active5 beds 3 baths3,359 sq. ft.
1439 W Boseman Way, Saratoga Springs, UT 84045
MLS# 2174576Listed by: FATHOM REALTY (OREM) - New
 $296,900Active3 beds 2 baths1,250 sq. ft.
1979 N Crest Rd, Saratoga Springs, UT 84045
MLS# 2174559Listed by: GARN G CHRISTENSEN REALTY - New
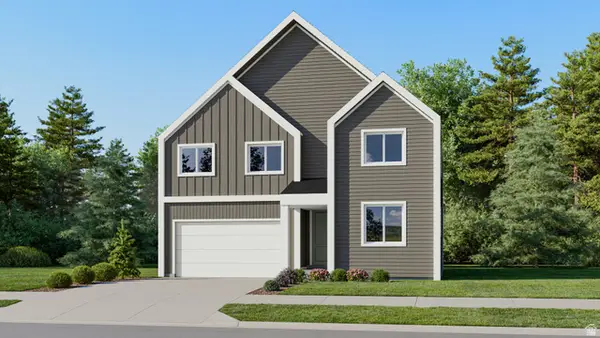 $644,900Active4 beds 3 baths3,940 sq. ft.
1496 W Everblooming Dr #4076, Saratoga Springs, UT 84045
MLS# 2174498Listed by: LENNAR HOMES OF UTAH, LLC - New
 $584,900Active4 beds 3 baths3,239 sq. ft.
1909 N August Beauty Ln #3234, Saratoga Springs, UT 84045
MLS# 2174515Listed by: LENNAR HOMES OF UTAH, LLC 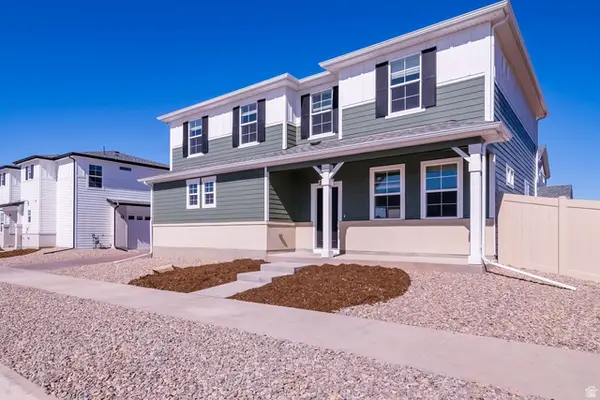 $469,990Pending4 beds 4 baths1,938 sq. ft.
30 N Provo River Rd #260, Saratoga Springs, UT 84045
MLS# 2145648Listed by: ADVANTAGE REAL ESTATE, LLC- New
 $784,000Active4 beds 4 baths4,630 sq. ft.
1498 S Loveland Ln, Saratoga Springs, UT 84045
MLS# 2174362Listed by: HOMES INTERNATIONAL - New
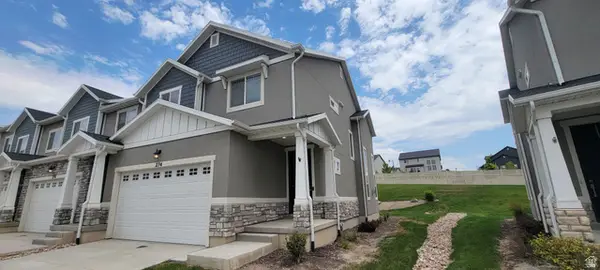 $397,500Active3 beds 3 baths2,312 sq. ft.
274 N Eaglewood Dr W, Saratoga Springs, UT 84045
MLS# 2174338Listed by: DIMENSION REALTY SERVICES - New
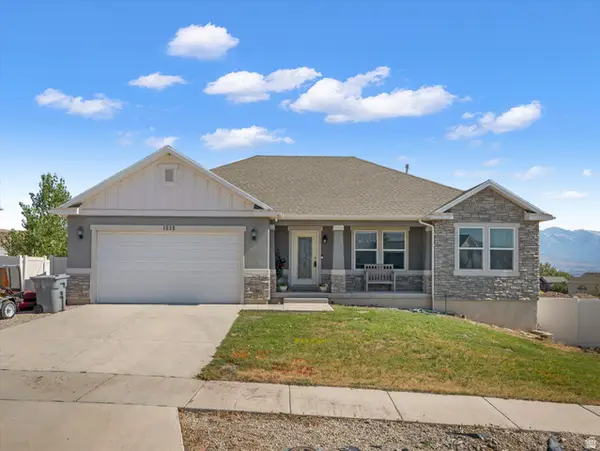 $530,000Active5 beds 3 baths3,094 sq. ft.
1038 W Meridian Dr N, Saratoga Springs, UT 84045
MLS# 2174318Listed by: PRESIDIO REAL ESTATE (RIVER HEIGHTS)


Protect your home and budget from life's surprises with an Assurant Home Warranty, backed by a partner that supports you through every step of homeownership. Explore Plans.
©2026 Century 21 Real Estate LLC. All rights reserved. CENTURY 21®, the CENTURY 21 Logo and C21® are service marks owned by Century 21 Real Estate LLC. Century 21 Real Estate LLC fully supports the principles of the Fair Housing Act and the Equal Opportunity Act. Each office is independently owned and operated. Listing information is deemed reliable but not guaranteed accurate.